Skip main navigation
Sold for $825,000
  • $825,000

    7246 S Yantley Way, Aurora, CO 80016

    5beds
    4,784sqft
    Single Family Residence
    Built in 2022
    8,543 Square Feet Lot
    $802,500 Zestimate®
    $172/sqft
    $5,100 Estimated rent

    Home value

    $802,500

    $746,000 - $859,000

    $5,100/mo

    Zestimate® history
    Loading
    Loading...

    Owner options

    List your home for rent

    $5,100/mo

    Rent Zestimate®

    Find your next renter with Zillow Rental Manager. Plus, with online applications, you can quickly screen prospective tenants – for free.

    Learn more

    $5,100/mo

    Rent Zestimate®

    Refinance and save

    $4,815/mo

    Est. payment

    Refinancing to a lower rate could help reduce your monthly payments and save thousands over the life of the loan.

    See today's rates

    $4,815/mo

    Est. payment

    Explore your selling options

    Work with a Zillow partner agent

    Leverage their expertise and Zillow's premium Showcase listings to get your home seen by more buyers.

    Get started

    List with your own agent

    Get your home in front of millions of buyers by listing it on Zillow.

    Learn how to do it

    Sell it yourself

    Take full control of how buyers see your home on Zillow by listing For Sale by Owner (FSBO).

    List your home

    What's special

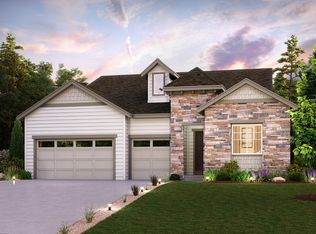
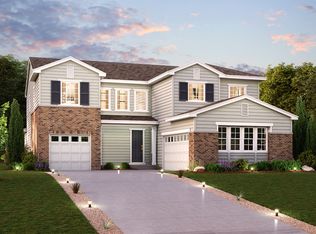
    Why wait to build when you can move right into this better-than-new home that checks every box? Backing to serene open space for ultimate privacy and peaceful views, this beautifully upgraded home features 5 total bedrooms (including one on the main level), 4 bathrooms, and thoughtful touches throughout. The main floor boasts gorgeous LVT flooring, an open-concept layout perfect for entertaining, and a spacious office/bedroom with an adjacent full bath—ideal for guests or remote work. Plantation shutters throughout the main level add a sophisticated touch, while the professionally landscaped yard brings instant curb appeal and backyard bliss. Upstairs, you’ll find four generously sized bedrooms plus a versatile loft. The primary suite sits at the back of the home with tranquil views and includes a spa-like bathroom featuring a huge walk-in shower, and dual vanities. One bedroom includes an ensuite bathroom, and the remaining two share a convenient Jack-and-Jill bath setup. The kitchen comes fully equipped with all appliances included, and the upstairs laundry room offers a washer, dryer, and utility sink hookup. A mudroom and oversized storage closet are conveniently located at the garage entrance, and the 3-car garage provides tons of space for vehicles, gear, and tools. Step out back to your personal oasis: a covered patio perfect for entertaining, a charming sitting area with a moveable fire pit, a custom gate for pets or little ones, drip irrigation, and even a shed for extra storage. This is the one you’ve been waiting for—privacy, functionality, upgrades, and comfort all wrapped into one beautiful home.

    Zillow last checked:

    Listing updated:

    Listed by:

    Crystal Lockhart 303-905-3852 cboyer4re@gmail.com,

    RE/MAX Professionals

    Bought with:

    Lauren Cross, 100046217

    LPT Realty

    Source: REcolorado as distributed by MLS GRID,MLS#: 6597206MLS Logo

    Facts & features

    Interior

    Bedrooms & bathrooms
    • Bedrooms: 5
    • Bathrooms: 5
    • Full bathrooms: 4
    • 1/2 bathrooms: 1
    • Main level bathrooms: 2
    • Main level bedrooms: 1
    Primary bedroom
    • Level: Upper
    Bedroom
    • Level: Upper
    Bedroom
    • Level: Upper
    Bedroom
    • Level: Upper
    Bedroom
    • Level: Main
    Primary bathroom
    • Level: Upper
    Bathroom
    • Level: Upper
    Bathroom
    • Level: Upper
    Bathroom
    • Level: Main
    Bathroom
    • Level: Main
    Laundry
    • Level: Upper
    Loft
    • Level: Upper
    Heating
    • Forced Air
    Cooling
    • Central Air
    Features
    • Basement: Sump Pump,Unfinished
    Interior area
    • Total structure area: 4,784
    • Total interior livable area: 4,784 sqft
    • Finished area above ground: 3,213
    • Finished area below ground: 0

    Property

    Parking
    • Total spaces: 3
    • Parking features: Concrete
    • Attached garage spaces: 3
    Features
    • Levels: Two
    • Stories: 2
    • Patio & porch: Covered, Deck, Patio
    • Exterior features: Private Yard
    • Fencing: Full
    Lot
    • Size: 8,543 Square Feet
    • Features: Open Space, Sprinklers In Front, Sprinklers In Rear
    Details
    • Parcel number: 035408001
    • Special conditions: Standard

    Construction

    Type & style
    • Home type: SingleFamily
    • Architectural style: Contemporary
    • Property subtype: Single Family Residence
    Materials
    • Frame
    • Roof: Composition
    Condition
    • Year built: 2022

    Utilities & green energy

    • Sewer: Public Sewer
    • Water: Public

    Community & HOA

    Community
    • Subdivision: Southshore
    HOA
    • Has HOA: Yes
    • Amenities included: Clubhouse, Fitness Center, Playground, Pool, Tennis Court(s)
    • Services included: Maintenance Grounds, Recycling, Sewer, Trash
    • HOA fee: $30 monthly
    • HOA name: South Shore
    • HOA phone: 720-870-2221
    Location
    • Region: Aurora

    Financial & listing details

    • Price per square foot: $172/sqft
    • Tax assessed value: $854,300
    • Annual tax amount: $7,096
    • Date on market: 4/23/2025
    • Listing terms: Cash,Conventional,FHA,VA Loan
    • Exclusions: Garage Refrigerator
    • Ownership: Individual

    Price history

    DateEventPrice
    8/29/2025Sold$825,000-1.8%$172/sqft
    Source: REcolorado as distributed by MLS GRID #6597206 Report a problem
    8/10/2025Pending sale$840,000$176/sqft
    Source: REcolorado as distributed by MLS GRID #6597206 Report a problem
    8/1/2025Price change$840,000-4%$176/sqft
    Source: REcolorado as distributed by MLS GRID #6597206 Report a problem
    7/17/2025Price change$875,000-2.7%$183/sqft
    Source: REcolorado as distributed by MLS GRID #6597206 Report a problem
    6/20/2025Price change$899,000-2.8%$188/sqft
    Source: REcolorado as distributed by MLS GRID #6597206 Report a problem
    6/13/2025Price change$925,000-1.1%$193/sqft
    Source: REcolorado as distributed by MLS GRID #6597206 Report a problem
    6/3/2025Price change$935,000-1.6%$195/sqft
    Source: REcolorado as distributed by MLS GRID #6597206 Report a problem
    4/22/2025Listed for sale$950,000+11.8%$199/sqft
    Source: REcolorado as distributed by MLS GRID #6597206 Report a problem
    6/26/2023Sold$849,990-8.6%$178/sqft
    Source: Public Record Report a problem
    3/17/2023Listed for sale$929,990$194/sqft
    Source: Century Communities Report a problem

    Public tax history

    YearProperty taxesTax assessment
    2025$7,096 +73.8%$53,394 +5.4%
    2024$4,082 +57.7%$50,645 +51.1%
    2023$2,588 +10.2%$33,518 +71%
    2022$2,349 $19,597
    2021-- $19,597
    Find assessor info on the county website

    Neighborhood: Southshore

    Nearby schools

    GreatSchools rating
    Schools provided by the listing agent
    • Elementary: Altitude
    • Middle: Fox Ridge
    • High: Cherokee Trail
    • District: Cherry Creek 5

    Source: REcolorado as distributed by MLS GRID. This data may not be complete. We recommend contacting the local school district to confirm school assignments for this home.

    Get a cash offer in 3 minutes
    Find out how much your home could sell for in as little as 3 minutes with a no-obligation cash offer.
    Estimated market value
    $802,500
    Get a cash offer in 3 minutes
    Find out how much your home could sell for in as little as 3 minutes with a no-obligation cash offer.
    Estimated market value
    $802,500