Located in the exclusive gated community of Evans Farm, this exquisite 4 BR, 3.5 BA luxury home has it all. Outside, you'll find a tailored stone facade w/portico entrance, a spectacular courtyard-style patio w/privacy planting walls, fountain, exceptional landscaping & expansive stone hardscape. Inside, you'll find a 3-level elevator, exceptional millwork, custom-designed ceilings, custom hand-painted murals, & 5 gas FP's. Each room in this fine home offers exceptional craftmanship! The entry foyer features hand-laid marble flooring & decorative moldings. A large breakfast room introduces the dazzling gourmet kitchen that stirs the senses w/upgraded appliances (Subzero, Wolf, Miele) including warming drawer & steam cooker, granite countertops, handcrafted cabinetry & a large center island w/prep sink & bar-style seating. Entertain in the formal living room w/twin windows, shadow box accents & gas FP with a custom ornate surround serving as a focal point. A large fully wood paneled study harbors an additional FP, built-in shelving, wood floor & a hand-painted atlas mural ceiling that adds a tailored distinction. Relax & unwind in the family room in front of a cozy FP where a false bookshelf revolves to reveal a built-in media center. A powder room updated w/a furniture-style vanity & instant hand dryer completes the main level. Wide-plank hardwood flooring continues upstairs and into the primary suite boasting a romantic FP, separate sitting room w/coffee bar & beverage chiller, & 2 walk-in closets tailored with custom shelving. An art gallery hallway leads you into the luxurious spa-toned private bath boasting dual granite-topped vanities, a freestanding soaking tub, sauna & steam shower, fireplace, separate water closet & bidet, & a luxurious spa-toned tile-the finest in personal pampering! Down the hall, two bright & spacious BR's. each with hardwoods and generous closet space share access to the beautifully appointed dual-entry bath w/a dual-sink vanity & frameless ultra shower, as a bedroom level laundry center w/farmhouse sink, upgrade W/D, a full-length hang-up garment drying cabinet, & custom cabinets eases the daily task. The 4th level is highlighted by a 4th bedroom/office with Murphy bed, custom walk-in closet, a built-in workstation w/extensive custom shelving, a full bath updated to perfection, & a hidden wall for safekeeping valuables. The lower level features a whiskey room w/pub-style wet bar & 5th FP, a tiered state of the art movie theater w/separate foyer, full-service exercise room, & a 150 bottle wine cellar & tasting room; while a massage room with jetted tub, steam shower, & adjoining powder room complete the comfort and luxury of this unforgettable home. Original upgrades and renovations include all specialty Marvin windows w/plantation shutters, motorized shades, insulated floors with some areas heated, upgraded plumbing systems and commodes, Culligan water filtration & softening system, 2 reverse osmosis dispensers, 2 tankless water heaters, a whole house generator, & more! A complete "smart house" w/ a control 4 system in basement can control every TV, speaker, & light switch in home. All lights can be put on a schedule, with smart thermostats that can be controlled by phone. There are camera systems throughout home, & speakers in 8 rooms which can be controlled in specific rooms. All this can be found in a peaceful setting that feels miles away from the hustle and bustle, yet is super convenient to Dolly Madison Boulevard, I-495, Express Lanes, Georgetown Pike, the GW Parkway, and the Silver Line Metro. It is an urbanite's dream w/endless shopping, dining & entertainment experiences in nearby Tysons Corner Center & Galleria. Outdoor enthusiasts can take advantage of Evans Farm Pond, Wolf Trap Center for the Performing Arts, & the W&OD Trail-there's something for everyone! If you're searching for a grand home built with artistic design in a spectacular location, look no further. Welcome home!
Sold for $2,800,000
$2,800,000
7247 Addington Dr, Mc Lean, VA 22101
4beds
6,675sqft
Single Family Residence
Built in 2007
8,810 Square Feet Lot
$2,899,900 Zestimate®
$419/sqft
$7,918 Estimated rent
Home value
$2,899,900
$2.75M - $3.04M
$7,918/mo
Zestimate® history
Owner options
List your home for rent
$7,918/mo
Rent Zestimate®
Find your next renter with Zillow Rental Manager. Plus, with online applications, you can quickly screen prospective tenants – for free.
$7,918/mo
Rent Zestimate®
Refinance and save
$17,732/mo
Est. payment
Refinancing to a lower rate could help reduce your monthly payments and save thousands over the life of the loan.
$17,732/mo
Est. payment
Explore your selling options
Work with a Zillow partner agent
Leverage their expertise and Zillow's premium Showcase listings to get your home seen by more buyers.
Get startedList with your own agent
Get your home in front of millions of buyers by listing it on Zillow.
Learn how to do itSell it yourself
Take full control of how buyers see your home on Zillow by listing For Sale by Owner (FSBO).
List your homeWhat's special
Zillow last checked:
Listing updated:
Listed by:
Donald Weaver 703-615-3886,
RE/MAX Allegiance
Bought with:
Marianne Prendergast, 0225169432
Washington Fine Properties, LLC
Source: Bright MLS,MLS#: VAFX2186374
Facts & features
Interior
Bedrooms & bathrooms
- Bedrooms: 4
- Bathrooms: 5
- Full bathrooms: 4
- 1/2 bathrooms: 1
- Main level bathrooms: 1
Rooms
- Room types: Living Room, Dining Room, Sitting Room, Bedroom 2, Bedroom 3, Bedroom 4, Kitchen, Family Room, Foyer, Breakfast Room, Bedroom 1, Study, Exercise Room, Laundry, Other, Recreation Room, Utility Room, Media Room, Bathroom 1, Bathroom 2, Additional Bedroom
Basement
- Area: 1723
Heating
- Forced Air, Central, Programmable Thermostat, Zoned, Natural Gas
Cooling
- Central Air, Zoned, Electric
Appliances
- Included: Microwave, Built-In Range, Range, Dishwasher, Disposal, Dryer, Dual Flush Toilets, Energy Efficient Appliances, ENERGY STAR Qualified Washer, Exhaust Fan, Extra Refrigerator/Freezer, Ice Maker, Self Cleaning Oven, Oven, Oven/Range - Gas, Range Hood, Refrigerator, Six Burner Stove, Stainless Steel Appliance(s), Washer, Water Heater, Tankless Water Heater, Water Dispenser, Gas Water Heater
- Laundry: Upper Level, Dryer In Unit, Washer In Unit, Laundry Room
Features
- Attic, Bar, Breakfast Area, Built-in Features, Cedar Closet(s), Chair Railings, Crown Molding, Curved Staircase, Dining Area, Family Room Off Kitchen, Open Floorplan, Floor Plan - Traditional, Formal/Separate Dining Room, Eat-in Kitchen, Kitchen - Gourmet, Kitchen Island, Pantry, Primary Bath(s), Recessed Lighting, Sauna, Soaking Tub, Sound System, Bathroom - Stall Shower, Upgraded Countertops, Wainscotting, Walk-In Closet(s), Wine Storage, 9'+ Ceilings, Beamed Ceilings, Paneled Walls, Tray Ceiling(s), Vaulted Ceiling(s), Wood Ceilings
- Flooring: Engineered Wood, Hardwood, Heated, Luxury Vinyl, Marble
- Doors: Insulated, Six Panel, Sliding Glass
- Windows: Double Hung, Double Pane Windows, Energy Efficient, Insulated Windows, Palladian, Screens, Sliding, Window Treatments
- Basement: Finished,Full,Improved,Interior Entry,Concrete,Shelving,Other
- Number of fireplaces: 5
- Fireplace features: Marble, Stone, Other, Glass Doors, Mantel(s)
Interior area
- Total structure area: 6,675
- Total interior livable area: 6,675 sqft
- Finished area above ground: 4,952
- Finished area below ground: 1,723
Property
Parking
- Total spaces: 6
- Parking features: Storage, Garage Faces Rear, Garage Door Opener, Inside Entrance, Oversized, Lighted, Driveway, Paved, Private, Attached, On Street
- Attached garage spaces: 2
- Uncovered spaces: 4
Accessibility
- Accessibility features: Accessible Hallway(s), >84" Garage Door, Accessible Electrical and Environmental Controls, Grip-Accessible Features
Features
- Levels: Four
- Stories: 4
- Patio & porch: Porch, Screened
- Exterior features: Lawn Sprinkler, Water Fountains, Extensive Hardscape, Sidewalks
- Pool features: None
- Has spa: Yes
- Spa features: Bath, Heated, Indoor, Private
Lot
- Size: 8,810 Square Feet
- Features: Landscaped, PUD, SideYard(s), Vegetation Planting
Details
- Additional structures: Above Grade, Below Grade
- Parcel number: 0301 30 0009A
- Zoning: 305
- Special conditions: Standard
Construction
Type & style
- Home type: SingleFamily
- Architectural style: Colonial,Traditional
- Property subtype: Single Family Residence
Materials
- Stone, Frame, HardiPlank Type
- Foundation: Concrete Perimeter, Permanent
- Roof: Architectural Shingle
Condition
- Excellent
- New construction: No
- Year built: 2007
- Major remodel year: 2009
Details
- Builder model: Revised Rosewell
- Builder name: Craftmark + major renovation
Utilities & green energy
- Sewer: Public Sewer
- Water: Public
- Utilities for property: Underground Utilities, Cable Available, Other Internet Service
Community & HOA
Community
- Security: Carbon Monoxide Detector(s), Exterior Cameras, Security Gate, Security System, Smoke Detector(s), Fire Sprinkler System
- Subdivision: Evans Farm
HOA
- Has HOA: Yes
- Amenities included: Clubhouse, Common Grounds, Gated
- Services included: Common Area Maintenance, Maintenance Grounds, Management, Security, Snow Removal, Trash
- HOA fee: $415 monthly
Location
- Region: Mc Lean
Financial & listing details
- Price per square foot: $419/sqft
- Tax assessed value: $1,794,110
- Annual tax amount: $20,660
- Date on market: 7/10/2024
- Listing agreement: Exclusive Right To Sell
- Ownership: Fee Simple
Price history
| Date | Event | Price |
|---|---|---|
| 8/9/2024 | Sold | $2,800,000-5.1%$419/sqft |
Source:  Bright MLS #VAFX2186374 Report a problem Bright MLS #VAFX2186374 Report a problem | ||
| 7/10/2024 | Listed for sale | $2,950,000+39.6%$442/sqft |
Source: Bright MLS #VAFX2186374 Report a problem | ||
| 12/28/2007 | Sold | $2,113,656$317/sqft |
Source: Public Record Report a problem | ||
Public tax history
| Year | Property taxes | Tax assessment |
|---|---|---|
| 2025 | $31,412 +48.2% | $2,664,250 +48.5% |
| 2024 | $21,197 +2.6% | $1,794,110 |
| 2023 | $20,659 +3.9% | $1,794,110 +5.3% |
| 2022 | $19,882 | $1,704,430 +5.7% |
| 2021 | -- | $1,612,880 -7% |
| 2020 | $20,919 +3.2% | $1,733,890 +3.2% |
| 2019 | $20,280 -9.9% | $1,680,890 -9.9% |
| 2018 | $22,500 +3.4% | $1,864,900 +1.5% |
| 2017 | $21,763 +0.9% | $1,838,070 +0.7% |
| 2016 | $21,569 +0.3% | $1,825,600 -3.3% |
| 2015 | $21,508 +7.6% | $1,888,290 +7.4% |
| 2014 | $19,984 | $1,758,340 +5.2% |
| 2013 | -- | $1,672,060 -0.9% |
| 2012 | -- | $1,687,830 -5.3% |
| 2011 | -- | $1,782,270 |
| 2010 | -- | $1,782,270 -5.5% |
| 2009 | -- | $1,886,000 +28% |
| 2008 | -- | $1,474,000 |
Find assessor info on the county website
Neighborhood: 22101
Nearby homes
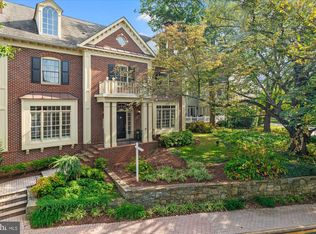
- $2,530,0006 bd6 ba6.9k sqft7249 Addington Dr, Mc Lean, VA 22101Sold
- $2,482,3004 bd4 ba4.6k sqft1483 Evans Farm Dr, Mc Lean, VA 22101Off Market
- $2,767,8004 bd5 ba5.6k sqft1487 Evans Farm Dr, Mc Lean, VA 22101Off Market

- $2,965,7005 bd4 ba4.8k sqft1485 Evans Farm Dr, Mc Lean, VA 22101Off Market

- $2,583,3005 bd5 ba5.1k sqft7241 Addington Dr, Mc Lean, VA 22101Off Market
- $2,650,5004 bd5 ba4.7k sqft1498 Teague Dr, Mc Lean, VA 22101Off Market
- $1,956,4004 bd4 ba3.9k sqft1481 Evans Farm Dr, Mc Lean, VA 22101Off Market
- $1,845,9004 bd4 ba4.5k sqft1686 Chain Bridge Rd, Mc Lean, VA 22101Off Market
Nearby schools
GreatSchools rating
- 9/10Sherman Elementary SchoolGrades: PK-6Distance: 1.1 mi
- 10/10Longfellow Middle SchoolGrades: 7-8Distance: 1.8 mi
- 9/10McLean High SchoolGrades: 9-12Distance: 0.7 mi
Schools provided by the listing agent
- District: Fairfax County Public Schools
Source: Bright MLS. This data may not be complete. We recommend contacting the local school district to confirm school assignments for this home.
Get a cash offer in 3 minutes
Find out how much your home could sell for in as little as 3 minutes with a no-obligation cash offer.
Estimated market value
$2,899,900
Get a cash offer in 3 minutes
Find out how much your home could sell for in as little as 3 minutes with a no-obligation cash offer.
Estimated market value
$2,899,900
- Virginia
- Fairfax County
- McLean
- 22101
- 7247 Addington Dr
