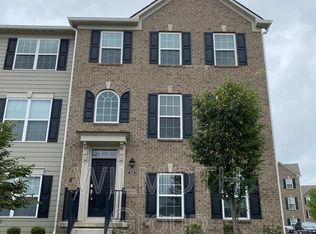
Possession at closing on this three bedroom, two full bath, two half bath townhome! It has an open floor plan with raised ceilings, all appliances included, and a large two car garage. Work from home? The lower level space is perfect for an office! The primary suite features a large shower with a built-in bench. double vanities, a large walk-in closet, and a tray ceiling. This location offers easy access to Carmel's shopping, dining and entertainment.
Pending
$299,900
7247 Barker St, Carmel, IN 46033
3beds
1,826sqft
Residential, Condominium
Built in 2019
-- sqft lot
$-- Zestimate®
$164/sqft
$82/mo HOA
What's special
Two half bathPrimary suiteThree bedroomDouble vanitiesRaised ceilingsTray ceilingAll appliances included
- 8 days |
- 592 |
- 37 |
Zillow last checked:
Listing updated:
Listed by:
Thomas Endicott 317-696-6161,
Keller Williams Indy Metro Partners,
Jennifer Goodspeed
Source: MIBOR as distributed by MLS GRID,MLS#: 22111492
Facts & features
Interior
Bedrooms & bathrooms
- Bedrooms: 3
- Bathrooms: 4
- Full bathrooms: 2
- 1/2 bathrooms: 2
- Main level bathrooms: 2
Primary bedroom
- Level: Upper
- Area: 169 Square Feet
- Dimensions: 13x13
Bedroom 2
- Level: Upper
- Area: 99 Square Feet
- Dimensions: 11x9
Bedroom 3
- Level: Upper
- Area: 121 Square Feet
- Dimensions: 11x11
Bonus room
- Level: Main
- Area: 121 Square Feet
- Dimensions: 11x11
Dining room
- Level: Main
- Area: 64 Square Feet
- Dimensions: 8x8
Great room
- Level: Main
- Area: 154 Square Feet
- Dimensions: 14x11
Kitchen
- Level: Main
- Area: 88 Square Feet
- Dimensions: 11x8
Laundry
- Level: Upper
- Area: 36 Square Feet
- Dimensions: 6x6
Heating
- Forced Air
Cooling
- Central Air
Appliances
- Included: Dishwasher, Dryer, Gas Water Heater, MicroHood, Gas Oven, Refrigerator, Washer
Features
- High Ceilings, Walk-In Closet(s)
- Has basement: No
- Common walls with other units/homes: 2+ Common Walls
Interior area
- Total structure area: 1,826
- Total interior livable area: 1,826 sqft
Video & virtual tour
Property
Parking
- Total spaces: 1
- Parking features: Attached
- Attached garage spaces: 1
Features
- Levels: Three Or More
- Entry location: Building Private Entry
- Patio & porch: Deck
- Exterior features: Balcony
Lot
- Size: 1,742 Square Feet
Details
- Parcel number: 291023015003000018
- Horse amenities: None
Construction
Type & style
- Home type: Condo
- Architectural style: Traditional
- Property subtype: Residential, Condominium
- Attached to another structure: Yes
Materials
- Cement Siding
- Foundation: Slab
Condition
- New construction: No
- Year built: 2019
Utilities & green energy
- Electric: 200+ Amp Service
- Water: Public
Community & HOA
Community
- Features: Playground, Pool, Sidewalks, Street Lights
- Subdivision: The Prairie At Legacy
HOA
- Has HOA: Yes
- Amenities included: Management
- Services included: Association Home Owners, Entrance Common, Lawncare, Management
- HOA fee: $245 quarterly
- HOA phone: 317-915-0400
Location
- Region: Carmel
Financial & listing details
- Price per square foot: $164/sqft
- Tax assessed value: $325,800
- Annual tax amount: $3,066
- Date on market: 7/1/2026
- Cumulative days on market: 30 days
Estimated market value
Not available
Estimated sales range
Not available
Not available
Price history
| Date | Event | Price |
|---|---|---|
| 7/6/2026 | Pending sale | $299,900$164/sqft |
Source: | ||
| 7/1/2026 | Listed for sale | $299,900-7.1%$164/sqft |
Source: | ||
| 7/1/2026 | Listing removed | $322,900$177/sqft |
Source: | ||
| 6/23/2026 | Price change | $322,900-5%$177/sqft |
Source: | ||
| 6/19/2026 | Price change | $339,900-2.9%$186/sqft |
Source: | ||
| 6/12/2026 | Listed for sale | $349,900$192/sqft |
Source: | ||
| 8/26/2025 | Listing removed | $349,900$192/sqft |
Source: | ||
| 4/26/2025 | Price change | $349,900-6.7%$192/sqft |
Source: | ||
| 3/28/2025 | Listed for sale | $374,900+53.7%$205/sqft |
Source: | ||
| 10/17/2019 | Sold | $243,995$134/sqft |
Source: | ||
Public tax history
| Year | Property taxes | Tax assessment |
|---|---|---|
| 2025 | $3,638 +12.5% | $325,800 -4% |
| 2024 | $3,234 +3.3% | $339,400 +7.6% |
| 2023 | $3,132 +24.5% | $315,400 +13.2% |
| 2022 | $2,516 +6.4% | $278,600 +20.2% |
| 2021 | $2,364 +73788.8% | $231,800 +5.1% |
| 2020 | $3 | $220,500 +302.4% |
| 2019 | -- | $54,800 |
Find assessor info on the county website
Monthly payment
Est. payment$--/mo
Payment breakdown
Explore the cost of this home by adjusting the details. Changes won't be saved.All calculations are estimates and provided by Zillow, Inc. for informational purposes only. Actual amounts may vary.
HOA fees may include property taxes on listings classified as Co-Ops. Contact the listing agent and/or owner for fee details.
Mortgage interest rates are dependent on a number of factors, including credit score, down payment, and repayment length. Interest rate data provided by Zillow Group Marketplace, Inc. as of 1/1/1970 from various mortgage lenders with which we have lead or other similar arrangements; the Estimated Payment is an average of those rates.
See how much you could borrow to make a competitive offer.
Climate risks
Neighborhood: 46033
Nearby schools
GreatSchools rating
- 9/10Prairie Trace Elementary SchoolGrades: PK-5Distance: 0.5 mi
- 8/10Clay Middle SchoolGrades: 6-8Distance: 2.7 mi
- 10/10Carmel High SchoolGrades: 9-12Distance: 4.4 mi
Schools provided by the listing agent
- Elementary: Prairie Trace Elementary School
- Middle: Clay Middle School
- High: Carmel High School
Source: MIBOR as distributed by MLS GRID. This data may not be complete. We recommend contacting the local school district to confirm school assignments for this home.
A local agent can set up tours, give advice and negotiate with sellers.
- Indiana
- Hamilton County
- Carmel
- 46033
- 7247 Barker St