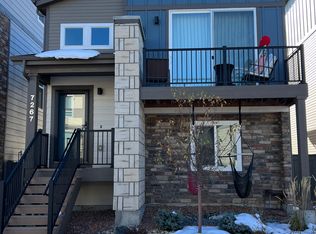
Great convenient location near Cottonwood Creek Park and Trail. Stunning Modern 3-story home. Academy D20 schools. Higher-quality, carpet throughout upper level, stairs and bedrooms. Central air. Bright, open concept w/spacious living areas and gorgeous plantation shutters window covering. Modern front door w/rain glass inserts. The entry has high ceilings & stairs that take you to the main & lower levels of this stunning home. The lower level has a tile landing, a garden-level bedroom, & access to the finished & heated 2-car garage w/service door to the side yard. There is a main level powder bathroom w/vanity & quartz countertop. The great room boasts slider to the composite deck outdoor entertaining with gas line hookup for grill. The dining area off the kitchen has view windows for extra light, a modern light fixture, & designer paint tone. The gourmet island kitchen offers a walk-in pantry, counter bar, wall mounted oven & microwave, gas cooktop & soft close cabinets w/quartz countertops, and tile backsplash. Stainless steel appliances include a 5-burner gas cooktop, dishwasher, & built-in microwave oven. Designer iron stair rails take you to the upper level. There are 2 bedrooms, 2 baths, & laundry closet upper level. The primary bedroom has a lighted ceiling fan & attached elegant shower bath. The bathroom features tile floors, a dual sink vanity w/quartz countertop, a floor to ceiling tiled shower w/built-in seat, a linen closet & generous walk-in closet. There is an upper-level hall bath that has tile floors, a vanity w/quartz countertop, & tiled tub/shower. Secondary upper bedroom also offers a lighted ceiling fan & walk-in closet. Low maintenance, xeriscape yard features a concrete front walkway, auto sprinklers, rock gardens, & drought-resistant shrubs. Close to schools, hospital, shopping & entertainment. Minutes to Cottonwood Creek Park, Disc Golf, Pool, Recreation Center & Trails.
Sold for $460,000
Zillow last checked:
Listing updated:
Bought with:
Alan Daniels CDPE
The Daniels Team, LLC
Source: elevateMLS,MLS#: 2764795
Price history
| Date | Event | Price |
|---|---|---|
| 8/23/2025 | Listing removed | $2,200$1/sqft |
Source: Zillow Rentals Report a problem | ||
| 8/19/2025 | Listed for rent | $2,200$1/sqft |
Source: Zillow Rentals Report a problem | ||
| 8/5/2025 | Listing removed | $2,200$1/sqft |
Source: Zillow Rentals Report a problem | ||
| 8/4/2025 | Price change | $2,200-4.3%$1/sqft |
Source: Zillow Rentals Report a problem | ||
| 7/27/2025 | Price change | $2,300-4.2%$1/sqft |
Source: Zillow Rentals Report a problem | ||
| 7/21/2025 | Listed for rent | $2,400-5.9%$1/sqft |
Source: Zillow Rentals Report a problem | ||
| 6/15/2025 | Listing removed | $2,550$1/sqft |
Source: Zillow Rentals Report a problem | ||
| 5/14/2025 | Listed for rent | $2,550+6.3%$1/sqft |
Source: Zillow Rentals Report a problem | ||
| 5/21/2024 | Listing removed | -- |
Source: Zillow Rentals Report a problem | ||
| 5/18/2024 | Listed for rent | $2,400$1/sqft |
Source: Zillow Rentals Report a problem | ||
| 5/17/2024 | Sold | $460,000-3.2%$257/sqft |
Source:  elevateMLS #2764795 Report a problem elevateMLS #2764795 Report a problem | ||
| 4/17/2024 | Contingent | $475,000$265/sqft |
Source: elevateMLS #2764795 Report a problem | ||
| 4/15/2024 | Price change | $475,000-3.1%$265/sqft |
Source: elevateMLS #2764795 Report a problem | ||
| 4/2/2024 | Listed for sale | $490,000+39.9%$273/sqft |
Source: elevateMLS #2764795 Report a problem | ||
| 8/13/2019 | Sold | $350,300$195/sqft |
Source: Public Record Report a problem | ||
Nearby homes
- $447,3004 bd4 ba1.9k sqft7227 Berrybrook Ln, Colorado Springs, CO 80918Off Market

- $389,4002 bd2 ba1.3k sqft7267 Berrybrook Ln, Colorado Springs, CO 80918Off Market
- $413,5002 bd2 ba1.7k sqft7287 Berrybrook Ln, Colorado Springs, CO 80918Off Market
- $397,7002 bd1 ba1.3k sqft7207 Berrybrook Ln, Colorado Springs, CO 80918Off Market
Get a cash offer in 3 minutes
Find out how much your home could sell for in as little as 3 minutes with a no-obligation cash offer.
Estimated market value
$437,700
