Excellence & Meticulous Craftsmanship are what you will find in this Brilliantly Redesigned home. If the Wide Open Spaces you typically see are just TOO Wide & Open you will love the Balance of Open yet Separate here. Style this home to suit the way you live today! If a secluded Home Office is what you need, you will find it here. If you need an out-of-the-way place to stash the kids' toys close to the Kitchen this home works for you! Wide Plank White Oak Hardwoods throughout provide the Perfect Palette for any furnishings you may choose & the Bright Magazine-Worthy Kitchen will WOW you! From Gas Range to Pantry, & Counter Seating to Nook this Wonderful Kitchen will be Command Central for your Family. The Well Designed Pantry may even have the Perfect Cubbie to store your Holiday Dishes! From Toddlers to Teenagers, the 2nd Living area is great for Legos & Doll Houses or for a Pool Table & Dart Board.The 4th Bedroom is completely Private & the Master Bedroom & Bath will be YOUR Retreat!
Sold
Price Unknown
7247 Clearhaven Dr, Dallas, TX 75248
4beds
2,637sqft
Single Family Residence
Built in 1971
8,494 Square Feet Lot
$822,900 Zestimate®
$--/sqft
$4,552 Estimated rent
Home value
$822,900
$774,000 - $881,000
$4,552/mo
Zestimate® history
Owner options
List your home for rent
$4,552/mo
Rent Zestimate®
Find your next renter with Zillow Rental Manager. Plus, with online applications, you can quickly screen prospective tenants – for free.
$4,552/mo
Rent Zestimate®
Refinance and save
Refinancing to a lower rate could help reduce your monthly payments and save thousands over the life of the loan.
Explore your selling options
Work with a Zillow partner agent
Leverage their expertise and Zillow's premium Showcase listings to get your home seen by more buyers.
Get startedList with your own agent
Get your home in front of millions of buyers by listing it on Zillow.
Learn how to do itSell it yourself
Take full control of how buyers see your home on Zillow by listing For Sale by Owner (FSBO).
List your homeWhat's special
Zillow last checked:
Listing updated:
Listed by:
Roberta Eichenberger 0538890 972-680-0100,
Great American GMAC Real Estat 972-680-0100
Bought with:
Brian Davis
Briggs Freeman Sotheby's Int'l
Source: NTREIS,MLS#: 20652655
Facts & features
Interior
Bedrooms & bathrooms
- Bedrooms: 4
- Bathrooms: 3
- Full bathrooms: 3
Primary bedroom
- Features: Dual Sinks, Garden Tub/Roman Tub, Separate Shower, Walk-In Closet(s)
- Level: First
- Dimensions: 18 x 13
Bedroom
- Level: First
- Dimensions: 14 x 11
Bedroom
- Level: First
- Dimensions: 12 x 11
Bedroom
- Features: Built-in Features
- Level: First
- Dimensions: 14 x 11
Breakfast room nook
- Features: Built-in Features, Eat-in Kitchen
- Level: First
- Dimensions: 10 x 10
Dining room
- Level: First
- Dimensions: 14 x 12
Game room
- Features: Built-in Features
- Level: First
- Dimensions: 24 x 12
Kitchen
- Features: Breakfast Bar, Built-in Features, Eat-in Kitchen, Kitchen Island, Pantry, Pot Filler, Stone Counters
- Level: First
- Dimensions: 14 x 13
Living room
- Features: Fireplace
- Level: First
- Dimensions: 24 x 15
Office
- Level: First
- Dimensions: 10 x 10
Utility room
- Features: Built-in Features
- Level: First
- Dimensions: 7 x 5
Heating
- Central, Natural Gas
Cooling
- Central Air, Electric
Appliances
- Included: Some Gas Appliances, Convection Oven, Dishwasher, Disposal, Gas Range, Gas Water Heater, Microwave, Plumbed For Gas, Refrigerator
- Laundry: Laundry in Utility Room
Features
- Double Vanity, In-Law Floorplan, Open Floorplan
- Flooring: Hardwood, Tile
- Windows: Skylight(s), Shutters
- Has basement: No
- Number of fireplaces: 1
- Fireplace features: Gas Starter, Masonry, Wood Burning
Interior area
- Total interior livable area: 2,637 sqft
Property
Parking
- Total spaces: 2
- Parking features: Alley Access, Garage, Garage Door Opener
- Attached garage spaces: 2
Features
- Levels: One
- Stories: 1
- Exterior features: Fire Pit
- Pool features: None
- Fencing: Wood
Lot
- Size: 8,494 Square Feet
- Dimensions: 72 x 170
- Features: Back Yard, Lawn, Landscaped, Sprinkler System
Details
- Parcel number: 00000797689720000
Construction
Type & style
- Home type: SingleFamily
- Architectural style: Traditional,Detached
- Property subtype: Single Family Residence
Materials
- Brick
- Foundation: Slab
- Roof: Composition
Condition
- Year built: 1971
Utilities & green energy
- Sewer: Public Sewer
- Water: Public
- Utilities for property: Sewer Available, Water Available
Community & HOA
Community
- Subdivision: Prestonwood
HOA
- Has HOA: No
Location
- Region: Dallas
Financial & listing details
- Tax assessed value: $720,260
- Annual tax amount: $10,337
- Date on market: 6/22/2024
- Cumulative days on market: 8 days
- Listing terms: Cash,Conventional,FHA,VA Loan
- Exclusions: Landscaping Containers beside Front Walk & all Pots & Containers around the patio & Back Yard Landscape Beds.
Price history
| Date | Event | Price |
|---|---|---|
| 7/17/2024 | Sold | -- |
Source: NTREIS #20652655 Report a problem | ||
| 7/9/2024 | Pending sale | $825,000$313/sqft |
Source: NTREIS #20652655 Report a problem | ||
| 7/2/2024 | Contingent | $825,000$313/sqft |
Source: NTREIS #20652655 Report a problem | ||
| 6/22/2024 | Listed for sale | $825,000+83.3%$313/sqft |
Source: NTREIS #20652655 Report a problem | ||
| 9/30/2021 | Sold | -- |
Source: NTREIS #14661219 Report a problem | ||
| 9/28/2021 | Pending sale | $450,000+57.9%$171/sqft |
Source: NTREIS #14661219 Report a problem | ||
| 5/16/2013 | Listing removed | $285,000$108/sqft |
Source: Ebby Halliday Realtors #11929754 Report a problem | ||
| 4/6/2013 | Listed for sale | $285,000$108/sqft |
Source: Ebby Halliday Realtors #11929754 Report a problem | ||
Public tax history
| Year | Property taxes | Tax assessment |
|---|---|---|
| 2025 | $7,104 +52.9% | $720,260 +14.7% |
| 2024 | $4,645 +6.3% | $628,210 +47.3% |
| 2023 | $4,370 -3.4% | $426,430 |
| 2022 | $4,522 +2.5% | $426,430 +7.5% |
| 2021 | $4,409 -1.9% | $396,600 |
| 2020 | $4,493 +1.5% | $396,600 |
| 2019 | $4,425 +9.2% | $396,600 +6.8% |
| 2018 | $4,051 -45% | $371,520 +15.7% |
| 2017 | $7,364 +7.1% | $321,210 +6.7% |
| 2016 | $6,877 +8.1% | $300,900 +8.9% |
| 2015 | $6,359 | $276,240 |
| 2014 | $6,359 | $276,240 |
| 2013 | -- | -- |
| 2012 | -- | -- |
| 2011 | -- | -- |
| 2010 | -- | -- |
| 2009 | -- | -- |
| 2008 | -- | -- |
| 2007 | -- | -- |
| 2005 | -- | -- |
| 2004 | -- | -- |
| 2003 | -- | -- |
| 2002 | -- | -- |
| 2001 | -- | -- |
Find assessor info on the county website
Neighborhood: 75248
Nearby homes
- $640,1004 bd3 ba2.1k sqft7305 Clearhaven Dr, Dallas, TX 75248Off Market
- $609,7004 bd3 ba2.5k sqft7241 Clearhaven Dr, Dallas, TX 75248Off Market

- $603,4004 bd2 ba2.2k sqft7311 Clearhaven Dr, Dallas, TX 75248Off Market
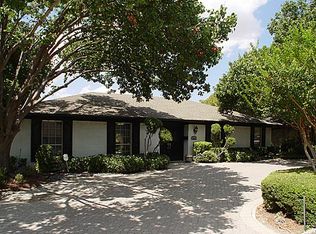
- $703,2004 bd3 ba2.4k sqft7235 Clearhaven Dr, Dallas, TX 75248Off Market

- $849,9904 bd3 ba2.5k sqft7240 Whispering Pines Dr, Dallas, TX 75248For Sale
- $693,8004 bd3 ba2.4k sqft7246 Whispering Pines Dr, Dallas, TX 75248Off Market
- $832,9004 bd3 ba2.5k sqft7234 Whispering Pines Dr, Dallas, TX 75248Off Market
- $700,7004 bd2 ba2.3k sqft7306 Whispering Pines Dr, Dallas, TX 75248Off Market
Nearby schools
GreatSchools rating
- 10/10Bowie Elementary SchoolGrades: PK-6Distance: 0.5 mi
- 7/10Westwood Junior High: the Math, Science, Leadership MagnetGrades: 7-8Distance: 0.6 mi
- 6/10Pearce High SchoolGrades: 9-12Distance: 1 mi
Schools provided by the listing agent
- Elementary: Bowie
- High: Pearce
- District: Richardson ISD
Source: NTREIS. This data may not be complete. We recommend contacting the local school district to confirm school assignments for this home.
Get a cash offer in 3 minutes
Find out how much your home could sell for in as little as 3 minutes with a no-obligation cash offer.
Estimated market value
$822,900
Get a cash offer in 3 minutes
Find out how much your home could sell for in as little as 3 minutes with a no-obligation cash offer.
Estimated market value
$822,900
- Texas
- Dallas County
- Dallas
- 75248
- 7247 Clearhaven Dr
