Shows like a model home! This property has been renovated and well maintained by owner. Your buyers will fall in love cooks kitchen. Floor to ceiling custom cabinetry with storage under the large island. Farm house sink, pull outs,including spice racks,subway tile back splash, granite counters, stainless appliances,double ovens,cooktop with vented range hood and a closet pantry make for elegant entertaining. Breakfast nook has a built in bench for casual dining. Family room has custom builtin with open shelves to display your treasures, cabinets to hide the electronics, storage and plenty of room for a wall mount TV. Plantation shutters on downstairs windows have been recently installed. 5 1/4 inch baseboards. Wood floors throughout the downstairs. Office/living room has double doors and lots of natural light. Dining area is spacious and has a small office area leading to the kitchen which is perfect for homework. Step out of kitchen thru sliders to covered screen porch and take a look at the pool area. Pool is a pebble tech finish with beach area and umbrella. Paver patio, fenced and heated! Travel upstairs with cast iron spindles, and wood. Upstairs laundry with full size closet and sink. Master bedroom has tray ceiling, wood flooring, his and her closets with custom shelving and bath has his and her vanities, garden tub and separate shower.Bedroom 2 is en suite with newer carpet. 2 additional bedrooms share a bath and baths have new vinyl flooring. 3 car garage. Move in ready has never looked so good!
Sold for $782,437
$782,437
7247 Londale Blvd, Windermere, FL 34786
4beds
2,817sqft
SingleFamily
Built in 2007
7,199 Square Feet Lot
$746,900 Zestimate®
$278/sqft
$3,999 Estimated rent
Home value
$746,900
$710,000 - $784,000
$3,999/mo
Zestimate® history
Owner options
List your home for rent
$3,999/mo
Rent Zestimate®
Find your next renter with Zillow Rental Manager. Plus, with online applications, you can quickly screen prospective tenants – for free.
$3,999/mo
Rent Zestimate®
Refinance and save
$5,963/mo
Est. payment
Refinancing to a lower rate could help reduce your monthly payments and save thousands over the life of the loan.
$5,963/mo
Est. payment
Explore your selling options
Work with a Zillow partner agent
Leverage their expertise and Zillow's premium Showcase listings to get your home seen by more buyers.
Get startedList with your own agent
Get your home in front of millions of buyers by listing it on Zillow.
Learn how to do itSell it yourself
Take full control of how buyers see your home on Zillow by listing For Sale by Owner (FSBO).
List your homeWhat's special
Facts & features
Interior
Bedrooms & bathrooms
- Bedrooms: 4
- Bathrooms: 5
- Full bathrooms: 4
- 1/2 bathrooms: 1
Heating
- Forced air, Heat pump, Electric
Cooling
- Central
Appliances
- Included: Dishwasher, Dryer, Freezer, Garbage disposal, Microwave, Range / Oven, Refrigerator, Trash compactor, Washer
- Laundry: Inside, Laundry Room, Upper Floor
Features
- Ceiling Fans(s), Crown Molding, Walk-In Closet(s), Window Treatments, Kitchen/Family Room Combo, Built in Features, Stone Counters, Tray Ceiling(s), Thermostat
- Flooring: Hardwood
- Windows: Window Treatments, Blinds, Shutters
- Basement: None
- Has fireplace: Yes
- Fireplace features: Electric
Interior area
- Structure area source: Public Records
- Total interior livable area: 2,817 sqft
Property
Parking
- Total spaces: 3
- Parking features: Garage - Attached
Features
- Levels: Two
- Patio & porch: Patio, Screened, Front Porch, Rear Porch
- Exterior features: Stucco, Cement / Concrete
- Pool features: Heated, In Ground, Gunite
- View description: None
Lot
- Size: 7,199 Square Feet
- Features: Street Paved, Sidewalk, Level/Flat
- Residential vegetation: Mature Landscaping
Details
- Parcel number: 272326161200040
- Zoning: P-D
Construction
Type & style
- Home type: SingleFamily
- Architectural style: Contemporary
Materials
- masonry
- Roof: Shake / Shingle
Condition
- Completed
- Year built: 2007
Utilities & green energy
- Sewer: Public Sewer
- Water: Public
- Utilities for property: Public, Electricity Connected, Street Lights, Sewer Connected
Community & HOA
Community
- Subdivision: ENCLAVE/BERKSHIRE PARK B G H I
HOA
- Has HOA: Yes
- HOA fee: $30 monthly
Location
- Region: Windermere
Financial & listing details
- Price per square foot: $278/sqft
- Tax assessed value: $535,926
- Annual tax amount: $8,983
Price history
| Date | Event | Price |
|---|---|---|
| 8/21/2024 | Sold | $782,437+62.8%$278/sqft |
Source: Public Record Report a problem | ||
| 1/7/2021 | Sold | $480,700+6.8%$171/sqft |
Source: Public Record Report a problem | ||
| 3/6/2019 | Sold | $450,000-0.9%$160/sqft |
Source: Public Record Report a problem | ||
| 1/9/2019 | Price change | $454,000-1.1%$161/sqft |
Source: TRAVIS REALTY GROUP #G5009785 Report a problem | ||
| 1/7/2019 | Listed for sale | $459,000$163/sqft |
Source: TRAVIS REALTY GROUP #G5009785 Report a problem | ||
| 1/7/2019 | Pending sale | $459,000$163/sqft |
Source: TRAVIS REALTY GROUP #G5009785 Report a problem | ||
| 12/13/2018 | Listed for sale | $459,000+33.8%$163/sqft |
Source: TRAVIS REALTY GROUP #G5009785 Report a problem | ||
| 5/14/2014 | Listing removed | $343,000$122/sqft |
Source: Travis Realty Group #O5212572 Report a problem | ||
| 4/28/2014 | Price change | $343,000-1.7%$122/sqft |
Source: Travis Realty Group #O5212572 Report a problem | ||
| 3/1/2014 | Listed for sale | $349,000+36.9%$124/sqft |
Source: Travis Realty Group #O5212572 Report a problem | ||
| 8/29/2011 | Sold | $255,000$91/sqft |
Source: Public Record Report a problem | ||
| 4/19/2011 | Listing removed | $255,000$91/sqft |
Source: Coldwell Banker Residential Real Estate - Orlando #O5014869 Report a problem | ||
| 2/25/2011 | Price change | $255,000+2%$91/sqft |
Source: NRT Florida #O5014869 Report a problem | ||
| 11/13/2010 | Listed for sale | $249,900-5%$89/sqft |
Source: NRT Florida #O5014869 Report a problem | ||
| 5/7/2010 | Sold | $263,000-28.9%$93/sqft |
Source: Public Record Report a problem | ||
| 5/17/2007 | Sold | $370,000$131/sqft |
Source: Public Record Report a problem | ||
Public tax history
| Year | Property taxes | Tax assessment |
|---|---|---|
| 2024 | $8,983 +13.1% | $516,065 +10% |
| 2023 | $7,940 +12.8% | $469,150 +10.5% |
| 2022 | $7,040 +16.8% | $424,682 +20.7% |
| 2021 | $6,026 -1.3% | $351,716 -0.7% |
| 2020 | $6,104 +43% | $354,028 +28.6% |
| 2019 | $4,268 +0.8% | $275,250 +1.9% |
| 2018 | $4,234 | $270,118 -10.7% |
| 2017 | $4,234 +1.5% | $302,475 +11.7% |
| 2016 | $4,170 +12.1% | $270,689 +4.4% |
| 2015 | $3,720 -3.4% | $259,381 +5.9% |
| 2014 | $3,851 +1.8% | $244,968 +7.6% |
| 2013 | $3,781 -1.6% | $227,739 -0.7% |
| 2012 | $3,842 +1.3% | $229,427 +1.6% |
| 2011 | $3,794 -15.9% | $225,855 -3.7% |
| 2010 | $4,514 | $234,461 -9.5% |
| 2009 | -- | $259,055 -16.6% |
| 2008 | $5,583 +248.5% | $310,540 +319.6% |
| 2007 | $1,602 +239.1% | $74,000 +184.6% |
| 2006 | $472 | $26,000 |
Find assessor info on the county website
Neighborhood: 34786
Nearby homes
- $519,0003 bd2 ba2.1k sqft7241 Londale Blvd, Windermere, FL 34786Off Market
- $673,2004 bd4 ba2.8k sqft7253 Londale Blvd, Windermere, FL 34786Off Market
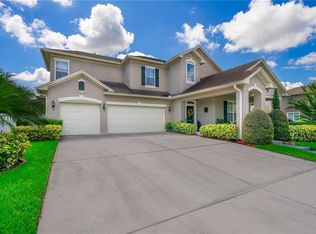
- $644,8004 bd4 ba2.4k sqft7235 Londale Blvd, Windermere, FL 34786Off Market
- $782,3005 bd4 ba3.5k sqft13513 Riggs Way, Windermere, FL 34786Off Market

- $691,1004 bd3 ba3.1k sqft7229 Londale Blvd, Windermere, FL 34786Off Market
- $687,5004 bd4 ba2.6k sqft13507 Riggs Way, Windermere, FL 34786Off Market
- $691,6004 bd4 ba2.8k sqft7259 Londale Blvd, Windermere, FL 34786Off Market
- $100-- bd-- ba-- sqftLondale Blvd, Windermere, FL 34786Off Market
Nearby schools
GreatSchools rating
- 7/10Sunset Park Elementary SchoolGrades: K-5Distance: 1.4 mi
- 9/10Horizon West Middle SchoolGrades: 6-8Distance: 1 mi
- 7/10Windermere High SchoolGrades: 9-12Distance: 1.7 mi
Schools provided by the listing agent
- Elementary: Sunset Park Elem
- Middle: Bridgewater Middle
- High: West Orange High
Source: The MLS. This data may not be complete. We recommend contacting the local school district to confirm school assignments for this home.
Get a cash offer in 3 minutes
Find out how much your home could sell for in as little as 3 minutes with a no-obligation cash offer.
Estimated market value
$746,900
Get a cash offer in 3 minutes
Find out how much your home could sell for in as little as 3 minutes with a no-obligation cash offer.
Estimated market value
$746,900
- Florida
- Orange County
- Windermere
- 34786
- Enclave At Berkshire Park
- 7247 Londale Blvd
