Discover this meticulously maintained three-bedroom pool home in Bonnie Bay! As you step inside, you'll find laminate flooring throughout the living, dining, and bedroom areas, while the kitchen, bathrooms, and porches feature tile flooring. The open-concept living and dining rooms provide a welcoming space, and the kitchen is equipped with stainless steel appliances and Corian countertops. Additional features include two pantries and a cozy eat-in area. The master bedroom boasts an ensuite bathroom with a shower and a walk-in closet. This split floor plan includes two more bedrooms and a bathroom with a tub. Each bedroom is equipped with ceiling fans, lights, vertical blinds, and pocket doors for added convenience. Outside, the yard is fenced with vinyl fencing and includes a sprinkler system. The windows, installed in 2011, are Silver Line single-hung with vinyl frames and non-impact clear insulated glass. Hurricane Astroguard fabric panels are stored in the garage for added protection. The newer Plastpro fiberglass sliding door leads from the dining room to a large, vinyl-enclosed porch with tile floors, which overlooks the screen-enclosed pool. The home also features a Trane air conditioner installed in 2010, an owned security system, and includes a washer, dryer, and water softener. Come see this beautiful home and make it yours today!
Sold for $395,000
$395,000
7248 61ST AVENUE N, ST PETERSBURG, FL 33709
3beds
1,264sqft
Single Family Residence
Built in 1978
6,830 Square Feet Lot
$456,400 Zestimate®
$313/sqft
$3,161 Estimated rent
Home value
$456,400
$434,000 - $479,000
$3,161/mo
Zestimate® history
Owner options
List your home for rent
$3,161/mo
Rent Zestimate®
Find your next renter with Zillow Rental Manager. Plus, with online applications, you can quickly screen prospective tenants – for free.
$3,161/mo
Rent Zestimate®
Refinance and save
$2,740/mo
Est. payment
Refinancing to a lower rate could help reduce your monthly payments and save thousands over the life of the loan.
$2,740/mo
Est. payment
Explore your selling options
Work with a Zillow partner agent
Leverage their expertise and Zillow's premium Showcase listings to get your home seen by more buyers.
Get startedList with your own agent
Get your home in front of millions of buyers by listing it on Zillow.
Learn how to do itSell it yourself
Take full control of how buyers see your home on Zillow by listing For Sale by Owner (FSBO).
List your homeWhat's special
Zillow last checked:
Listing updated:
Listed by:
Chant Karajian 813-810-7099,
10 STARS PROPERTY MANAGEMENT LLC 813-810-7099
Bought with:
Julie Sartain, 3356020
CHARLES RUTENBERG REALTY INC
Source: Stellar MLS,MLS#: T3529219 Originating MLS: Tampa
Originating MLS: Tampa
Facts & features
Interior
Bedrooms & bathrooms
- Bedrooms: 3
- Bathrooms: 2
- Full bathrooms: 2
Rooms
- Room types: Utility Room
Primary bedroom
- Features: Walk-In Closet(s)
- Level: First
Bedroom 2
- Features: Built-in Closet
- Level: First
Bedroom 3
- Features: Built-in Closet
- Level: First
Balcony porch lanai
- Level: First
Balcony porch lanai
- Level: First
Dining room
- Level: First
Kitchen
- Level: First
Living room
- Level: First
Utility room
- Level: First
Heating
- Central, Electric
Cooling
- Central Air
Appliances
- Included: Dishwasher, Disposal, Dryer, Electric Water Heater, Range, Refrigerator, Washer
- Laundry: Inside, Laundry Room
Features
- Ceiling Fan(s), Eating Space In Kitchen, Living Room/Dining Room Combo, Primary Bedroom Main Floor, Solid Surface Counters, Split Bedroom, Thermostat, Walk-In Closet(s), Wet Bar
- Flooring: Ceramic Tile, Laminate
- Doors: Sliding Doors
- Windows: Insulated Windows, Window Treatments, Hurricane Shutters
- Has fireplace: No
Interior area
- Total structure area: 1,849
- Total interior livable area: 1,264 sqft
Property
Parking
- Total spaces: 1
- Parking features: Driveway, Garage Door Opener, Ground Level
- Attached garage spaces: 1
- Has uncovered spaces: Yes
Features
- Levels: One
- Stories: 1
- Patio & porch: Covered, Screened
- Exterior features: Irrigation System
- Has private pool: Yes
- Pool features: Fiberglass, In Ground, Screen Enclosure
- Fencing: Fenced,Vinyl
- Has view: Yes
- View description: Pool
Lot
- Size: 6,830 Square Feet
- Dimensions: 65 x 105
- Features: Sidewalk
- Residential vegetation: Mature Landscaping
Details
- Parcel number: 313016102210020060
- Zoning: R-3
- Special conditions: None
Construction
Type & style
- Home type: SingleFamily
- Architectural style: Ranch
- Property subtype: Single Family Residence
Materials
- Block
- Foundation: Slab
- Roof: Shingle
Condition
- Completed
- New construction: No
- Year built: 1978
Utilities & green energy
- Sewer: Public Sewer
- Water: Public
- Utilities for property: Cable Available, Electricity Available, Electricity Connected, Phone Available, Sewer Available, Sewer Connected, Water Available, Water Connected
Community & HOA
Community
- Security: Security System Owned
- Pet fee: $0 monthly
- Subdivision: BONNIE BAY COUNTRY CLUB ESTATES-PHASE 3
HOA
- Has HOA: No
Location
- Region: Saint Petersburg
Financial & listing details
- Price per square foot: $313/sqft
- Tax assessed value: $343,742
- Annual tax amount: $8,045
- Date on market: 5/24/2024
- Cumulative days on market: 24 days
- Listing terms: Cash,Conventional
- Ownership: Fee Simple
- Total actual rent: 0
- Electric utility on property: Yes
- Road surface type: Paved
Price history
| Date | Event | Price |
|---|---|---|
| 7/11/2024 | Sold | $395,000-1.2%$313/sqft |
Source:  Stellar MLS #T3529219 Report a problem Stellar MLS #T3529219 Report a problem | ||
| 6/19/2024 | Pending sale | $399,900$316/sqft |
Source: Stellar MLS #T3529219 Report a problem | ||
| 6/17/2024 | Listed for sale | $399,900$316/sqft |
Source: Stellar MLS #T3529219 Report a problem | ||
| 6/17/2024 | Pending sale | $399,900$316/sqft |
Source: Stellar MLS #T3529219 Report a problem | ||
| 6/14/2024 | Price change | $399,900-2.4%$316/sqft |
Source: Stellar MLS #T3529219 Report a problem | ||
| 6/3/2024 | Price change | $409,900-3.6%$324/sqft |
Source: Stellar MLS #T3529219 Report a problem | ||
| 5/24/2024 | Listed for sale | $425,000+6.3%$336/sqft |
Source: Stellar MLS #T3529219 Report a problem | ||
| 5/11/2023 | Listing removed | -- |
Source: Zillow Rentals Report a problem | ||
| 4/28/2023 | Listed for rent | $2,650$2/sqft |
Source: Zillow Rentals Report a problem | ||
| 11/14/2022 | Listing removed | -- |
Source: Stellar MLS #U8176144 Report a problem | ||
| 10/19/2022 | Pending sale | $399,900$316/sqft |
Source: Stellar MLS #U8176144 Report a problem | ||
| 9/22/2022 | Listed for sale | $399,900$316/sqft |
Source: Stellar MLS #U8176144 Report a problem | ||
| 9/19/2022 | Pending sale | $399,900$316/sqft |
Source: Stellar MLS #U8176144 Report a problem | ||
| 9/15/2022 | Listed for sale | $399,900$316/sqft |
Source: Stellar MLS #U8176144 Report a problem | ||
Public tax history
| Year | Property taxes | Tax assessment |
|---|---|---|
| 2025 | $4,009 -50.5% | $211,273 -39.4% |
| 2024 | $8,100 -1.3% | $348,881 +0.1% |
| 2023 | $8,209 +381.1% | $348,642 +210.8% |
| 2022 | $1,706 +0.6% | $112,158 +3% |
| 2021 | $1,695 +1.1% | $108,891 +1.4% |
| 2020 | $1,677 +2.8% | $107,388 +2.3% |
| 2019 | $1,632 | $104,974 +1.9% |
| 2018 | $1,632 +2.3% | $103,017 +2.1% |
| 2017 | $1,595 +8.5% | $100,898 +2.1% |
| 2016 | $1,470 -1.2% | $98,823 +0.7% |
| 2015 | $1,488 +0.8% | $98,136 +0.8% |
| 2014 | $1,477 +1.8% | $97,357 +1.5% |
| 2013 | $1,451 +12.3% | $95,918 +1.7% |
| 2012 | $1,291 | $94,315 +3% |
| 2011 | -- | $91,568 +1.5% |
| 2010 | -- | $90,215 +2.7% |
| 2009 | -- | $87,843 +0.1% |
| 2008 | $1,108 | $87,755 +3% |
| 2007 | -- | $85,199 -37.4% |
| 2005 | -- | $136,100 +14.8% |
| 2004 | $1,418 +1.3% | $118,600 +12.5% |
| 2003 | $1,400 +6.9% | $105,400 +12.6% |
| 2002 | $1,309 | $93,600 +12.5% |
| 2001 | $1,309 +5.2% | $83,200 +6.4% |
| 2000 | $1,245 | $78,200 |
Find assessor info on the county website
Neighborhood: 33709
Nearby homes
- $372,6003 bd2 ba1.3k sqft7236 61st Ave N, Saint Petersburg, FL 33709Off Market
- $392,300-- bd2 ba1.5k sqft7256 61st Ave N, Saint Petersburg, FL 33709Off Market
- $430,700-- bd2 ba1.9k sqft7267 Orkney Ave N, Saint Petersburg, FL 33709Off Market
- $369,2002 bd2 ba1k sqft7263 Orkney Ave N, Saint Petersburg, FL 33709Off Market
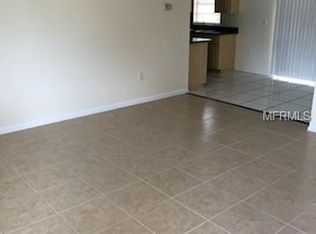
- $371,3003 bd2 ba1.3k sqft7271 Orkney Ave N, Saint Petersburg, FL 33709Off Market
- $395,2003 bd2 ba1.4k sqft7214 61st Ave N, Saint Petersburg, FL 33709Off Market
- $377,0002 bd2 ba1.3k sqft7264 61st Ave N, Saint Petersburg, FL 33709Off Market
- $421,3003 bd2 ba1.3k sqft7249 61st Ave N, Saint Petersburg, FL 33709Off Market
Nearby schools
GreatSchools rating
- 5/10Marjorie Kinnan Rawlings Elementary SchoolGrades: PK-5Distance: 0.5 mi
- 4/10Pinellas Park Middle SchoolGrades: 6-8Distance: 0.6 mi
- 3/10Dixie M. Hollins High SchoolGrades: 9-12Distance: 1.3 mi
Get a cash offer in 3 minutes
Find out how much your home could sell for in as little as 3 minutes with a no-obligation cash offer.
Estimated market value
$456,400
Get a cash offer in 3 minutes
Find out how much your home could sell for in as little as 3 minutes with a no-obligation cash offer.
Estimated market value
$456,400
- Florida
- Pinellas County
- Saint Petersburg
- 33709
- 7248 61ST AVENUE N
Nearby cities
Nearby neighborhoods
Nearby zip codes
Other Saint Petersburg Topics
- Apartments for Rent in 33709
- Houses for Sale in 33709
- Houses for Rent in 33709
- 33709 Real Estate
- Saint Petersburg Condos
- Houses for Sale in Saint Petersburg
- Newest Listings in Saint Petersburg
- Saint Petersburg Home Values
- Saint Petersburg Real Estate Agents
- Saint Petersburg Refinance
- Saint Petersburg Mortgage Rates
