Skip main navigation
For sale
  • $560,000

    7248 Carrickbend Ln, Orlando, FL 32819

    3beds
    1,789sqft
    : 
    $4,075/mo
    Get pre-qualified
    Townhouse
    Built in 2020
    3,529 Square Feet Lot
    $491,600 Zestimate®
    $313/sqft
    $327/mo HOA

    What's special

    Gated communityResort-style poolLarge center islandPrivate courtyardOpen-concept floor planBright open-concept floor planElegant tray ceilings
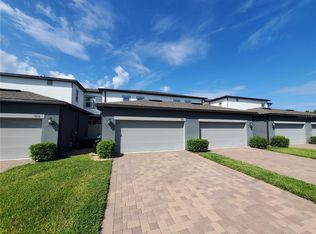
    MODERN TOWNHOME - PRIME DR. PHILLIPS LOCATION - GATED COMMUNITY - OPEN-CONCEPT LAYOUT - PRIVATE COURTYARD ? 2-CAR GARAGE - RESORT-STYLE AMENITIES. Welcome to this beautifully maintained 3-bedroom, 2.5-bath townhome in the highly desirable Sand Lake Sound community. This contemporary residence features a bright OPEN-CONCEPT FLOOR PLAN with elegant TRAY CEILINGS, creating an inviting and spacious atmosphere. The kitchen offers 42-INCH CABINETRY, STONE COUNTERTOPS, STAINLESS STEEL APPLIANCES, A LARGE CENTER ISLAND, and abundant cabinet space, seamlessly connecting to the living and dining areas. Upstairs, the spacious primary suite features a WALK-IN CLOSET, DUAL VANITIES, AND A WALK-IN SHOWER, while two additional bedrooms provide flexible space for guests, a home office, or everyday living. Enjoy your own PRIVATE COURTYARD and the convenience of an attached 2-CAR GARAGE. Residents enjoy a RESORT-STYLE POOL, SPLASH PAD, CLUBHOUSE, PLAYGROUND, DOG PARK, PRIVATE LAKE ACCESS, KAYAK LAUNCH, AND SCENIC WALKING PATHS surrounded by BIG SAND LAKE AND LITTLE SAND LAKE. LOCATION IS EVERYTHING! Ideally located just minutes from DR. P. PHILLIPS HOSPITAL, RESTAURANT ROW, UNIVERSAL ORLANDO RESORT, WALT DISNEY WORLD RESORT, SEAWORLD, I-4, FLORIDA'S TURNPIKE, WHOLE FOODS, TRADER JOE'S, premier shopping, dining, and entertainment. An excellent opportunity as a primary residence, second home, or investment property in one of Orlando's most desirable communities.
    1 day
    |
    120
    |
    7
    |

    Zillow last checked:

    Listing updated:

    Listed by:

    Gabby Lara 786-757-3852,

    CENTURY 21 CARIOTI 407-573-2121

    Source: Stellar MLS,MLS#: O6427235MLS LogoOriginating MLS: Orlando Regional

      Facts & features

      Interior

      Bedrooms & bathrooms
      • Bedrooms: 3
      • Bathrooms: 3
      • Full bathrooms: 2
      • 1/2 bathrooms: 1
      Primary bedroom
      • Features: Walk-In Closet(s)
      • Level: Second
      • Area: 169 Square Feet
      • Dimensions: 13x13
      Bedroom 2
      • Features: Built-in Closet
      • Level: Second
      • Area: 132 Square Feet
      • Dimensions: 11x12
      Kitchen
      • Level: First
      • Area: 150 Square Feet
      • Dimensions: 10x15
      Living room
      • Level: First
      • Area: 168 Square Feet
      • Dimensions: 12x14
      Heating
      • Central
      Cooling
      • Central Air
      Appliances
      • Included: Convection Oven, Cooktop, Dishwasher, Dryer, Electric Water Heater, Microwave, Range Hood, Refrigerator, Washer
      • Laundry: Laundry Closet
      Features
      • Kitchen/Family Room Combo, Stone Counters, Thermostat, Tray Ceiling(s), Walk-In Closet(s)
      • Flooring: Carpet, Porcelain Tile, Tile
      • Doors: Sliding Doors
      • Has fireplace: No
      Interior area
      • Total structure area: 2,396
      • Total interior livable area: 1,789 sqft
      Video & virtual tour

      Property

      Parking
      • Total spaces: 2
      • Parking features: Garage - Attached
      • Attached garage spaces: 2
      Features
      • Levels: Two
      • Stories: 2
      • Exterior features: Private Yard, Sidewalk
      • On waterfront: Yes
      • Waterfront features: Lake, Waterfront
      Lot
      • Size: 3,529 Square Feet
      Details
      • Parcel number: 352328784100820
      • Zoning: P-D
      • Special conditions: None

      Construction

      Type & style
      • Home type: Townhouse
      • Property subtype: Townhouse
      Materials
      • Block, Cement Siding, Stucco
      • Foundation: Slab
      • Roof: Shingle
      Condition
      • New construction: No
      • Year built: 2020

      Utilities & green energy

      • Sewer: Public Sewer
      • Water: Public
      • Utilities for property: Cable Connected, Electricity Connected, Sewer Connected

      Community & HOA

      Community
      • Features: Lake, Water Access, Waterfront, Gated Community - Guard, Park, Playground, Pool, Sidewalks
      • Pet fee: $0 monthly
      • Subdivision: SAND LAKE SOUND
      HOA
      • Has HOA: Yes
      • Amenities included: Clubhouse, Park, Playground
      • Services included: Recreational Facilities
      • HOA fee: $327 monthly
      • HOA name: DWD Management
      Location
      • Region: Orlando

      Financial & listing details

      • Price per square foot: $313/sqft
      • Tax assessed value: $483,609
      • Annual tax amount: $8,250
      • Date on market: 7/23/2026
      • Cumulative days on market: 2 days
      • Listing terms: Cash,Conventional,FHA,VA Loan
      • Ownership: Fee Simple
      • Total actual rent: 0
      • Electric utility on property: Yes
      • Road surface type: Asphalt

        Estimated market value

        $491,600

        $457,000 - $531,000

        $2,889/mo

        Price history

        DateEventPrice
        7/23/2026Listed for sale$560,000+42.5%$313/sqft
        Source: Stellar MLS #O6427235 Report a problem
        7/11/2025Listing removed$3,300$2/sqft
        Source: Stellar MLS #S5128281 Report a problem
        6/4/2025Listed for rent$3,300$2/sqft
        Source: Stellar MLS #S5128281 Report a problem
        8/14/2020Sold$393,000$220/sqft
        Source: Public Record Report a problem

        Public tax history

        YearProperty taxesTax assessment
        2024$7,729 +13.7%$437,954 +10%
        2023$6,798 +12.3%$398,140 +10%
        2022$6,051 +9.8%$361,945 +10%
        2021$5,511 +567.8%$329,041 +814%
        2020$825 +41.1%$36,000
        2019$585 $36,000
        Find assessor info on the county website

        Monthly payment

        Est. payment

        Payment breakdown

        Explore the cost of this home by adjusting the details. Changes won't be saved.
        All calculations are estimates and provided by Zillow, Inc. for informational purposes only. Actual amounts may vary.
        HOA fees may include property taxes on listings classified as Co-Ops. Contact the listing agent and/or owner for fee details.
        Mortgage interest rates are dependent on a number of factors, including credit score, down payment, and repayment length. Interest rate data provided by Zillow Group Marketplace, Inc. as of 1/1/1970 from various mortgage lenders with which we have lead or other similar arrangements; the Estimated Payment is an average of those rates.
        See how much you could borrow to make a competitive offer.

        Climate risks

        Neighborhood: 32819

        Getting around

        40 / 100
        Car-Dependent
        43 / 100
        Some Transit
        44 / 100
        Somewhat Bikeable

        Nearby schools

        GreatSchools rating
        Schools provided by the listing agent
        • Elementary: Bay Meadows Elem
        • Middle: Southwest Middle
        • High: Dr. Phillips High

        Source: Stellar MLS. This data may not be complete. We recommend contacting the local school district to confirm school assignments for this home.

        A local agent can set up tours, give advice and negotiate with sellers.

        Browse local experts

        Similar homes