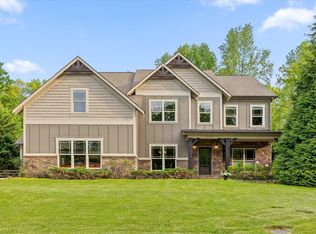
This listing for 7248 Chimney Rock Trail highlights an attractive property in the desirable Grey Hawk Trails community. Key features of the home include:
- **Prime Location**: Proximity to community amenities like a pool and playground.
- **Elegant Entry**: Welcoming covered front porch leading into a formal dining room.
- **Open Layout**: The living room, kitchen, and eat-in area flow seamlessly, enhancing the space for gatherings.
- **Well-Appointed Kitchen**: Equipped with modern appliances and an island, overlooking the spacious living area accentuated by a stone fireplace.
- **Light-filled Spaces**: Sliding glass doors that open to a covered patio and expansive backyard, great for outdoor entertaining.
- **Main Floor Convenience**: Includes a bedroom and full bathroom, suitable for guests or as a home office.
- **Owner's Suite Retreat**: Features a large walk-in closet and a luxurious ensuite bathroom upstairs.
- **Additional Rooms**: Two more bedrooms, a full bathroom, and a bonus room provide ample living space.
- **Laundry and Storage**: Conveniently located laundry room and a 3-car garage for extra storage.
This home offers a blend of comfort, style, and functionality, making it an appealing option for families or anyone seeking a spacious living environment. If you have any specific questions about this property or need more details, feel free to ask!
Sold for $749,000
$749,000
7248 Chimney Rock Trl, Signal Mountain, TN 37377
4beds
2,723sqft
Single Family Residence
Built in 2017
0.78 Acres Lot
$763,700 Zestimate®
$275/sqft
$3,440 Estimated rent
Home value
$763,700
$703,000 - $832,000
$3,440/mo
Zestimate® history
Owner options
List your home for rent
$3,440/mo
Rent Zestimate®
Find your next renter with Zillow Rental Manager. Plus, with online applications, you can quickly screen prospective tenants – for free.
$3,440/mo
Rent Zestimate®
Refinance and save
$5,420/mo
Est. payment
Refinancing to a lower rate could help reduce your monthly payments and save thousands over the life of the loan.
$5,420/mo
Est. payment
Explore your selling options
Work with a Zillow partner agent
Leverage their expertise and Zillow's premium Showcase listings to get your home seen by more buyers.
Get startedList with your own agent
Get your home in front of millions of buyers by listing it on Zillow.
Learn how to do itSell it yourself
Take full control of how buyers see your home on Zillow by listing For Sale by Owner (FSBO).
List your homeWhat's special
Additional roomsExpansive backyardMain floor convenienceCovered patioOpen layoutWell-appointed kitchenLight-filled spaces
Zillow last checked:
Listing updated:
Listed by:
Desiree D Tombul 423-598-2192,
Real Estate Partners Chattanooga LLC
Bought with:
Desiree D Tombul, 319013
Real Estate Partners Chattanooga LLC
Source: Greater Chattanooga Realtors,MLS#: 1505207
Facts & features
Interior
Bedrooms & bathrooms
- Bedrooms: 4
- Bathrooms: 3
- Full bathrooms: 3
Primary bedroom
- Level: Second
Bedroom
- Level: First
Bedroom
- Level: Second
Bedroom
- Level: Second
Primary bathroom
- Level: Second
Bathroom
- Level: First
Bathroom
- Level: Second
Bonus room
- Level: Second
Dining room
- Level: First
Kitchen
- Level: First
Laundry
- Level: Second
Living room
- Level: First
Heating
- Central, Electric
Cooling
- Central Air, Electric
Appliances
- Included: Built-In Gas Range, Built-In Refrigerator, Dishwasher, Microwave, Refrigerator, Range Hood, Stainless Steel Appliance(s)
- Laundry: Electric Dryer Hookup, Laundry Room, Upper Level, Washer Hookup
Features
- Crown Molding, Entrance Foyer, Eat-in Kitchen, Granite Counters, High Ceilings, In-Law Floorplan, Open Floorplan, Recessed Lighting, Walk-In Closet(s), En Suite, Breakfast Room, Separate Dining Room
- Flooring: Carpet, Ceramic Tile, Hardwood
- Windows: Double Pane Windows, Screens
- Has basement: No
- Has fireplace: Yes
- Fireplace features: Gas Log, Living Room
Interior area
- Total structure area: 2,723
- Total interior livable area: 2,723 sqft
- Finished area above ground: 2,723
Property
Parking
- Total spaces: 3
- Parking features: Driveway, Garage, Garage Door Opener
- Attached garage spaces: 3
Features
- Levels: Two
- Stories: 2
- Patio & porch: Covered, Front Porch, Patio, Porch, Porch - Covered
- Exterior features: Private Yard, Rain Gutters
- Pool features: Community
Lot
- Size: 0.78 Acres
- Dimensions: 112.57 x 335.97
- Features: Level
Details
- Parcel number: 072p C 004
- Special conditions: Standard
- Other equipment: Irrigation Equipment
Construction
Type & style
- Home type: SingleFamily
- Architectural style: Other
- Property subtype: Single Family Residence
Materials
- Stone, Fiber Cement
- Foundation: Stone
- Roof: Shingle
Condition
- New construction: No
- Year built: 2017
Utilities & green energy
- Sewer: Septic Tank
- Water: Public
- Utilities for property: Cable Connected, Electricity Connected, Phone Connected, Sewer Not Available, Underground Utilities, Water Connected
Community & HOA
Community
- Features: Other, Playground, Pool
- Security: Smoke Detector(s)
- Subdivision: Grey Hawk Trail
HOA
- Has HOA: Yes
- Amenities included: Other, Playground, Pool
- HOA fee: $1,000 annually
Location
- Region: Signal Mountain
Financial & listing details
- Price per square foot: $275/sqft
- Tax assessed value: $613,300
- Annual tax amount: $2,430
- Date on market: 1/4/2025
- Listing terms: Cash,Conventional,FHA,VA Loan
- Road surface type: Asphalt
Price history
| Date | Event | Price |
|---|---|---|
| 2/5/2025 | Sold | $749,000$275/sqft |
Source: Greater Chattanooga Realtors #1505207 Report a problem | ||
| 1/5/2025 | Contingent | $749,000$275/sqft |
Source: Greater Chattanooga Realtors #1505207 Report a problem | ||
| 1/4/2025 | Listed for sale | $749,000+6.2%$275/sqft |
Source: Greater Chattanooga Realtors #1505207 Report a problem | ||
| 6/21/2024 | Sold | $705,000$259/sqft |
Source: Public Record Report a problem | ||
| 6/3/2024 | Pending sale | $705,000+63.1%$259/sqft |
Source: Greater Chattanooga Realtors #1393151 Report a problem | ||
| 3/17/2017 | Sold | $432,190$159/sqft |
Source: Public Record Report a problem | ||
Public tax history
| Year | Property taxes | Tax assessment |
|---|---|---|
| 2025 | $2,333 -4.4% | $153,325 +41.1% |
| 2024 | $2,440 +0.4% | $108,650 |
| 2023 | $2,431 | $108,650 |
| 2022 | $2,431 | $108,650 |
| 2021 | $2,431 -17.8% | $108,650 +1.6% |
| 2020 | $2,957 | $106,950 |
| 2019 | $2,957 | $106,950 |
| 2018 | $2,957 | $106,950 |
| 2017 | $2,957 +755.6% | $106,950 |
| 2016 | $346 | -- |
| 2015 | $346 | $12,500 |
Find assessor info on the county website
Neighborhood: 37377
Nearby homes
- $1,015,200-- bd4 ba4.5k sqft7230 Chimney Rock Trl, Signal Mountain, TN 37377Off Market
- $657,600-- bd2 ba2.5k sqft7264 Chimney Rock Trl, Signal Mountain, TN 37377Off Market
- $940,0005 bd5 ba3.9k sqft7216 Chimney Rock Trl, Signal Mtn, TN 37377Sold
- $759,2004 bd3 ba3.4k sqft7282 Chimney Rock Trl, Signal Mountain, TN 37377Off Market
- $707,100-- bd3 ba2.9k sqft7204 Chimney Rock Trl, Signal Mtn, TN 37377Off Market
- $1,067,1004 bd5 ba5.6k sqft7296 Chimney Rock Trl, Signal Mountain, TN 37377Off Market
- $928,600-- bd4 ba4.1k sqft7295 Chimney Rock Trl, Signal Mountain, TN 37377Off Market
- $656,600-- bd-- ba-- sqft7273 Chimney Rock Trl, Signal Mountain, TN 37377Off Market
Nearby schools
GreatSchools rating
- 9/10Nolan Elementary SchoolGrades: PK-5Distance: 5 mi
- 9/10Signal Mountain Middle/High SchoolGrades: 6-12Distance: 5.3 mi
Schools provided by the listing agent
- Elementary: Nolan Elementary
- Middle: Signal Mountain Middle
- High: Signal Mtn
Source: Greater Chattanooga Realtors. This data may not be complete. We recommend contacting the local school district to confirm school assignments for this home.
Get a cash offer in 3 minutes
Find out how much your home could sell for in as little as 3 minutes with a no-obligation cash offer.
Estimated market value
$763,700
Get a cash offer in 3 minutes
Find out how much your home could sell for in as little as 3 minutes with a no-obligation cash offer.
Estimated market value
$763,700
- Tennessee
- Hamilton County
- Signal Mountain
- 37377
- 7248 Chimney Rock Trl
Nearby cities
Nearby neighborhoods
Nearby zip codes
Other Signal Mountain Topics
