Skip main navigation
Sold
  • Price Unknown

    7248 County Road 422, Grandview, TX 76050

    3beds
    1,735sqft
    Single Family Residence
    Built in 1980
    4 Acres Lot
    $428,800 Zestimate®
    $--/sqft
    $1,949 Estimated rent

    Home value

    $428,800

    $382,000 - $480,000

    $1,949/mo

    Zestimate® history
    Loading
    Loading...

    Owner options

    List your home for rent

    $1,949/mo

    Rent Zestimate®

    Find your next renter with Zillow Rental Manager. Plus, with online applications, you can quickly screen prospective tenants – for free.

    Learn more

    $1,949/mo

    Rent Zestimate®

    Refinance and save

    Refinancing to a lower rate could help reduce your monthly payments and save thousands over the life of the loan.

    See today's rates

    Explore your selling options

    Work with a Zillow partner agent

    Leverage their expertise and Zillow's premium Showcase listings to get your home seen by more buyers.

    Get started

    List with your own agent

    Get your home in front of millions of buyers by listing it on Zillow.

    Learn how to do it

    Sell it yourself

    Take full control of how buyers see your home on Zillow by listing For Sale by Owner (FSBO).

    List your home

    What's special

    Wood-burning fireplaceModern updatesFenced propertyRustic charmYoung fruit-bearing treesFenced pasturePrivate setting
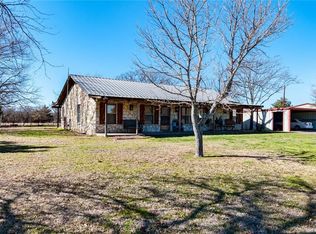
    Homesteader's Paradise – A Rare Country Gem! Escape to the country on this picturesque homestead, designed for a self-sufficient lifestyle. Tucked away in a private setting with trees, this property offers a blend of rustic charm and modern updates. The living room boasts soaring vaulted ceilings and a wood-burning fireplace, creating a warm, inviting space to unwind after a day of tending the land. The semi-open floorplan flows seamlessly into a functional kitchen with a double oven, double pantry, and room to create culinary masterpieces with views of the peaceful countryside right from the kitchen sink. Recent updates include a new roof in 2024, recent foundation work, and some updated windows, giving it a solid start to making it your own haven. Walk-in closets in bedrooms and an attached garage offer plenty of storage. Step outside and fall in love with the fenced property that features young, fruit-bearing trees, a fenced pasture ready for livestock and chickens, a fully fenced garden, and a separate dog run. Imagine harvesting your own fruit, collecting fresh eggs, or simply enjoying the peace and quiet under the shade of mature trees. A charming red barn with a hay loft area and stalls adds both character and functionality, while an established composting area sets the stage for sustainable living. This property is truly a homesteader’s dream, offering endless possibilities. Add a shop, build an outdoor entertaining patio, or simply enjoy the tranquil surroundings. While a few updates could be made, this gem is ready for you to put your personal touch on it and create the ultimate country haven. Don’t miss this opportunity to make your homesteading dreams a reality!

    Zillow last checked:

    Listing updated:

    Listed by:

    Gina Ulrich 0670966 8176486480,

    Fathom Realty 888-455-6040

    Bought with:

    Stephanie Simmons

    Fathom Realty, LLC

    Source: NTREIS,MLS#: 20801931

    Facts & features

    Interior

    Bedrooms & bathrooms
    • Bedrooms: 3
    • Bathrooms: 2
    • Full bathrooms: 2
    Primary bedroom
    • Level: First
    • Dimensions: 16 x 16
    Bedroom
    • Level: First
    • Dimensions: 10 x 10
    Bedroom
    • Features: Ceiling Fan(s), Walk-In Closet(s)
    • Level: First
    • Dimensions: 11 x 13
    Primary bathroom
    • Features: Built-in Features, Dual Sinks, En Suite Bathroom, Garden Tub/Roman Tub, Solid Surface Counters, Separate Shower
    • Level: First
    • Dimensions: 11 x 12
    Dining room
    • Level: First
    • Dimensions: 11 x 12
    Other
    • Features: Built-in Features, Solid Surface Counters
    • Level: First
    • Dimensions: 8 x 8
    Kitchen
    • Features: Built-in Features, Ceiling Fan(s), Pantry
    • Level: First
    • Dimensions: 9 x 17
    Living room
    • Features: Ceiling Fan(s), Fireplace
    • Level: First
    • Dimensions: 20 x 27
    Heating
    • Central, Fireplace(s)
    Cooling
    • Central Air, Ceiling Fan(s), Electric
    Appliances
    • Included: Some Gas Appliances, Double Oven, Dishwasher, Gas Cooktop, Microwave, Plumbed For Gas
    • Laundry: Washer Hookup, Electric Dryer Hookup, In Garage
    Features
    • Built-in Features, Decorative/Designer Lighting Fixtures, Eat-in Kitchen, Pantry, Vaulted Ceiling(s), Walk-In Closet(s)
    • Flooring: Carpet, Laminate, Tile
    • Windows: Window Coverings
    • Has basement: No
    • Number of fireplaces: 1
    • Fireplace features: Wood Burning
    Interior area
    • Total interior livable area: 1,735 sqft

    Property

    Parking
    • Total spaces: 2
    • Parking features: Driveway, Garage, Gravel, Outside, Oversized
    • Attached garage spaces: 2
    • Has uncovered spaces: Yes
    Features
    • Levels: One
    • Stories: 1
    • Patio & porch: Rear Porch, Front Porch, Covered
    • Exterior features: Dog Run, Garden
    • Pool features: None
    • Fencing: Barbed Wire,Fenced,Gate,Partial Cross,Perimeter,Wrought Iron
    Lot
    • Size: 4 Acres
    • Features: Back Yard, Hardwood Trees, Lawn, Landscaped, Level, Pasture, Many Trees
    • Residential vegetation: Grassed, Partially Wooded
    Details
    • Additional structures: Barn(s), Stable(s)
    • Parcel number: 126394901020

    Construction

    Type & style
    • Home type: SingleFamily
    • Architectural style: Traditional,Detached
    • Property subtype: Single Family Residence
    Materials
    • Brick, Concrete, Wood Siding
    • Foundation: Slab
    • Roof: Composition,Shingle
    Condition
    • Year built: 1980

    Utilities & green energy

    • Sewer: Septic Tank
    • Water: Community/Coop
    • Utilities for property: Electricity Available, Electricity Connected, Propane, None, Septic Available, Water Available

    Community & HOA

    Community
    • Security: Smoke Detector(s)
    • Subdivision: Biram Addition
    HOA
    • Has HOA: No
    Location
    • Region: Grandview

    Financial & listing details

    • Tax assessed value: $266,722
    • Annual tax amount: $4,531
    • Date on market: 12/23/2024
    • Cumulative days on market: 11 days
    • Listing terms: Cash,Conventional,FHA,USDA Loan,VA Loan
    • Electric utility on property: Yes
    • Road surface type: Asphalt

    Price history

    DateEventPrice
    1/31/2025Sold--
    Source: NTREIS #20801931 Report a problem
    1/9/2025Pending sale$420,000$242/sqft
    Source: NTREIS #20801931 Report a problem
    1/2/2025Contingent$420,000$242/sqft
    Source: NTREIS #20801931 Report a problem
    12/23/2024Listed for sale$420,000+20%$242/sqft
    Source: NTREIS #20801931 Report a problem
    9/8/2022Listing removed--
    Source: Ebby Halliday Realtors Report a problem
    8/4/2022Price change$350,000-5.4%$202/sqft
    Source: NTREIS #20070219 Report a problem
    7/1/2022Price change$370,000-2.6%$213/sqft
    Source: NTREIS #20070219 Report a problem
    6/22/2022Price change$380,000-2.6%$219/sqft
    Source: NTREIS #20070219 Report a problem
    6/7/2022Listed for sale$390,000$225/sqft
    Source: NTREIS #20070219 Report a problem
    6/1/2022Contingent$390,000$225/sqft
    Source: NTREIS #20070219 Report a problem
    5/27/2022Listed for sale$390,000$225/sqft
    Source: NTREIS #20070219 Report a problem

    Public tax history

    YearProperty taxesTax assessment
    2025$2,799 -14.2%$266,722
    2024$3,261 -0.6%$266,722
    2023$3,280 +121.4%$266,722 +117.5%
    2022$1,482 -2.4%$122,620 +10%
    2021$1,518 +11.3%$111,473 +10%
    2020$1,364 $101,339
    2019$1,364 -45.2%--
    2018$2,487 -0.1%--
    2017$2,489 -0.4%--
    2016$2,499 +122.8%--
    2015$1,122 --
    2014$1,122 --
    2012-- --
    2011-- --
    2010-- --
    2009-- --
    2008-- --
    2007-- --
    2006-- --
    2005-- --
    2004-- --
    2003-- --
    2002-- --
    2001-- --
    2000-- --
    Find assessor info on the county website

    Neighborhood: 76050

    Nearby schools

    GreatSchools rating
    Schools provided by the listing agent
    • Elementary: Adams
    • Middle: Ad Wheat
    • High: Cleburne
    • District: Cleburne ISD

    Source: NTREIS. This data may not be complete. We recommend contacting the local school district to confirm school assignments for this home.

    Get a cash offer in 3 minutes
    Find out how much your home could sell for in as little as 3 minutes with a no-obligation cash offer.
    Estimated market value
    $428,800
    Get a cash offer in 3 minutes
    Find out how much your home could sell for in as little as 3 minutes with a no-obligation cash offer.
    Estimated market value
    $428,800