Showings begin at the Open House Saturday October 12th 1-3pm.
If you’ve been thinking about the perfect holiday gift, look no further!
Breathtaking Traditional home with all the bells and whistles.
From the elegant foyer to the luxurious lower level and beautiful backyard, no detail was left undone!
First floor showcases a spectacular den and formal dining room. The chefs kitchen is complete with custom cabinetry, magnificent millwork, granite counters, breakfast bar, walk-in pantry and butlers pantry.
The sensational sunlit family room with a gas fireplace has fantastic views of the yard.
2nd floor has all nice sized bedrooms. The primary boasts a beautiful full bath and wonderful walk-in closet.
The lovely lower level adds more special spaces to work, study, and play.
Summer celebrations are a breeze with the stunning patio, covered patio, and fire pit.
Designer paint colors, amazing curb appeal, and exquisite rooms to entertain. I’d like to Welcome you to your home!
Closed
$810,000
7248 Creekbend Dr, North Tonawanda, NY 14120
4beds
2,979sqft
Single Family Residence
Built in 2014
0.6 Acres Lot
$-- Zestimate®
$272/sqft
$4,331 Estimated rent
Home value
Not available
Estimated sales range
Not available
$4,331/mo
Zestimate® history
Owner options
List your home for rent
$4,331/mo
Rent Zestimate®
Find your next renter with Zillow Rental Manager. Plus, with online applications, you can quickly screen prospective tenants – for free.
$4,331/mo
Rent Zestimate®
Refinance and save
$5,724/mo
Est. payment
Refinancing to a lower rate could help reduce your monthly payments and save thousands over the life of the loan.
$5,724/mo
Est. payment
Explore your selling options
Work with a Zillow partner agent
Leverage their expertise and Zillow's premium Showcase listings to get your home seen by more buyers.
Get startedList with your own agent
Get your home in front of millions of buyers by listing it on Zillow.
Learn how to do itSell it yourself
Take full control of how buyers see your home on Zillow by listing For Sale by Owner (FSBO).
List your homeWhat's special
Gas fireplaceBeautiful backyardLovely lower levelLuxurious lower levelNice sized bedroomsStunning patioFire pit
Zillow last checked:
Listing updated:
Listed by:
Karen Baker Levin 716-830-7264,
Howard Hanna WNY Inc
Bought with:
Michael Cipolla, 10401327929
716 Realty Group WNY LLC
Source: NYSAMLSs,MLS#: B1570396 Originating MLS: Buffalo
Originating MLS: BuffaloFacts & features
Interior
Bedrooms & bathrooms
- Bedrooms: 4
- Bathrooms: 4
- Full bathrooms: 2
- 1/2 bathrooms: 2
- Main level bathrooms: 1
Bedroom 1
- Level: Second
- Dimensions: 15.00 x 14.00
Bedroom 2
- Level: Second
- Dimensions: 12.00 x 10.00
Bedroom 3
- Level: Second
- Dimensions: 12.00 x 10.00
Bedroom 4
- Level: Second
- Dimensions: 12.00 x 10.00
Dining room
- Level: First
- Dimensions: 12.00 x 11.00
Family room
- Level: First
- Dimensions: 18.00 x 13.00
Kitchen
- Level: First
- Dimensions: 19.00 x 16.00
Other
- Level: First
- Dimensions: 11.00 x 11.00
Heating
- Gas
Cooling
- Central Air
Appliances
- Included: Built-In Refrigerator, Double Oven, Dryer, Gas Cooktop, Gas Water Heater, Microwave, Wine Cooler, Washer
- Laundry: Main Level
Features
- Breakfast Bar, Ceiling Fan(s), Central Vacuum, Dry Bar, Den, Separate/Formal Dining Room, Entrance Foyer, Eat-in Kitchen, Granite Counters, Home Office, Kitchen Island, Kitchen/Family Room Combo, Sliding Glass Door(s), Walk-In Pantry, Window Treatments, Bath in Primary Bedroom
- Flooring: Carpet, Hardwood, Tile, Varies
- Doors: Sliding Doors
- Windows: Drapes
- Basement: Partially Finished,Sump Pump
- Number of fireplaces: 1
Interior area
- Total structure area: 2,979
- Total interior livable area: 2,979 sqft
Property
Parking
- Total spaces: 2.5
- Parking features: Attached, Garage
- Attached garage spaces: 2.5
Features
- Levels: Two
- Stories: 2
- Patio & porch: Enclosed, Patio, Porch
- Exterior features: Blacktop Driveway, Play Structure, Patio
Lot
- Size: 0.6 Acres
- Dimensions: 100 x 0
Details
- Additional structures: Shed(s), Storage
- Parcel number: 2932001650030002049000
- Special conditions: Standard
Construction
Type & style
- Home type: SingleFamily
- Architectural style: Traditional
- Property subtype: Single Family Residence
Materials
- Other, See Remarks, Copper Plumbing
- Foundation: Other, See Remarks
Condition
- Resale
- Year built: 2014
Utilities & green energy
- Electric: Circuit Breakers
- Sewer: Connected
- Water: Connected, Public
- Utilities for property: High Speed Internet Available, Sewer Connected, Water Connected
Community & HOA
Community
- Security: Security System Leased
- Subdivision: Bear Rdg Estates Sub Pt 4
Location
- Region: North Tonawanda
Financial & listing details
- Price per square foot: $272/sqft
- Tax assessed value: $365,000
- Annual tax amount: $14,598
- Date on market: 10/7/2024
- Cumulative days on market: 9 days
- Listing terms: Cash,Conventional,FHA
Price history
| Date | Event | Price |
|---|---|---|
| 12/16/2024 | Sold | $810,000+1.3%$272/sqft |
Source:  NYSAMLSs #B1570396 Report a problem NYSAMLSs #B1570396 Report a problem | ||
| 10/16/2024 | Pending sale | $799,900$269/sqft |
Source: NYSAMLSs #B1570396 Report a problem | ||
| 10/7/2024 | Listed for sale | $799,900+46.3%$269/sqft |
Source: NYSAMLSs #B1570396 Report a problem | ||
| 3/5/2015 | Sold | $546,568$183/sqft |
Source: Public Record Report a problem | ||
Public tax history
| Year | Property taxes | Tax assessment |
|---|---|---|
| 2025 | -- | $414,200 +13.5% |
| 2024 | -- | $365,000 |
| 2023 | -- | $365,000 |
| 2022 | -- | $365,000 |
| 2021 | -- | $365,000 |
| 2020 | -- | $365,000 |
| 2019 | -- | $365,000 |
| 2018 | -- | $365,000 |
| 2017 | $12,891 | $365,000 |
| 2016 | -- | $365,000 |
| 2015 | -- | $365,000 +601.9% |
| 2014 | -- | $52,000 |
| 2013 | -- | $52,000 |
Find assessor info on the county website
Neighborhood: 14120
Nearby homes
- $741,8003 bd2 ba2.2k sqft7252 Creekbend Dr, North Tonawanda, NY 14120Off Market
- $802,0005 bd4 ba2.8k sqft7244 Creekbend Dr, North Tonawanda, NY 14120Sold
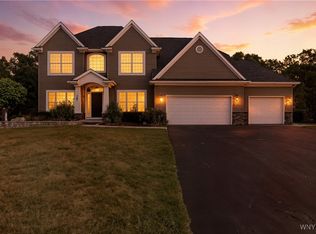
- $712,3004 bd3 ba2.7k sqft7256 Creekbend Dr, North Tonawanda, NY 14120Off Market
- $735,0004 bd4 ba2.9k sqft7240 Creekbend Dr, North Tonawanda, NY 14120Sold
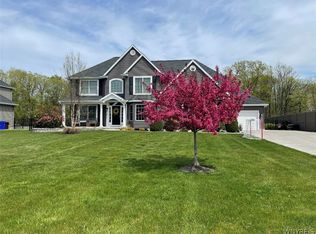
- $731,6004 bd3 ba2.6k sqft7166 Rolling Meadows Dr, North Tonawanda, NY 14120Off Market
- $734,0004 bd3 ba2.6k sqft7166 Rolling Mdw, Pendleton, NY 14120Off Market
- $836,8004 bd2 ba3.2k sqft7236 Creekbend Dr, North Tonawanda, NY 14120Off Market
- $655,6003 bd2 ba2k sqft7260 Creekbend Dr, North Tonawanda, NY 14120Off Market
Nearby schools
GreatSchools rating
- NAFricano Primary SchoolGrades: K-2Distance: 3.4 mi
- 8/10Starpoint Middle SchoolGrades: 6-8Distance: 3.4 mi
- 8/10Starpoint High SchoolGrades: 9-12Distance: 3.4 mi
Schools provided by the listing agent
- District: Starpoint
Source: NYSAMLSs. This data may not be complete. We recommend contacting the local school district to confirm school assignments for this home.
- New York
- Niagara County
- North Tonawanda
- 14120
- 7248 Creekbend Dr
