Welcome to your dream home in the highly desirable Las Sendas community in Mesa, AZ! This stunning 5-bedroom, 3-bathroom property offers an ideal blend of luxury, comfort, and functionality, nestled in one of Mesa's most sought-after neighborhoods with beautiful desert surroundings and fantastic amenities.
Step inside to a bright, open floor plan with high ceilings and an abundance of windows that flood the home with natural light. The large loft upstairs adds versatility, perfect for a home office, game room, or media space. Every corner of this home feels airy and expansive, offering the perfect layout for both entertaining and everyday living.
The beautifully renovated kitchen is the heart of this home, featuring sleek quartz countertops, stainless steel appliances, a large island, and ample cabinet space. The open-concept design seamlessly connects the kitchen to the dining area and family room, making it perfect for hosting gatherings or enjoying casual family meals.
One of the most distinctive features of this home is the private bedroom on the first floor, complete with a separate garage entrance. Whether for guests, in-laws, or a home office, this flexible space offers convenience and privacy, setting it apart from other homes in the area.
Upstairs, the spacious primary suite offers a tranquil retreat with large windows, ample space, and a spa-like en-suite bathroom with dual vanities, a soaking tub, and a renovated separate shower. The additional bedrooms are nicely sized, each featuring large closets, new carpeting, and plenty of natural light, offering endless possibilities for family, guests, or hobbies.
Living in Las Sendas provides access to a wealth of amenities, including multiple pools, tennis courts, parks, and miles of hiking and biking trails. Golf enthusiasts will appreciate the nearby award-winning Las Sendas Golf Club, offering a stunning course with breathtaking views. With the Tonto National Forest and Salt River just minutes away, outdoor adventures are always close at hand.
This home's prime location offers easy access to top-rated schools, shopping, dining, and major highways. Whether commuting or enjoying the best of the East Valley, you'll find everything you need within reach.
Don't miss the chance to own this exceptional home in one of Mesa's most desirable communities.
Sold for $690,000
$690,000
7248 E TASMAN Street, Mesa, AZ 85207
5beds
3baths
2,658sqft
Single Family Residence
Built in 2000
6,821 Square Feet Lot
$696,300 Zestimate®
$260/sqft
$4,347 Estimated rent
Home value
$696,300
$648,000 - $752,000
$4,347/mo
Zestimate® history
Owner options
List your home for rent
$4,347/mo
Rent Zestimate®
Find your next renter with Zillow Rental Manager. Plus, with online applications, you can quickly screen prospective tenants – for free.
$4,347/mo
Rent Zestimate®
Refinance and save
$4,425/mo
Est. payment
Refinancing to a lower rate could help reduce your monthly payments and save thousands over the life of the loan.
$4,425/mo
Est. payment
Explore your selling options
Work with a Zillow partner agent
Leverage their expertise and Zillow's premium Showcase listings to get your home seen by more buyers.
Get startedList with your own agent
Get your home in front of millions of buyers by listing it on Zillow.
Learn how to do itSell it yourself
Take full control of how buyers see your home on Zillow by listing For Sale by Owner (FSBO).
List your homeWhat's special
Separate garage entranceBright open floor planBeautifully renovated kitchenHigh ceilingsLarge loftSpa-like en-suite bathroomLarge island
Zillow last checked:
Listing updated:
Listed by:
April Suhr 480-599-5225,
Limitless Real Estate
Bought with:
Jennifer M Brandt, SA663724000
HomeSmart
Source: ARMLS,MLS#: 6759584
Facts & features
Interior
Bedrooms & bathrooms
- Bedrooms: 5
- Bathrooms: 3
Heating
- Natural Gas
Cooling
- Central Air, Ceiling Fan(s)
Appliances
- Included: Refrigerator, Built-in Microwave, Dishwasher, Disposal, Gas Range, Gas Oven
- Laundry: Inside
Features
- High Speed Internet, Double Vanity, Upstairs, Eat-in Kitchen, 9+ Flat Ceilings, Kitchen Island, Pantry, Full Bth Master Bdrm, Separate Shwr & Tub
- Flooring: Carpet, Tile
- Windows: Solar Screens, Double Pane Windows
- Has basement: No
- Number of fireplaces: 1
Interior area
- Total structure area: 2,658
- Total interior livable area: 2,658 sqft
Property
Parking
- Total spaces: 4
- Parking features: Garage Door Opener
- Garage spaces: 2
- Uncovered spaces: 2
Features
- Stories: 2
- Patio & porch: Patio
- Exterior features: Balcony
- Has private pool: Yes
- Pool features: Play Pool
- Spa features: None
- Fencing: Block
- Has view: Yes
- View description: Mountain(s)
- Waterfront features: Wash
Lot
- Size: 6,821 Square Feet
- Features: Desert Front
Details
- Parcel number: 21917555
Construction
Type & style
- Home type: SingleFamily
- Architectural style: Santa Barbara/Tuscan
- Property subtype: Single Family Residence
Materials
- Stucco, Wood Frame, Painted
- Roof: Tile
Condition
- Year built: 2000
Details
- Builder name: BLANFORD
Utilities & green energy
- Sewer: Public Sewer
- Water: City Water
Community & HOA
Community
- Features: Pool, Golf, Pickleball, Gated, Community Spa, Community Spa Htd, Tennis Court(s), Playground, Biking/Walking Path
- Subdivision: FEATHERWIND AT LAS SENDAS
HOA
- Has HOA: Yes
- Services included: Maintenance Grounds
- HOA fee: $442 quarterly
- HOA name: LAS SENDAS HOA
- HOA phone: 480-357-8780
Location
- Region: Mesa
Financial & listing details
- Price per square foot: $260/sqft
- Tax assessed value: $504,800
- Annual tax amount: $3,132
- Date on market: 1/7/2026
- Cumulative days on market: 78 days
- Listing terms: Cash,Conventional,1031 Exchange,FHA,VA Loan
- Ownership: Fee Simple
Price history
| Date | Event | Price |
|---|---|---|
| 12/5/2024 | Sold | $690,000-1.4%$260/sqft |
Source:  ARMLS #6759584 Report a problem ARMLS #6759584 Report a problem | ||
| 10/11/2024 | Price change | $699,990-1.4%$263/sqft |
Source: ARMLS #6759584 Report a problem | ||
| 10/9/2024 | Price change | $709,999-1.4%$267/sqft |
Source: ARMLS #6759584 Report a problem | ||
| 9/30/2024 | Price change | $719,999-1.4%$271/sqft |
Source: ARMLS #6759584 Report a problem | ||
| 9/19/2024 | Listed for sale | $730,000+7.4%$275/sqft |
Source: ARMLS #6759584 Report a problem | ||
| 1/23/2024 | Listing removed | $679,900$256/sqft |
Source: ARMLS #6577960 Report a problem | ||
| 12/13/2023 | Listing removed | -- |
Source: ARMLS #6577960 Report a problem | ||
| 8/8/2023 | Price change | $679,900-1.4%$256/sqft |
Source: ARMLS #6577960 Report a problem | ||
| 7/8/2023 | Listed for sale | $689,900+119%$260/sqft |
Source: ARMLS #6577960 Report a problem | ||
| 5/27/2015 | Sold | $315,000-4%$119/sqft |
Source: ARMLS #5237276 Report a problem | ||
| 4/10/2015 | Price change | $328,000-2.1%$123/sqft |
Source: BHHS Arizona Properties #5237276 Report a problem | ||
| 3/8/2015 | Price change | $335,000-1.5%$126/sqft |
Source: BHHS Arizona Properties #5237276 Report a problem | ||
| 2/16/2015 | Listed for sale | $340,000-5.6%$128/sqft |
Source: Berkshire Hathaway HomeServices Arizona Properties #5237276 Report a problem | ||
| 10/14/2004 | Sold | $360,000+24.8%$135/sqft |
Source: Public Record Report a problem | ||
| 11/9/2000 | Sold | $288,393$109/sqft |
Source: Public Record Report a problem | ||
Public tax history
| Year | Property taxes | Tax assessment |
|---|---|---|
| 2025 | $3,079 +0.1% | $50,480 -12.2% |
| 2024 | $3,078 -1.2% | $57,470 +69.9% |
| 2023 | $3,115 +1.7% | $33,835 -9.4% |
| 2022 | $3,063 -1.3% | $37,350 +6.4% |
| 2021 | $3,105 +7.9% | $35,110 +6.8% |
| 2020 | $2,876 +4.7% | $32,880 +8.3% |
| 2019 | $2,746 | $30,360 +3% |
| 2018 | $2,746 +3.2% | $29,470 -3.7% |
| 2017 | $2,660 +7.9% | $30,600 +4.8% |
| 2016 | $2,466 +4.9% | $29,210 |
| 2015 | $2,350 | $29,210 +33.9% |
| 2014 | -- | $21,810 +5.2% |
| 2013 | -- | $20,730 -3.1% |
| 2012 | -- | $21,400 -9.2% |
| 2011 | -- | $23,570 -14.5% |
| 2010 | -- | $27,560 -18.3% |
| 2009 | -- | $33,750 -18.1% |
| 2008 | -- | $41,200 +16.2% |
| 2007 | -- | $35,450 +64.9% |
| 2006 | -- | $21,500 |
| 2005 | -- | $21,500 +12% |
| 2004 | -- | $19,200 |
| 2003 | -- | $19,200 +8.8% |
| 2002 | -- | $17,650 |
Find assessor info on the county website
Neighborhood: Las Sendas
Nearby homes
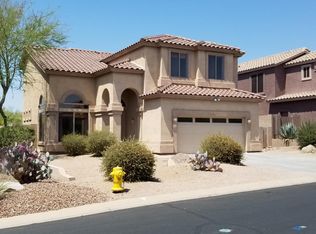
- $568,7003 bd2 ba2.1k sqft7244 E Tasman St, Mesa, AZ 85207Off Market
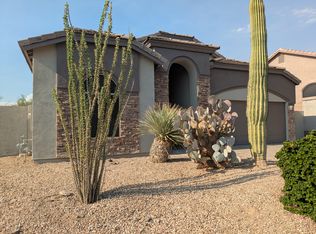
- $500,7003 bd2 ba1.5k sqft7252 E Tasman St, Mesa, AZ 85207Off Market
- $520,400-- bd2 ba1.7k sqft7256 E Tasman St, Mesa, AZ 85207Off Market
- $640,4004 bd3 ba2.4k sqft7240 E Tasman St, Mesa, AZ 85207Off Market

- $628,5004 bd2 ba1.8k sqft7255 E Tasman St, Mesa, AZ 85207Off Market
- $670,0004 bd2 ba1.8k sqft7259 E Tyndall St, Mesa, AZ 85207Sold
- $525,2003 bd2 ba1.5k sqft7249 E Tasman St, Mesa, AZ 85207Off Market
- $750,0004 bd3 ba2.4k sqft7260 E Tasman St, Mesa, AZ 85207Sold
Nearby schools
GreatSchools rating
- 10/10Las Sendas Elementary SchoolGrades: PK-6Distance: 1.2 mi
- 5/10Fremont Junior High SchoolGrades: 7-8Distance: 4 mi
- 7/10Red Mountain High SchoolGrades: 9-12Distance: 3.8 mi
Schools provided by the listing agent
- Elementary: Las Sendas Elementary School
- Middle: Fremont Junior High School
- High: Red Mountain High School
- District: Mesa Unified District
Source: ARMLS. This data may not be complete. We recommend contacting the local school district to confirm school assignments for this home.
Get a cash offer in 3 minutes
Find out how much your home could sell for in as little as 3 minutes with a no-obligation cash offer.
Estimated market value
$696,300
Get a cash offer in 3 minutes
Find out how much your home could sell for in as little as 3 minutes with a no-obligation cash offer.
Estimated market value
$696,300
- Arizona
- Maricopa County
- Mesa
- 85207
- Las Sendas
- 7248 E TASMAN Street
Nearby cities
Nearby neighborhoods
Nearby zip codes
Other Mesa Topics
