Skip main navigation
Off market
  • $403,600

    7248 Gaberia Rd, New Port Richey, FL 34655

    3beds
    2,284sqft
    Townhouse
    Built in 2005
    2,352 Square Feet Lot
    $403,600 Zestimate®
    $177/sqft
    $2,591 Estimated rent

    Home value

    $403,600

    $383,000 - $424,000

    $2,591/mo

    Zestimate® history
    Loading
    Loading...

    Owner options

    List your home for rent

    $2,591/mo

    Rent Zestimate®

    Find your next renter with Zillow Rental Manager. Plus, with online applications, you can quickly screen prospective tenants – for free.

    Learn more

    $2,591/mo

    Rent Zestimate®

    Refinance and save

    $3,084/mo

    Est. payment

    Refinancing to a lower rate could help reduce your monthly payments and save thousands over the life of the loan.

    See today's rates

    $3,084/mo

    Est. payment

    Explore your selling options

    Work with a Zillow partner agent

    Leverage their expertise and Zillow's premium Showcase listings to get your home seen by more buyers.

    Get started

    List with your own agent

    Get your home in front of millions of buyers by listing it on Zillow.

    Learn how to do it

    Sell it yourself

    Take full control of how buyers see your home on Zillow by listing For Sale by Owner (FSBO).

    List your home

    What's special


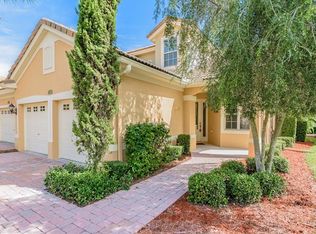
    A DESIGNER'S DREAM! Absolutely gorgeous townhome located in the exclusive, gated community of Sabal of Wyndtree! This townhome is fit for the choosiest of buyers. Touches begin with the paved brick driveway and picturesque walkway adorned with lovely flowers and greenery that lead you to the entrance which features a leaded glass door. Enter through the grand foyer and you will quickly see the Tuscan flair all around. First floor includes a spacious living and dining room, kitchen, half bath, laundry, bonus room, and master suite, most of which look out onto the lush foliage that makes this conservation lot so desirable. Enjoy cooking in the kitchen that is home to solid maple cabinetry, many with pull-outs, granite counter tops and backsplash, stainless appliances including a gas cook top, breakfast nook with built-in seating and storage, and a breakfast bar which overlooks the expansive living and dining areas. Designer fans throughout! Remodeled bonus room is underneath a one-of-a-kind, custom arch way. The tile detail is so impressive! Views of the conservation lot make this a focal point in the bottom level. Master suite and bath has dual California closets, dual granite sinks, matching tiled shower and floor, and toilet with bidet. California closets complete all bedrooms! Climb the solid oak staircase with iron detail to the family room that are lit by 2 skylights, a nook, 2 bedrooms, one with French doors, an office, and another full, upgraded bath. This home has endless features which include newer HVAC, custom lighting and ceiling fans throughout, surround sound, Nest Doorbell, home security, tankless hot water heater, Kinetico reverse osmosis system and water softener, and so much more! Community features a heated community pool and is located in beautiful Trinity, near the Trinity Medical Center, shopping, and close to area beaches. SELLER MOTIVATED! Some furnishings can convey.

    This property is off market, which means it's not currently listed for sale or rent on Zillow. This may be different from what's available on other websites or public sources.

    Originating MLS: Pinellas Suncoast

    Facts & features

    Interior

    Bedrooms & bathrooms
    • Bedrooms: 3
    • Bathrooms: 3
    • Full bathrooms: 2
    • 1/2 bathrooms: 1
    Heating
    • Forced air, Electric
    Cooling
    • Central
    Appliances
    • Included: Dishwasher, Dryer, Garbage disposal, Microwave, Refrigerator, Washer
    • Laundry: Inside, Laundry Room
    Features
    • Ceiling Fans(s), Eating Space In Kitchen, High Ceiling(s), Master Bedroom Downstairs, Open Floorplan, Split Bedroom, Stone Counters, Walk-In Closet(s), Crown Molding, Solid Wood Cabinets, Thermostat, Living Room/Dining Room Combo, Solid Surface Counters, Built in Features, Window Treatments, Cathedral Ceiling(s), Vaulted Ceiling(s), Skylight(s), Attic Fan, Coffered Ceiling(s)
    • Flooring: Tile, Hardwood, Laminate
    • Windows: Blinds, Window Treatments, Shutters
    Interior area
    • Structure area source: Public Records
    • Total interior livable area: 2,284 sqft

    Property

    Parking
    • Total spaces: 2
    • Parking features: Garage - Attached
    Features
    • Levels: Two
    • Patio & porch: Front Porch
    • Exterior features: Stucco
    • Pool features: Gunite, In Ground
    Lot
    • Size: 2,352 Square Feet
    • Features: Near Public Transit, In County, Level/Flat, Sidewalk, Street Paved, FloodZone, Street Private, Cul-de-sac, Street Dead-End, Conservation Area, Flood Insurance Required
    • Residential vegetation: Mature Landscaping, Trees/Landscaped
    Details
    • Parcel number: 3426160060000000020
    • Zoning: MPUD

    Construction

    Type & style
    • Home type: SingleFamily
    • Property subtype: Townhouse
    Materials
    • Concrete Block
    • Roof: Tile
    Condition
    • Year built: 2005

    Utilities & green energy

    • Sewer: Public Sewer
    • Water: Public
    • Utilities for property: Electricity Connected, Sewer Connected, Public, Cable Connected, Sprinkler Meter, Natural Gas Available, Water Connected

    Community & HOA

    Community
    • Security: Smoke Detector(s), Security Gate, Security System Owned, Key Card Entry, Gated Community
    • Subdivision: SABAL AT WYNDTREE
    HOA
    • Has HOA: Yes
    • Amenities included: Cable, Maintenance, Pool
    • Services included: Community Pool, Maintenance Grounds, Trash, Cable TV, Maintenance Exterior, Pool Maintenance, Internet, Private Road, Escrow Reserves Fund
    • HOA fee: $310 monthly
    Location
    • Region: New Port Richey

    Financial & listing details

    • Price per square foot: $177/sqft
    • Tax assessed value: $388,338
    • Annual tax amount: $4,092
    • Listing terms: Cash, Conventional, FHA, VA Loan
    • Ownership: Fee Simple

    Price history

    DateEventPrice
    9/18/2020Sold$300,000-1.6%$131/sqft
    Source: Stellar MLS #U8090402 Report a problem
    8/15/2020Pending sale$305,000$134/sqft
    Source: COLDWELL BANKER RESIDENTIAL #U8090402 Report a problem
    7/31/2020Price change$305,000-1.3%$134/sqft
    Source: COLDWELL BANKER RESIDENTIAL #U8090402 Report a problem
    7/17/2020Listed for sale$309,000+11.6%$135/sqft
    Source: COLDWELL BANKER RESIDENTIAL #U8090402 Report a problem
    10/7/2019Sold$277,000-2.8%$121/sqft
    Source: Public Record Report a problem
    8/26/2019Pending sale$284,900$125/sqft
    Source: CENTURY 21 Coastal Alliance #U8051172 Report a problem
    7/3/2019Listed for sale$284,900+9.6%$125/sqft
    Source: CENTURY 21 Coastal Alliance #U8051172 Report a problem
    3/23/2017Listing removed$259,900$114/sqft
    Source: Coldwell Banker Residential Real Estate - Palm Harbor #U7786704 Report a problem
    1/19/2017Price change$259,900-1.2%$114/sqft
    Source: Coldwell Banker Residential Real Estate - Palm Harbor #U7786704 Report a problem
    8/4/2016Listed for sale$263,000+7.4%$115/sqft
    Source: COLDWELL BANKER RESIDENTIAL #U7786704 Report a problem
    3/31/2015Listing removed$244,900$107/sqft
    Source: RE/MAX ADVANTAGE REALTY #W7602964 Report a problem
    10/13/2014Price change$244,900-2%$107/sqft
    Source: RE/MAX ADVANTAGE REALTY #W7602964 Report a problem
    10/1/2014Listed for sale$249,900-12.1%$109/sqft
    Source: RE/MAX ADVANTAGE REALTY #W7602964 Report a problem
    3/28/2005Sold$284,456$125/sqft
    Source: Public Record Report a problem

    Public tax history

    YearProperty taxesTax assessment
    2024$4,092 +3.9%$270,260
    2023$3,940 +11.3%$270,260 +3%
    2022$3,538 +1.9%$262,390 +6.1%
    2021$3,472 +8.3%$247,335 +7.2%
    2020$3,204 +32.1%$230,645 +27.7%
    2019$2,426 $180,650 +1.9%
    2018$2,426 +2.1%$177,288
    2017$2,378 +0.5%$177,288 +4.2%
    2016$2,365 +1.5%$170,071 +0.7%
    2015$2,330 +2.9%$168,889 -11%
    2014$2,264 $189,657 +5%
    2013-- $180,594 +9.9%
    2012-- $164,280 -15.4%
    2011-- $194,110 -2.2%
    2010-- $198,402 -11%
    2009-- $222,898 -18.8%
    2008-- $274,552 -2.9%
    2007-- $282,725 +8.4%
    2006-- $260,845 +21.1%
    2005-- $215,396 +764%
    2004-- $24,931
    Find assessor info on the county website

    Neighborhood: 34655

    Nearby schools

    GreatSchools rating
    Schools provided by the listing agent
    • Elementary: Trinity Elementary-PO
    • Middle: Seven Springs Middle-PO
    • High: J.W. Mitchell High-PO

    Source: The MLS. This data may not be complete. We recommend contacting the local school district to confirm school assignments for this home.

    Get a cash offer in 3 minutes
    Find out how much your home could sell for in as little as 3 minutes with a no-obligation cash offer.
    Estimated market value
    $403,600
    Get a cash offer in 3 minutes
    Find out how much your home could sell for in as little as 3 minutes with a no-obligation cash offer.
    Estimated market value
    $403,600