Welcome to this beautifully updated home on an oversized .228-acre corner lot beside a quiet cul-de-sac in the Meadows of Park Glen. From the moment you walk in, you are greeted by soaring ceilings, abundant natural light, elegant wall molding along the staircase, stately floating wood shelves, & chic vibrant wallpaper that gives the front living room & downstairs half bath a designer touch. The timeless kitchen features rich wood cabinetry, granite countertops and backsplash, stainless steel appliances, & a breakfast nook overlooking the backyard pool & patio. Open to the kitchen, the cozy family room offers a fireplace & updated ceiling fan, creating the perfect layout for entertaining. Throughout the home you’ll find laminate hardwood flooring, recessed lighting, updated windows installed approximately 5 years ago, & an updated sliding glass back door that fills the front space with airy natural light. Upstairs bedrooms feature custom accent walls & fun paint details that add warmth and character, and a loft flex space perfect for a craft room or office. The spacious primary suite includes tiered ceilings, updated lighting, a refreshed bathroom with updated vanity & glass shower, plus a huge walk-in closet with abundant storage. Step outside to your private backyard retreat featuring a newly installed pool completed in 2023 with a new filter and smart Pentair App controls for easy operation. The backyard also includes a newer storage shed & expanded covered sitting area that could easily become a screened-in porch. The oversized yard provides plenty of room for pets, play, & entertaining. Water heater replaced approx 5 years ago. Foundation work completed with a lifetime transferable warranty. Located just a short walk from the neighborhood park, World Blend Coffee, grocery shopping, & restaurants. Come experience Park Glen, where crape myrtles abound & kids play outside until dusk.
Sold
Price Unknown
7248 Mesa Verde Trl, Fort Worth, TX 76137
3beds
2,176sqft
Single Family Residence
Built in 1992
9,931 Square Feet Lot
$384,900 Zestimate®
$--/sqft
$2,447 Estimated rent
Home value
$384,900
$362,000 - $412,000
$2,447/mo
Zestimate® history
Owner options
List your home for rent
$2,447/mo
Rent Zestimate®
Find your next renter with Zillow Rental Manager. Plus, with online applications, you can quickly screen prospective tenants – for free.
$2,447/mo
Rent Zestimate®
Refinance and save
$110/mo
Est. payment
Refinancing to a lower rate could help reduce your monthly payments and save thousands over the life of the loan.
$110/mo
Est. payment
Explore your selling options
Work with a Zillow partner agent
Leverage their expertise and Zillow's premium Showcase listings to get your home seen by more buyers.
Get startedList with your own agent
Get your home in front of millions of buyers by listing it on Zillow.
Learn how to do itSell it yourself
Take full control of how buyers see your home on Zillow by listing For Sale by Owner (FSBO).
List your homeWhat's special
Updated ceiling fanPrivate backyard retreatRecessed lightingLaminate hardwood flooringAbundant natural lightStainless steel appliancesCozy family room
Zillow last checked:
Listing updated:
Listed by:
Lea Gonzalez 0634339,
LPT Realty, LLC 877-366-2213
Bought with:
Unrepresented Buyer
NON MLS
Source: NTREIS,MLS#: 21273469
Facts & features
Interior
Bedrooms & bathrooms
- Bedrooms: 3
- Bathrooms: 3
- Full bathrooms: 2
- 1/2 bathrooms: 1
Primary bedroom
- Features: Ceiling Fan(s), Dual Sinks, Double Vanity, En Suite Bathroom, Garden Tub/Roman Tub, Walk-In Closet(s)
- Level: Second
- Dimensions: 18 x 12
Bedroom
- Features: Ceiling Fan(s), Split Bedrooms
- Level: Second
- Dimensions: 12 x 10
Bedroom
- Features: Ceiling Fan(s)
- Level: Second
- Dimensions: 12 x 10
Breakfast room nook
- Level: First
- Dimensions: 10 x 10
Dining room
- Level: First
- Dimensions: 15 x 10
Family room
- Features: Ceiling Fan(s), Fireplace
- Level: First
- Dimensions: 15 x 14
Half bath
- Level: First
- Dimensions: 5 x 4
Kitchen
- Features: Built-in Features, Eat-in Kitchen, Granite Counters
- Level: First
- Dimensions: 10 x 10
Laundry
- Level: First
- Dimensions: 6 x 7
Living room
- Features: Ceiling Fan(s)
- Level: First
- Dimensions: 15 x 13
Loft
- Level: Second
- Dimensions: 20 x 17
Heating
- Central, Fireplace(s)
Cooling
- Central Air
Appliances
- Included: Dishwasher, Disposal, Gas Oven, Microwave
- Laundry: Gas Dryer Hookup, In Hall
Features
- Eat-in Kitchen, Granite Counters, High Speed Internet, Loft, Open Floorplan, Paneling/Wainscoting, Vaulted Ceiling(s), Walk-In Closet(s)
- Windows: Window Coverings
- Has basement: No
- Number of fireplaces: 1
- Fireplace features: Decorative, Gas, Living Room
Interior area
- Total interior livable area: 2,176 sqft
Property
Parking
- Total spaces: 4
- Parking features: Covered, Door-Single, Driveway, Garage Faces Front, Garage, On Site, Oversized
- Attached garage spaces: 2
- Carport spaces: 2
Features
- Levels: One
- Stories: 1
- Patio & porch: Awning(s), Covered
- Exterior features: Private Yard, Rain Gutters, Storage
- Pool features: Gunite, In Ground, Pool
- Fencing: Wood
Lot
- Size: 9,931 Square Feet
Details
- Parcel number: 06438415
Construction
Type & style
- Home type: SingleFamily
- Architectural style: Traditional,Detached
- Property subtype: Single Family Residence
- Attached to another structure: Yes
Materials
- Foundation: Slab
Condition
- Year built: 1992
Utilities & green energy
- Sewer: Public Sewer
- Water: Public
- Utilities for property: Cable Available, Sewer Available, Water Available
Community & HOA
Community
- Subdivision: Park Glen Add
HOA
- Has HOA: Yes
- Services included: Association Management, Maintenance Grounds
- HOA fee: $110 annually
- HOA name: Park Glen Neighborhood Association
- HOA phone: 972-359-1548
Location
- Region: Fort Worth
Financial & listing details
- Tax assessed value: $346,450
- Annual tax amount: $8,667
- Date on market: 5/24/2026
- Cumulative days on market: 12 days
- Listing terms: Cash,Conventional,FHA,VA Loan
- Exclusions: Formal dining chandelier, fridge, TV & mounts, long mirror prim bath, round mirror hall, white cabinets garage, glass calenders, hanging plant living.
Price history
| Date | Event | Price |
|---|---|---|
| 7/15/2026 | Sold | -- |
Source: NTREIS #21273469 Report a problem | ||
| 6/29/2026 | Pending sale | $399,900$184/sqft |
Source: NTREIS #21273469 Report a problem | ||
| 6/5/2026 | Contingent | $399,900$184/sqft |
Source: NTREIS #21273469 Report a problem | ||
| 5/24/2026 | Listed for sale | $399,900+67.3%$184/sqft |
Source: NTREIS #21273469 Report a problem | ||
| 11/16/2017 | Sold | -- |
Source: Agent Provided Report a problem | ||
| 10/26/2017 | Pending sale | $239,000$110/sqft |
Source: West Residential Realty, LLC #13706294 Report a problem | ||
| 10/7/2017 | Listed for sale | $239,000+54.2%$110/sqft |
Source: West Residential Realty, LLC #13706294 Report a problem | ||
| 4/20/2017 | Sold | -- |
Source: Public Record Report a problem | ||
| 7/5/2014 | Listing removed | $155,000$71/sqft |
Source: Asset Marketing and Management #12112903 Report a problem | ||
| 6/5/2014 | Price change | $155,000-3.1%$71/sqft |
Source: Asset Marketing and Management #12112903 Report a problem | ||
| 4/11/2014 | Listed for sale | $159,900+18.4%$73/sqft |
Source: Asset Marketing and Management #12112903 Report a problem | ||
| 1/17/2013 | Listing removed | $135,000$62/sqft |
Source: DFWRealty.net #11876612 Report a problem | ||
| 12/19/2012 | Listed for sale | $135,000$62/sqft |
Source: DFWRealty.net #11876612 Report a problem | ||
| 2/23/2012 | Listing removed | $1,200$1/sqft |
Source: DFWRealty.net #11721460 Report a problem | ||
| 2/15/2012 | Listed for rent | $1,200$1/sqft |
Source: DFWRealty.net #11721460 Report a problem | ||
Public tax history
| Year | Property taxes | Tax assessment |
|---|---|---|
| 2025 | -- | $346,450 |
| 2024 | -- | $346,450 +0.5% |
| 2023 | -- | $344,751 +16.6% |
| 2022 | -- | $295,615 +12.4% |
| 2021 | -- | $263,046 +11.5% |
| 2020 | -- | $235,954 +3.3% |
| 2019 | -- | $228,434 +4.9% |
| 2018 | $144 -97.7% | $217,861 +4.1% |
| 2017 | $6,405 +7% | $209,192 +8.7% |
| 2016 | $5,987 +24.7% | $192,522 +15.5% |
| 2015 | $4,802 | $166,619 +8.5% |
| 2014 | $4,802 | $153,600 +4% |
| 2013 | -- | $147,700 +0.8% |
| 2012 | -- | $146,600 -1% |
| 2011 | -- | $148,100 -0.2% |
| 2010 | -- | $148,400 +6.8% |
| 2009 | -- | $138,900 |
| 2008 | -- | $138,900 -1.8% |
| 2007 | -- | $141,400 |
| 2006 | -- | $141,400 |
| 2005 | -- | $141,400 |
| 2004 | -- | $141,400 |
| 2003 | -- | $141,400 +5.2% |
| 2002 | -- | $134,400 +3.3% |
| 2001 | -- | $130,100 +12% |
| 2000 | -- | $116,200 |
Find assessor info on the county website
Neighborhood: Park Glen
Nearby homes
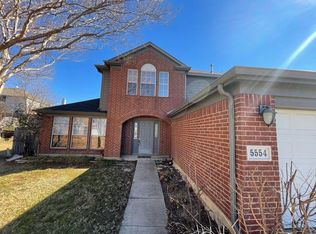
- $353,9003 bd2 ba2k sqft5554 Lobos Ct, Fort Worth, TX 76137Off Market
- $374,8004 bd2 ba2.4k sqft7244 Mesa Verde Trl, Fort Worth, TX 76137Off Market
- $328,6004 bd2 ba1.9k sqft7240 Mesa Verde Trl, Fort Worth, TX 76137Off Market
- $364,1004 bd2 ba2.4k sqft7245 Mesa Verde Trl, Fort Worth, TX 76137Off Market
- $--3 bd2 ba1.6k sqft7317 Starwood Dr, Fort Worth, TX 76137Sold
- $322,8004 bd2 ba2.2k sqft7241 Mesa Verde Trl, Fort Worth, TX 76137Off Market
- $150,0584 bd2 ba2.2k sqft7241 Mesa Verde Trl, Fort Worth, TX 76137Off Market
- $373,9004 bd2 ba3.1k sqft7313 Starwood Dr, Fort Worth, TX 76137Off Market
Nearby schools
GreatSchools rating
- 7/10Grace E Hardeman Elementary SchoolGrades: PK-5Distance: 1.1 mi
- 6/10Watauga Middle SchoolGrades: 6-8Distance: 1.2 mi
- 4/10Haltom High SchoolGrades: 9-12Distance: 1.9 mi
Schools provided by the listing agent
- Elementary: Hardeman
- Middle: Watauga
- High: Haltom
- District: Birdville ISD
Source: NTREIS. This data may not be complete. We recommend contacting the local school district to confirm school assignments for this home.
Get a cash offer in 3 minutes
Find out how much your home could sell for in as little as 3 minutes with a no-obligation cash offer.
Estimated market value
$384,900
Get a cash offer in 3 minutes
Find out how much your home could sell for in as little as 3 minutes with a no-obligation cash offer.
Estimated market value
$384,900
- Texas
- Tarrant County
- Fort Worth
- 76137
- Park Glen
- 7248 Mesa Verde Trl
Nearby cities
Nearby neighborhoods
Nearby zip codes
Other Fort Worth Topics
