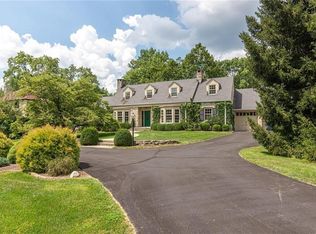
Discover urban living at its finest in this exquisitely updated gem nestled in the heart of Meridian Hills. Seamlessly blending classic charm with modern comforts, this residence offers an open-concept design connecting the living room, dining area, and a chef's kitchen graced by stainless steel Viking appliances, bespoke cabinetry, and a spacious pantry. Sunlight bathes the family room through four sets of French doors and skylights, creating an inviting ambiance that extends to a bluestone patio and a fully fenced yard. The clever layout suits modern living, while the primary suite offers a marble shower and a fabulous walk-in closet. Enjoy quick access to parks, boutiques and downtown Indy while experiencing the epitome of urban luxury.
Sold
$1,425,000
7248 N Pennsylvania St, Indianapolis, IN 46240
4beds
4,635sqft
Residential, Single Family Residence
Built in 1941
0.44 Acres Lot
$1,537,200 Zestimate®
$307/sqft
$4,372 Estimated rent
Home value
$1,537,200
$1.43M - $1.66M
$4,372/mo
Zestimate® history
Owner options
List your home for rent
$4,372/mo
Rent Zestimate®
Find your next renter with Zillow Rental Manager. Plus, with online applications, you can quickly screen prospective tenants – for free.
$4,372/mo
Rent Zestimate®
Refinance and save
$7,164/mo
Est. payment
Refinancing to a lower rate could help reduce your monthly payments and save thousands over the life of the loan.
$7,164/mo
Est. payment
Explore your selling options
Work with a Zillow partner agent
Leverage their expertise and Zillow's premium Showcase listings to get your home seen by more buyers.
Get startedList with your own agent
Get your home in front of millions of buyers by listing it on Zillow.
Learn how to do itSell it yourself
Take full control of how buyers see your home on Zillow by listing For Sale by Owner (FSBO).
List your homeWhat's special
Modern comfortsBespoke cabinetryMarble showerSpacious pantryBluestone patioQuick access to parksOpen-concept design
Zillow last checked:
Listing updated:
Listed by:
Mary Wernke 317-306-6300,
Encore Sotheby's International
Bought with:
Matthew Kressley
F.C. Tucker Company
Source: MIBOR as distributed by MLS GRID,MLS#: 21933455
Facts & features
Interior
Bedrooms & bathrooms
- Bedrooms: 4
- Bathrooms: 4
- Full bathrooms: 3
- 1/2 bathrooms: 1
- Main level bathrooms: 1
Primary bedroom
- Features: Hardwood
- Level: Upper
- Area: 210 Square Feet
- Dimensions: 15x14
Bedroom 2
- Features: Hardwood
- Level: Upper
- Area: 165 Square Feet
- Dimensions: 15x11
Bedroom 3
- Features: Hardwood
- Level: Upper
- Area: 182 Square Feet
- Dimensions: 14x13
Bedroom 4
- Features: Hardwood
- Level: Upper
- Area: 168 Square Feet
- Dimensions: 14x12
Other
- Features: Hardwood
- Level: Main
- Area: 63 Square Feet
- Dimensions: 09x07
Bonus room
- Level: Basement
- Area: 378 Square Feet
- Dimensions: 27x14
Dining room
- Features: Hardwood
- Level: Main
- Area: 196 Square Feet
- Dimensions: 14x14
Family room
- Features: Hardwood
- Level: Main
- Area: 352 Square Feet
- Dimensions: 22x16
Kitchen
- Features: Hardwood
- Level: Main
- Area: 169 Square Feet
- Dimensions: 13x13
Living room
- Features: Hardwood
- Level: Main
- Area: 435 Square Feet
- Dimensions: 29x15
Play room
- Features: Hardwood
- Level: Basement
- Area: 308 Square Feet
- Dimensions: 22x14
Heating
- Dual, Forced Air
Cooling
- Has cooling: Yes
Appliances
- Included: Gas Cooktop, Dishwasher, Disposal, Microwave, Gas Oven, Refrigerator, Kitchen Exhaust, Gas Water Heater
- Laundry: Main Level
Features
- Attic Pull Down Stairs, Kitchen Island, Hardwood Floors, High Speed Internet, Eat-in Kitchen, Pantry
- Flooring: Hardwood
- Windows: Skylight(s)
- Basement: Finished
- Attic: Pull Down Stairs
- Number of fireplaces: 2
- Fireplace features: Gas Log, Living Room
Interior area
- Total structure area: 4,635
- Total interior livable area: 4,635 sqft
- Finished area below ground: 893
Property
Parking
- Total spaces: 2
- Parking features: Attached, Asphalt, Garage Door Opener
- Attached garage spaces: 2
Features
- Levels: Two
- Stories: 2
- Patio & porch: Patio
- Exterior features: Playground, Sprinkler System
- Fencing: Fence Full Rear
Lot
- Size: 0.44 Acres
- Features: Mature Trees
Details
- Parcel number: 490326128027000820
Construction
Type & style
- Home type: SingleFamily
- Architectural style: Colonial
- Property subtype: Residential, Single Family Residence
Materials
- Brick
- Foundation: Block
Condition
- New construction: No
- Year built: 1941
Utilities & green energy
- Water: Municipal/City
Community & HOA
Community
- Subdivision: Meridian Hills
HOA
- Has HOA: No
Location
- Region: Indianapolis
Financial & listing details
- Price per square foot: $307/sqft
- Tax assessed value: $1,233,000
- Annual tax amount: $29,710
- Date on market: 8/14/2023
- Cumulative days on market: 13 days
Price history
| Date | Event | Price |
|---|---|---|
| 9/15/2023 | Sold | $1,425,000-6.6%$307/sqft |
Source:  MIBOR as distributed by MLS GRID #21933455 Report a problem MIBOR as distributed by MLS GRID #21933455 Report a problem | ||
| 8/28/2023 | Pending sale | $1,525,000$329/sqft |
Source: MIBOR as distributed by MLS GRID #21933455 Report a problem | ||
| 8/14/2023 | Listed for sale | $1,525,000+5.8%$329/sqft |
Source: MIBOR as distributed by MLS GRID #21933455 Report a problem | ||
| 8/26/2021 | Sold | $1,440,942-2.3%$311/sqft |
Source: MIBOR as distributed by MLS GRID #21803970 Report a problem | ||
| 7/23/2021 | Price change | $1,474,900-1.7%$318/sqft |
Source: Owner Report a problem | ||
| 6/21/2021 | Listed for sale | $1,499,900+122.2%$324/sqft |
Source: Owner Report a problem | ||
| 5/21/2013 | Sold | $675,000-1.5%$146/sqft |
Source: MIBOR as distributed by MLS GRID #21228351 Report a problem | ||
| 4/26/2013 | Listed for sale | $685,000+1.5%$148/sqft |
Source: CENTURY 21 Scheetz #21228351 Report a problem | ||
| 2/26/2013 | Listing removed | $675,000$146/sqft |
Source: F.C. Tucker Company, Inc. #21216211 Report a problem | ||
| 2/16/2013 | Listed for sale | $675,000$146/sqft |
Source: F.C. Tucker Company, Inc. #21216211 Report a problem | ||
Public tax history
| Year | Property taxes | Tax assessment |
|---|---|---|
| 2025 | $15,903 +7.2% | $1,233,000 +9.5% |
| 2024 | $14,840 -49.8% | $1,126,400 +6% |
| 2023 | $29,553 +236.2% | $1,063,100 -5% |
| 2022 | $8,791 -2% | $1,118,700 +75.2% |
| 2021 | $8,966 +24.2% | $638,600 -7.6% |
| 2020 | $7,217 -0.1% | $691,100 +15.1% |
| 2019 | $7,226 +6.2% | $600,400 -2.7% |
| 2018 | $6,805 +6.5% | $617,100 +5.2% |
| 2017 | $6,388 +4.9% | $586,700 0% |
| 2016 | $6,088 -53.2% | $586,800 -6.1% |
| 2014 | $13,002 +209.8% | $625,100 +33.4% |
| 2013 | $4,197 | $468,600 +4.6% |
| 2012 | $4,197 | $448,100 +10.3% |
| 2011 | -- | $406,200 -9.8% |
| 2010 | $4,700 +9.4% | $450,300 |
| 2009 | $4,295 | $450,300 -7.2% |
| 2007 | -- | $485,100 -3.4% |
| 2006 | -- | $502,100 +43.6% |
| 2005 | -- | $349,700 |
| 2004 | -- | $349,700 |
| 2003 | -- | $349,700 +131.1% |
| 2002 | -- | $151,300 +200% |
| 2001 | -- | $50,430 |
| 2000 | -- | $50,430 |
Find assessor info on the county website
Neighborhood: Meridian Hills
Nearby homes
- $1,610,3005 bd3 ba3.7k sqft7240 N Pennsylvania St, Indianapolis, IN 46240Off Market
- $780,7003 bd1 ba2.7k sqft7272 N Pennsylvania St, Indianapolis, IN 46240Off Market
- $880,0003 bd3 ba4.1k sqft55 E 73rd St, Indianapolis, IN 46240Sold
- $1,050,0000.73 Acres7228 N Pennsylvania St, Indianapolis, IN 46240Off Market
- $33,6003 bd2 ba3k sqft7228 N Pennsylvania St, Indianapolis, IN 46240Off Market
- $1,165,6005 bd6 ba6k sqft33 E 73rd St, Indianapolis, IN 46240Off Market
- $1,005,8004 bd4 ba3.2k sqft7273 N Pennsylvania St, Indianapolis, IN 46240Off Market
- $7,100-- bd-- ba-- sqft55 E 73rd St, Indianapolis, IN 46240Off Market
Nearby schools
GreatSchools rating
- 3/10Fox Hill Elementary SchoolGrades: K-5Distance: 1.7 mi
- 3/10Westlane Middle SchoolGrades: 6-8Distance: 1.4 mi
- 7/10North Central High SchoolGrades: 9-12Distance: 2.2 mi
Get a cash offer in 3 minutes
Find out how much your home could sell for in as little as 3 minutes with a no-obligation cash offer.
Estimated market value
$1,537,200
Get a cash offer in 3 minutes
Find out how much your home could sell for in as little as 3 minutes with a no-obligation cash offer.
Estimated market value
$1,537,200
- Indiana
- Marion County
- Indianapolis
- 46240
- Meridian Hills
- 7248 N Pennsylvania St
Nearby cities
Nearby neighborhoods
Nearby zip codes
Other Indianapolis Topics
