Located in the coveted Fox Pointe neighborhood, this beautifully maintained luxury property offers amazing curb appeal with professional landscaping, mature trees, and elegant design details that set the tone from the moment you arrive. Step inside to discover a completely renovated eat-in kitchen boasting beautiful quartzite countertops & backsplash, all-new custom cabinetry with soft-close drawers, and a suite of stainless steel appliances, including a double oven and gas cooktop - perfect for both everyday living and entertaining. A spacious pantry ensures you'll never run out of storage. The main level also boasts a formal dining room, formal living room, a cozy family room with fireplace, and a charming sun room, providing plenty of versatile space for gatherings and relaxation. Downstairs, the finished basement includes a theater room for movie nights and an additional space ideal for a home gym, game room or play area. Retreat upstairs to the primary suite, your private sanctuary, featuring an ensuite bathroom with double sink vanity, large soaking tub, separate shower, and a custom walk-in closet designed for luxury and organization. After a busy day, unwind in your own backyard oasis - a fully fenced retreat complete with stamped concrete patio, string lights, a built-in fire pit, and plenty of room for entertaining or relaxing under the stars. The oversized 3-car garage is clean as a whistle and features professionally coated concrete floors and plenty of storage space. This property has been meticulously cared for, tastefully updated with designer touches at every turn, and is completely turn-key. Neighborhood amenities include a community pool, playground, and walking trails. Located near popular dining, shopping and only minutes to Geist Reservoir. Schedule your showing today and be prepared for love at first sight!
Sold
$600,000
7248 River Birch Ln, Indianapolis, IN 46236
4beds
3,500sqft
Residential, Single Family Residence
Built in 1995
0.4 Acres Lot
$605,700 Zestimate®
$171/sqft
$3,052 Estimated rent
Home value
$605,700
$557,000 - $660,000
$3,052/mo
Zestimate® history
Owner options
List your home for rent
$3,052/mo
Rent Zestimate®
Find your next renter with Zillow Rental Manager. Plus, with online applications, you can quickly screen prospective tenants – for free.
$3,052/mo
Rent Zestimate®
Refinance and save
$3,242/mo
Est. payment
Refinancing to a lower rate could help reduce your monthly payments and save thousands over the life of the loan.
$3,242/mo
Est. payment
Explore your selling options
Work with a Zillow partner agent
Leverage their expertise and Zillow's premium Showcase listings to get your home seen by more buyers.
Get startedList with your own agent
Get your home in front of millions of buyers by listing it on Zillow.
Learn how to do itSell it yourself
Take full control of how buyers see your home on Zillow by listing For Sale by Owner (FSBO).
List your homeWhat's special
Finished basementTheater roomPrimary suiteCharming sun roomFormal dining roomLarge soaking tubMature trees
Zillow last checked:
Listing updated:
Listed by:
Jeannie Grant 317-318-4036,
Highgarden Real Estate
Bought with:
Andy Sheets
Compass Indiana, LLC
Source: MIBOR as distributed by MLS GRID,MLS#: 22038338
Facts & features
Interior
Bedrooms & bathrooms
- Bedrooms: 4
- Bathrooms: 3
- Full bathrooms: 2
- 1/2 bathrooms: 1
- Main level bathrooms: 1
Primary bedroom
- Level: Upper
- Area: 280 Square Feet
- Dimensions: 20x14
Bedroom 2
- Level: Upper
- Area: 144 Square Feet
- Dimensions: 12x12
Bedroom 3
- Level: Upper
- Area: 165 Square Feet
- Dimensions: 15x11
Bedroom 4
- Level: Upper
- Area: 143 Square Feet
- Dimensions: 13x11
Dining room
- Level: Main
- Area: 168 Square Feet
- Dimensions: 14x12
Family room
- Level: Main
- Area: 300 Square Feet
- Dimensions: 20x15
Kitchen
- Level: Main
- Area: 240 Square Feet
- Dimensions: 20x12
Laundry
- Level: Main
- Area: 66 Square Feet
- Dimensions: 11x6
Living room
- Level: Main
- Area: 210 Square Feet
- Dimensions: 15x14
Sun room
- Features: Other
- Level: Main
- Area: 169 Square Feet
- Dimensions: 13x13
Heating
- Forced Air, Natural Gas
Cooling
- Central Air
Appliances
- Included: Gas Cooktop, Dishwasher, Disposal, Gas Water Heater, Oven, Double Oven, Range Hood, Refrigerator, Water Purifier, Water Softener Owned
- Laundry: Main Level
Features
- Attic Pull Down Stairs, Built-in Features, High Ceilings, Eat-in Kitchen, Entrance Foyer, Kitchen Island, Pantry
- Basement: Ceiling - 9+ feet,Finished
- Attic: Pull Down Stairs
- Number of fireplaces: 1
- Fireplace features: Family Room, Gas Log
Interior area
- Total structure area: 3,500
- Total interior livable area: 3,500 sqft
- Finished area below ground: 958
Property
Parking
- Total spaces: 3
- Parking features: Attached, Concrete, Garage Door Opener, Garage Faces Side
- Attached garage spaces: 3
- Details: Garage Parking Other(Finished Garage, Keyless Entry)
Features
- Levels: Two
- Stories: 2
- Patio & porch: Covered, Glass Enclosed, Patio
- Fencing: Fenced,Fence Complete,Full
Lot
- Size: 0.4 Acres
- Features: Sidewalks, Mature Trees
Details
- Parcel number: 490129113035000407
- Horse amenities: None
Construction
Type & style
- Home type: SingleFamily
- Architectural style: Traditional
- Property subtype: Residential, Single Family Residence
Materials
- Brick, Wood Siding
- Foundation: Concrete Perimeter
Condition
- New construction: No
- Year built: 1995
Utilities & green energy
- Water: Public
Community & HOA
Community
- Subdivision: Fox Pointe
HOA
- Has HOA: Yes
- Amenities included: Playground, Pool, Trail(s), Insurance, Maintenance, Park, Management, Snow Removal, Tennis Court(s)
- Services included: Entrance Common, Insurance, Maintenance, ParkPlayground, Management, Snow Removal, Tennis Court(s), Walking Trails, Other
- HOA fee: $225 quarterly
- HOA phone: 317-541-0000
Location
- Region: Indianapolis
Financial & listing details
- Price per square foot: $171/sqft
- Tax assessed value: $440,500
- Annual tax amount: $4,712
- Date on market: 5/28/2025
- Cumulative days on market: 3 days
Price history
| Date | Event | Price |
|---|---|---|
| 7/2/2025 | Sold | $600,000+1.7%$171/sqft |
Source:  MIBOR as distributed by MLS GRID #22038338 Report a problem MIBOR as distributed by MLS GRID #22038338 Report a problem | ||
| 5/31/2025 | Pending sale | $590,000$169/sqft |
Source: MIBOR as distributed by MLS GRID #22038338 Report a problem | ||
| 5/28/2025 | Listed for sale | $590,000+77.7%$169/sqft |
Source: MIBOR as distributed by MLS GRID #22038338 Report a problem | ||
| 2/14/2019 | Sold | $332,000-0.9%$95/sqft |
Source: Public Record Report a problem | ||
| 1/7/2019 | Pending sale | $334,900$96/sqft |
Source: RE/MAX Legends Group #21607899 Report a problem | ||
| 12/7/2018 | Price change | $334,900-1.5%$96/sqft |
Source: RE/MAX Legends Group #21607899 Report a problem | ||
| 11/18/2018 | Listed for sale | $339,9000%$97/sqft |
Source: RE/MAX Legends Group #21607899 Report a problem | ||
| 1/17/2015 | Listing removed | $340,000$97/sqft |
Source: CENTURY 21 Scheetz #21307467 Report a problem | ||
| 10/9/2014 | Price change | $340,000-2.9%$97/sqft |
Source: CENTURY 21 Scheetz #21307467 Report a problem | ||
| 8/2/2014 | Listed for sale | $350,000+33.1%$100/sqft |
Source: CENTURY 21 Scheetz #21307467 Report a problem | ||
| 3/17/2011 | Sold | $262,900+1.2%$75/sqft |
Source: Public Record Report a problem | ||
| 1/28/2011 | Price change | $259,900-5.5%$74/sqft |
Source: <big>Carpenter Realtors</big> #21023009 Report a problem | ||
| 12/13/2010 | Price change | $274,900-1.8%$79/sqft |
Source: Carpenter Realtors #21023009 Report a problem | ||
| 9/3/2010 | Price change | $279,900-2.4%$80/sqft |
Source: Carpenter Realtors #21023009 Report a problem | ||
| 6/24/2010 | Price change | $286,900-1%$82/sqft |
Source: Carpenter Realtors #21023009 Report a problem | ||
| 4/29/2010 | Listed for sale | $289,900-1.7%$83/sqft |
Source: Carpenter Realtors #21023009 Report a problem | ||
| 12/26/2009 | Listing removed | $295,000$84/sqft |
Source: F. C. Tucker Company, Inc #2914177 Report a problem | ||
| 8/20/2009 | Price change | $295,000-1.7%$84/sqft |
Source: F. C. Tucker Company, Inc #2914177 Report a problem | ||
| 3/24/2009 | Price change | $300,000-7.7%$86/sqft |
Source: Listhub #2914177 Report a problem | ||
| 2/4/2009 | Price change | $324,900-3%$93/sqft |
Source: Coldwell Banker** #2850887 Report a problem | ||
| 9/15/2008 | Price change | $334,9000%$96/sqft |
Source: Coldwell Banker** #2850887 Report a problem | ||
| 8/15/2008 | Price change | $335,000-1.5%$96/sqft |
Source: Century 21 #2821785 Report a problem | ||
| 7/13/2008 | Price change | $340,000-2.8%$97/sqft |
Source: Century 21 #2821785 Report a problem | ||
| 5/8/2008 | Price change | $349,900-4.1%$100/sqft |
Source: Century 21 #2821785 Report a problem | ||
| 4/18/2008 | Listed for sale | $364,900+19.6%$104/sqft |
Source: Century 21 #2821785 Report a problem | ||
| 4/18/2003 | Sold | $305,000+25.2%$87/sqft |
Source: MIBOR as distributed by MLS GRID #2311265 Report a problem | ||
| 1/31/1996 | Sold | $243,700$70/sqft |
Source: Agent Provided Report a problem | ||
Public tax history
| Year | Property taxes | Tax assessment |
|---|---|---|
| 2025 | $4,619 +0.5% | $440,500 +4.8% |
| 2024 | $4,594 +3.7% | $420,500 |
| 2023 | $4,431 +18.9% | $420,500 +5.5% |
| 2022 | $3,728 -2.2% | $398,400 +20.3% |
| 2021 | $3,812 +13.8% | $331,300 -1.1% |
| 2020 | $3,349 +14.4% | $334,900 |
| 2019 | $2,928 +0.9% | $334,900 +14.4% |
| 2018 | $2,901 -1.6% | $292,800 +0.9% |
| 2017 | $2,948 +1.1% | $290,100 +0.9% |
| 2016 | $2,916 +0.1% | $287,600 -1.3% |
| 2014 | $2,914 +11.8% | $291,400 +7% |
| 2013 | $2,606 | $272,400 +4.5% |
| 2012 | $2,606 | $260,600 +0.4% |
| 2011 | -- | $259,600 |
| 2010 | $2,596 +0% | $259,600 |
| 2009 | $2,596 | $259,600 -7.4% |
| 2007 | -- | $280,300 +0.1% |
| 2006 | -- | $280,000 +19.5% |
| 2005 | -- | $234,400 |
| 2004 | -- | $234,400 |
| 2003 | -- | $234,400 +60.8% |
| 2002 | -- | $145,800 +200% |
| 2001 | -- | $48,600 |
| 2000 | -- | $48,600 |
Find assessor info on the county website
Neighborhood: 46236
Nearby homes
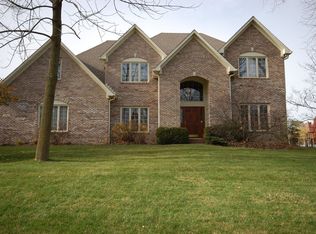
- $573,8004 bd4 ba4.4k sqft7258 River Birch Ln, Indianapolis, IN 46236Off Market
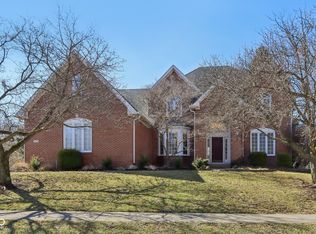
- $505,0004 bd4 ba4.3k sqft7238 River Birch Ln, Indianapolis, IN 46236Sold
- $516,1004 bd4 ba2.9k sqft7307 Elm Ridge Dr, Indianapolis, IN 46236Off Market
- $497,1004 bd3 ba3.6k sqft7304 River Birch Ln, Indianapolis, IN 46236Off Market
- $503,400-- bd1 ba2.9k sqft7301 Elm Ridge Dr, Indianapolis, IN 46236Off Market
- $510,0005 bd4 ba4.2k sqft7228 River Birch Ln, Indianapolis, IN 46236Sold
- $455,3004 bd4 ba3.1k sqft10705 Birch Tree Cir, INDIANAPOLIS, IN 46236Off Market
- $527,6004 bd5 ba2.5k sqft7313 Elm Ridge Dr, Indianapolis, IN 46236Off Market
Nearby schools
GreatSchools rating
- NAEarly Learning CenterGrades: PK-KDistance: 0.8 mi
- 5/10Fall Creek Valley Middle SchoolGrades: 7-8Distance: 1.5 mi
- 5/10Lawrence North High SchoolGrades: 9-12Distance: 3.1 mi
Get a cash offer in 3 minutes
Find out how much your home could sell for in as little as 3 minutes with a no-obligation cash offer.
Estimated market value
$605,700
Get a cash offer in 3 minutes
Find out how much your home could sell for in as little as 3 minutes with a no-obligation cash offer.
Estimated market value
$605,700
- Indiana
- Marion County
- Lawrence
- 46236
- 7248 River Birch Ln
Nearby cities
Nearby zip codes
Other Lawrence Topics
