Skip main navigation
Sold for $975,000
Street View
  • $975,000

    7248 W PINNACLE VISTA Drive, Peoria, AZ 85383

    4beds
    3,508sqft
    Single Family Residence
    Built in 2020
    8,114 Square Feet Lot
    $979,600 Zestimate®
    $278/sqft
    $5,479 Estimated rent

    Home value

    $979,600

    $891,000 - $1.08M

    $5,479/mo

    Zestimate® history
    Loading
    Loading...

    Owner options

    List your home for rent

    $5,479/mo

    Rent Zestimate®

    Find your next renter with Zillow Rental Manager. Plus, with online applications, you can quickly screen prospective tenants – for free.

    Learn more

    $5,479/mo

    Rent Zestimate®

    Refinance and save

    $5,757/mo

    Est. payment

    Refinancing to a lower rate could help reduce your monthly payments and save thousands over the life of the loan.

    See today's rates

    $5,757/mo

    Est. payment

    Explore your selling options

    Work with a Zillow partner agent

    Leverage their expertise and Zillow's premium Showcase listings to get your home seen by more buyers.

    Get started

    List with your own agent

    Get your home in front of millions of buyers by listing it on Zillow.

    Learn how to do it

    Sell it yourself

    Take full control of how buyers see your home on Zillow by listing For Sale by Owner (FSBO).

    List your home

    What's special

    Pre-wired pergolaSelf-cleaning swimming pool systemOpen-concept layoutGarden bedHigh ceilingsLush landscapingPrimary suite
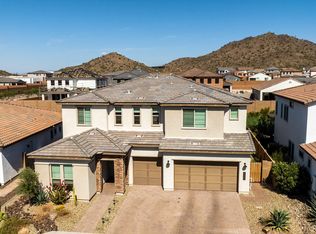
    Welcome to your dream home, where timeless elegance meets modern sophistication. Nestled in the coveted Aloravita community in North Peoria, this stunning residence offers an extraordinary blend of high-end finishes, thoughtful design, and resort-style outdoor living. Step through the custom iron entry security door into a light-filled sanctuary, where high ceilings create an airy, expansive ambiance. Vast windows flood the home with natural light, accentuating hand-troweled smooth textured walls, tailored molding, and designer light fixtures that elevate every space. The open-concept layout seamlessly connects the gourmet kitchen featuring Monogram appliances, farmhouse sink, brass hardware and quartz countertops to the inviting living areas, ideal for hosting or unwinding. The primary suite boasts a spacious layout, gorgeous bathroom and expansive walk-in closet! All other bedrooms feature adjacent bathrooms and granite countertops. The walk-in laundry room offers ample space for storage, while the versatile loft serves as a media room or play area. Additionally, the dedicated office with custom iron double-doors provides an inspiring workspace. Outside, your personal oasis awaits! The backyard is an entertainer's paradise, meticulously designed and featuring a self-cleaning swimming pool system, travertine pavers, lush landscaping, a pre-wired pergola for al fresco dining and a garden bed that provides a peaceful space for gardening enthusiasts to cultivate their own seasonal blooms, fresh herbs or vegetables! Roller shades, outdoor fans, and a TV enhance the large covered patio, creating a seamless indoor-outdoor lifestyle. The professionally-installed Trimlight system makes holiday celebrations effortless as it channels a design that is hardly noticeable during the day but bright and fun during the night, while the paver driveway and 3-car garage add practicality and curb appeal. Additional premium features and details include a removable poolnet for kid and pet safety, fire sprinklers throughout, water softener system, aluminum window frames, roman shades for privacy and style, custom wood floating shelves and upgraded stair finishes this home is as functional as it is beautiful. Seize this rare opportunity to make this exquisitely curated home, yours!

    Zillow last checked:

    Listing updated:

    Listed by:

    Dillon Hembree 602-558-1483,

    Hembree Realty Brokerage

    Bought with:

    Steve Valentine, BR517749000

    Real Broker

    Source: ARMLS,MLS#: 6897728MLS Logo

    Facts & features

    Interior

    Bedrooms & bathrooms
    • Bedrooms: 4
    • Bathrooms: 5
    • Full bathrooms: 4
    • 1/2 bathrooms: 1
    Heating
    • Natural Gas
    Cooling
    • Central Air, Ceiling Fan(s)
    Appliances
    • Included: Water Softener Owned, Built In Recycling, Refrigerator, Built-in Microwave, Dishwasher, Disposal, Gas Range, Gas Oven, Gas Cooktop, Built-In Electric Oven
    • Laundry: Upper Level
    Features
    • Pantry, High Speed Internet, Granite Counters, Double Vanity, Upstairs, 9+ Flat Ceilings, Kitchen Island, Full Bth Master Bdrm
    • Flooring: Carpet, Tile
    • Windows: Double Pane Windows
    • Has basement: No
    • Has fireplace: No
    Interior area
    • Total structure area: 3,508
    • Total interior livable area: 3,508 sqft

    Property

    Parking
    • Total spaces: 6
    • Parking features: Garage Door Opener, Direct Access
    • Garage spaces: 3
    • Uncovered spaces: 3
    Features
    • Stories: 2
    • Patio & porch: Covered
    • Has private pool: Yes
    • Pool features: Play Pool
    • Spa features: None
    • Fencing: Block
    • Has view: Yes
    • View description: Mountain(s)
    Lot
    • Size: 8,114 Square Feet
    • Features: Desert Back, Desert Front, Synthetic Grass Back, Auto Timer H2O Front, Auto Timer H2O Back
    Details
    • Parcel number: 20129784
    • Special conditions: Owner/Agent

    Construction

    Type & style
    • Home type: SingleFamily
    • Property subtype: Single Family Residence
    Materials
    • Stucco, Wood Frame
    • Roof: Tile
    Condition
    • Year built: 2020
    Details
    • Builder name: Shea

    Utilities & green energy

    • Sewer: Public Sewer
    • Water: City Water
    Green energy
    • Energy efficient items: Fresh Air Mechanical
    • Water conservation: Tankless Ht Wtr Heat

    Community & HOA

    Community
    • Features: Playground, Biking/Walking Path
    • Security: Fire Sprinkler System
    • Subdivision: ALORAVITA NORTH PHASE 2 PARCEL 13
    HOA
    • Has HOA: Yes
    • Services included: Maintenance Grounds
    • HOA fee: $100 monthly
    • HOA name: AAM
    • HOA phone: 800-354-0257
    Location
    • Region: Peoria

    Financial & listing details

    • Price per square foot: $278/sqft
    • Tax assessed value: $663,300
    • Annual tax amount: $2,760
    • Date on market: 7/31/2025
    • Cumulative days on market: 7 days
    • Listing terms: Cash,Conventional,FHA,VA Loan
    • Ownership: Fee Simple

    Price history

    DateEventPrice
    9/5/2025Sold$975,000+0%$278/sqft
    Source: ARMLS #6897728 Report a problem
    8/7/2025Pending sale$974,999$278/sqft
    Source: ARMLS #6897728 Report a problem
    7/31/2025Listed for sale$974,999+75%$278/sqft
    Source: ARMLS #6897728 Report a problem
    4/7/2021Sold$557,003$159/sqft
    Source: Public Record Report a problem

    Public tax history

    YearProperty taxesTax assessment
    2025$2,679 +0.7%$66,330 +19.6%
    2024$2,661 +1.6%$55,480 +79.8%
    2023$2,619 +0.2%$30,852 -28.6%
    2022$2,614 +693.6%$43,210 +625.6%
    2021$329 $5,955 +20.7%
    2020-- $4,935
    Find assessor info on the county website

    Neighborhood: 85383

    Nearby schools

    GreatSchools rating
    Schools provided by the listing agent
    • Elementary: Terramar Academy of the Arts
    • Middle: Terramar Academy of the Arts
    • High: Mountain Ridge High School
    • District: Deer Valley Unified District

    Source: ARMLS. This data may not be complete. We recommend contacting the local school district to confirm school assignments for this home.

    Get a cash offer in 3 minutes
    Find out how much your home could sell for in as little as 3 minutes with a no-obligation cash offer.
    Estimated market value
    $979,600
    Get a cash offer in 3 minutes
    Find out how much your home could sell for in as little as 3 minutes with a no-obligation cash offer.
    Estimated market value
    $979,600