Skip main navigation
Pending
  • Price cut: $15.5K (6/29)
    $469,500

    7248 Widmer St, Shawnee, KS 66216

    4beds
    2,795sqft
    : 
    Loading
    Get pre-qualified
    Single Family Residence
    Built in 1996
    7,929 Square Feet Lot
    $-- Zestimate®
    $168/sqft
    $58/mo HOA

    What's special

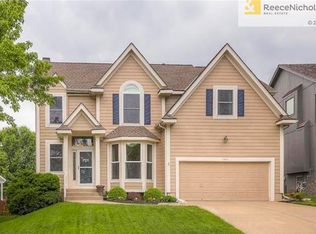
    Spacious two-story located in coveted Wedgewood Huntington offers 2,795 sq ft of comfortable living on two levels. The main level includes formal living and dining rooms that easily adapt to a home office, den, playroom, or hobby space. Gather in the hearth-room kitchen, where a see-through fireplace connects to the great room, creating a cozy setting for relaxing and entertaining. Kitchen features a walk in pantry and built in china hutch, along with real hardwood floors throughout kitchen, hearth room, entry, and back hall. Upstairs, the large primary suite provides a relaxing retreat with a bath featuring a separate tub and tiled shower. Generously sized secondary bedrooms each include walk-in closets, giving everyone ample storage. Large convenient bedroom level laundry room has cabinetry, hanging rod, and folding space. The backyard is ready for fun with an extended curved patio, basketball goal, and plenty of green space, all enclosed by a new wood privacy fence. This well-maintained home also offers peace of mind with a newer roof (transferable warranty) and recent exterior paint. 2-CAR GARAGE HAS TANDEM SPACE FOR A 3RD CAR! Or this tandem space can be a perfect spot for bikes, sports gear, storage, or a workshop. AND, the driveway has been enlarged to hold 3 cars! Bring your vision for the lower level daylight basement that can be finished to meet your needs!
    28 days
    |
    1,168
    |
    86
    |

    Likely to sell faster than

    Zillow last checked:

    Listing updated:

    Listed by:

    Brenda Youness 913-481-3010,

    Weichert, Realtors Welch & Co.

    Source: Heartland MLS as distributed by MLS GRID,MLS#: 2619382MLS Logo

      Facts & features

      Interior

      Bedrooms & bathrooms
      • Bedrooms: 4
      • Bathrooms: 4
      • Full bathrooms: 3
      • 1/2 bathrooms: 1
      Primary bedroom
      • Level: Second
      • Area: 270 Square Feet
      • Dimensions: 18 x 15
      Bedroom 2
      • Level: Second
      • Area: 168 Square Feet
      • Dimensions: 12 x 14
      Bedroom 3
      • Level: Second
      • Area: 143 Square Feet
      • Dimensions: 13 x 11
      Bedroom 4
      • Level: Second
      • Area: 121 Square Feet
      • Dimensions: 11 x 11
      Bathroom 1
      • Level: Second
      Bathroom 2
      • Level: Second
      Bathroom 3
      • Level: Second
      Breakfast room
      • Area: 80 Square Feet
      • Dimensions: 8 x 10
      Dining room
      • Level: First
      • Area: 121 Square Feet
      • Dimensions: 11 x 11
      Family room
      • Level: First
      • Area: 270 Square Feet
      • Dimensions: 18 x 15
      Half bath
      • Level: First
      Hearth room
      • Level: First
      Kitchen
      • Level: First
      • Area: 280 Square Feet
      • Dimensions: 20 x 14
      Laundry
      • Level: Second
      • Area: 42 Square Feet
      • Dimensions: 6 x 7
      Living room
      • Level: First
      • Area: 132 Square Feet
      • Dimensions: 12 x 11
      Heating
      • Forced Air
      Cooling
      • Electric
      Appliances
      • Included: Dishwasher, Disposal, Humidifier, Microwave
      • Laundry: Laundry Room, Upper Level
      Features
      • Ceiling Fan(s), Pantry, Stained Cabinets, Vaulted Ceiling(s), Walk-In Closet(s)
      • Flooring: Carpet, Wood
      • Doors: Storm Door(s)
      • Windows: Window Coverings
      • Basement: Concrete,Daylight,Unfinished
      • Number of fireplaces: 1
      • Fireplace features: See Through, Fireplace Screen
      Interior area
      • Total structure area: 2,795
      • Total interior livable area: 2,795 sqft
      • Finished area above ground: 2,795

      Property

      Parking
      • Total spaces: 3
      • Parking features: Attached, Garage Door Opener, Tandem
      • Attached garage spaces: 3
      Features
      • Patio & porch: Patio
      • Fencing: Wood
      Lot
      • Size: 7,929 Square Feet
      • Dimensions: 64 x 131
      • Features: Cul-De-Sac, Level
      Details
      • Additional structures: Shed(s)
      • Parcel number: Qp32160000 0033

      Construction

      Type & style
      • Home type: SingleFamily
      • Architectural style: Traditional
      • Property subtype: Single Family Residence
      Materials
      • Board & Batten Siding, Stucco & Frame
      • Roof: Composition
      Condition
      • Year built: 1996

      Utilities & green energy

      • Sewer: Public Sewer
      • Water: Public

      Community & HOA

      Community
      • Security: Smoke Detector(s)
      • Subdivision: Wedgewood Huntington
      HOA
      • Has HOA: Yes
      • Amenities included: Pool
      • Services included: Trash
      • HOA fee: $700 annually
      • HOA name: MAK Management
      Location
      • Region: Shawnee

      Financial & listing details

      • Price per square foot: $168/sqft
      • Tax assessed value: $496,600
      • Annual tax amount: $6,048
      • Date on market: 6/18/2026
      • Listing terms: Cash,Conventional,FHA,VA Loan
      • Ownership: Estate/Trust

        Estimated market value

        Not available

        Estimated sales range

        Not available

        Not available

        Price history

        DateEventPrice
        7/8/2026Pending sale$469,500$168/sqft
        Source: Heartland MLS as distributed by MLS GRID #2619382 Report a problem
        6/29/2026Price change$469,500-3.2%$168/sqft
        Source: Heartland MLS as distributed by MLS GRID #2619382 Report a problem
        6/17/2026Price change$485,000-2%$174/sqft
        Source: Heartland MLS as distributed by MLS GRID #2619382 Report a problem
        6/5/2026Listed for sale$495,000$177/sqft
        Source: Heartland MLS as distributed by MLS GRID #2619382 Report a problem

        Public tax history

        YearProperty taxesTax assessment
        2025$6,048 +7%$57,109 +7.6%
        2024$5,650 +2.2%$53,084 +3.1%
        2023$5,531 +4.4%$51,509 +4.7%
        2022$5,300 $49,186 +24.5%
        2021-- $39,503 +21.8%
        2020$3,766 $32,430 +0.1%
        2019-- $32,407 +3.6%
        2018-- $31,291 -0.8%
        2017$3,735 -0.5%$31,533 +0.8%
        2016$3,754 +6.7%$31,292 +3%
        2015$3,519 +5.5%$30,383 +12%
        2013$3,335 +7.8%$27,129 +0.8%
        2012$3,094 -1.1%$26,910 -2%
        2010$3,127 +1.4%$27,462 -0.3%
        2009$3,083 -6.5%$27,554 -4.5%
        2008$3,297 -3%$28,866 -3.9%
        2007$3,400 +8.5%$30,038 +4.1%
        2006$3,134 $28,865 +6.1%
        2005-- $27,209
        Find assessor info on the county website

        Monthly payment

        Est. payment

        Payment breakdown

        Explore the cost of this home by adjusting the details. Changes won't be saved.
        All calculations are estimates and provided by Zillow, Inc. for informational purposes only. Actual amounts may vary.
        HOA fees may include property taxes on listings classified as Co-Ops. Contact the listing agent and/or owner for fee details.
        Mortgage interest rates are dependent on a number of factors, including credit score, down payment, and repayment length. Interest rate data provided by Zillow Group Marketplace, Inc. as of 1/1/1970 from various mortgage lenders with which we have lead or other similar arrangements; the Estimated Payment is an average of those rates.
        See how much you could borrow to make a competitive offer.

        Climate risks

        Neighborhood: 66216

        Getting around

        0 / 100
        Car-Dependent
        31 / 100
        Somewhat Bikeable

        Nearby schools

        GreatSchools rating
        Schools provided by the listing agent
        • Elementary: Benninghoven
        • Middle: Trailridge
        • High: SM Northwest

        Source: Heartland MLS as distributed by MLS GRID. This data may not be complete. We recommend contacting the local school district to confirm school assignments for this home.

        A local agent can set up tours, give advice and negotiate with sellers.

        A local lender can help you make sure your offer is ready when you are.

        Browse local experts

        Similar homes