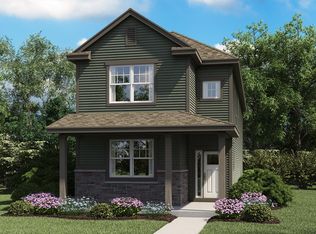
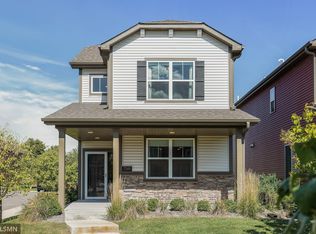
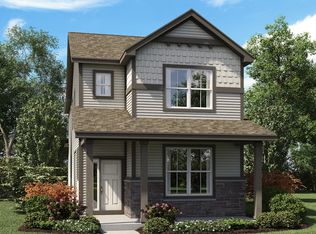
The Alpine plan is 1751 sq. ft. and features 3 bedrooms, 2.5 baths and a 2 car garage.The front porch welcomes you into this amazing and open 2-story foyer. This spacious plan features 9 ft ceilings on the main level and many windows to bring in natural sunlight. The kitchen features an abundance of cabinets, stainless steel whirlpool appliances, walk-in pantry and huge center island. The upper level has a large and private master suite, convenient laundry and bedrooms on the opposite side of home for ultimate privacy.Closet
This property is off market, which means it's not currently listed for sale or rent on Zillow. This may be different from what's available on other websites or public sources.