Skip main navigation
Closed
  • $280,000

    7249 32nd Ave N, Crystal, MN 55427

    3beds
    1,415sqft
    (TH) Side x Side
    Built in 2003
    1,742 Square Feet Lot
    $283,300 Zestimate®
    $198/sqft
    $2,256 Estimated rent

    Home value

    $283,300

    $269,000 - $297,000

    $2,256/mo

    Zestimate® history
    Loading
    Loading...

    Owner options

    List your home for rent

    $2,256/mo

    Rent Zestimate®

    Find your next renter with Zillow Rental Manager. Plus, with online applications, you can quickly screen prospective tenants – for free.

    Learn more

    $2,256/mo

    Rent Zestimate®

    Refinance and save

    $1,767/mo

    Est. payment

    Refinancing to a lower rate could help reduce your monthly payments and save thousands over the life of the loan.

    See today's rates

    $1,767/mo

    Est. payment

    Explore your selling options

    Work with a Zillow partner agent

    Leverage their expertise and Zillow's premium Showcase listings to get your home seen by more buyers.

    Get started

    List with your own agent

    Get your home in front of millions of buyers by listing it on Zillow.

    Learn how to do it

    Sell it yourself

    Take full control of how buyers see your home on Zillow by listing For Sale by Owner (FSBO).

    List your home

    What's special

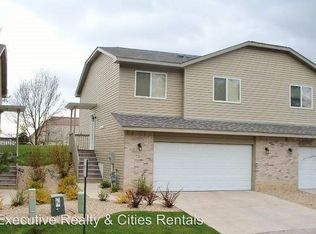
    This is one you truly have to experience in person! Tucked in at the end of a quiet 14-home association, this townhome lives like a private retreat. You’ll love the main level vaulted ceilings, open floor plan, sunny southern exposure and a private deck with a mature wooded backdrop. This home is well cared for with several updates in recent years such as newer LVP flooring and new lower-level carpet (’26), washer/dryer (’26), microwave (’24), refrigerator (’23), deck boards and rails (’21), and a new front entry door (’26). As one of only 2 townhomes in this development with a walkout basement, the floor plan is pretty great - 2 bedrooms up (primary has a walk in closet) and 1 in the lower level, and the two living areas provide spaces to be together and apart. Convenient tuckunder 2 car garage with several spaces of guest parking right across from the driveway. Great south Crystal location for easy commuting, and you’re just a couple blocks to great parks - Valley Place Park and Bassett Creek Park. Quick closing OK!

    Zillow last checked:

    Listing updated:

    Listed by:

    Andrea Scanlon 612-306-1095,

    RE/MAX Elite,

    Derrick Scanlon 612-803-5667

    Bought with:

    Andrea Scanlon

    RE/MAX Elite

    Source: NorthstarMLS as distributed by MLS GRID,MLS#: 7141993MLS Logo

    Facts & features

    Interior

    Bedrooms & bathrooms
    • Bedrooms: 3
    • Bathrooms: 2
    • Full bathrooms: 1
    • 3/4 bathrooms: 1
    Bedroom
    • Level: Upper
    • Area: 156 Square Feet
    • Dimensions: 13x12
    Bedroom 2
    • Level: Upper
    • Area: 117 Square Feet
    • Dimensions: 13x9
    Bedroom 3
    • Level: Lower
    • Area: 130 Square Feet
    • Dimensions: 13 x 10
    Dining room
    • Level: Upper
    • Area: 80 Square Feet
    • Dimensions: 8 x 10
    Family room
    • Level: Lower
    • Area: 182 Square Feet
    • Dimensions: 14 x 13
    Kitchen
    • Level: Upper
    • Area: 90 Square Feet
    • Dimensions: 9 x 10
    Living room
    • Level: Upper
    • Area: 234 Square Feet
    • Dimensions: 18 x 13
    Heating
    • Forced Air
    Cooling
    • Central Air
    Appliances
    • Included: Dishwasher, Dryer, Microwave, Range, Refrigerator, Washer
    • Laundry: In Unit
    Features
    • Basement: Walk-Out Access
    • Has fireplace: No
    Interior area
    • Total structure area: 1,982
    • Total interior livable area: 1,415 sqft
    • Finished area above ground: 926
    • Finished area below ground: 489

    Property

    Parking
    • Total spaces: 2
    • Parking features: Attached, Concrete
    • Attached garage spaces: 2
    • Details: Garage Dimensions (19 x 23)
    Accessibility
    • Accessibility features: None
    Features
    • Levels: Multi/Split
    • Patio & porch: Deck
    • Pool features: None
    Lot
    • Size: 1,742 Square Feet
    • Dimensions: 57 x 29
    • Features: Near Public Transit
    Details
    • Foundation area: 926
    • Parcel number: 2011821310029
    • Zoning description: Residential-Single Family

    Construction

    Type & style
    • Home type: Townhouse
    • Property subtype: (TH) Side x Side
    • Attached to another structure: Yes
    Materials
    • Roof: Asphalt
    Condition
    • New construction: No
    • Year built: 2003

    Utilities & green energy

    • Electric: Circuit Breakers
    • Gas: Natural Gas
    • Sewer: City Sewer/Connected
    • Water: City Water/Connected

    Community & HOA

    Community
    • Subdivision: Valley Place Estates
    HOA
    • Has HOA: Yes
    • Services included: Maintenance Structure, Hazard Insurance, Maintenance Grounds, Sanitation
    • HOA fee: $310 monthly
    • HOA name: Valley Place Estates Townhome
    • HOA phone: 651-492-4058
    Location
    • Region: Crystal

    Financial & listing details

    • Price per square foot: $198/sqft
    • Tax assessed value: $266,000
    • Annual tax amount: $3,910
    • Date on market: 9/15/2026
    • Cumulative days on market: 19 days

    Price history

    DateEventPrice
    10/30/2026Sold$280,000-1.8%$198/sqft
    Source: NorthstarMLS as distributed by MLS GRID #7141993 Report a problem
    10/6/2026Pending sale$285,000$201/sqft
    Source: NorthstarMLS as distributed by MLS GRID #7141993 Report a problem
    9/24/2026Price change$285,000-5%$201/sqft
    Source: NorthstarMLS as distributed by MLS GRID #7141993 Report a problem
    9/17/2026Listed for sale$300,000+46.5%$212/sqft
    Source: NorthstarMLS as distributed by MLS GRID #7141993 Report a problem
    2/20/2019Sold$204,775-2.5%$145/sqft
    Source: NorthstarMLS as distributed by MLS GRID #5027067 Report a problem
    2/1/2019Pending sale$210,000$148/sqft
    Source: Kris Lindahl Real Estate #5027067 Report a problem
    12/28/2018Listed for sale$210,000+7.7%$148/sqft
    Source: Kris Lindahl Real Estate #5027067 Report a problem
    5/22/2003Sold$195,000$138/sqft
    Source: Public Record Report a problem

    Public tax history

    YearProperty taxesTax assessment
    2026$3,911 +10.1%$266,000 +1.1%
    2025$3,552 +7%$263,200 +3.2%
    2024$3,320 +4.3%$255,100 +0.9%
    2023$3,182 +9.2%$252,800 +2.3%
    2022$2,915 +2.5%$247,000 +12.8%
    2021$2,842 +2.7%$219,000 +4.3%
    2020$2,767 -2.7%$210,000 +4.5%
    2019$2,842 +2.7%$201,000 +11%
    2018$2,767 -9.4%$181,000 +14.6%
    2017$3,054 +2.5%$158,000 +19.7%
    2016$2,980 +17.6%$132,000
    2015$2,533 -4.3%$132,000 +9.1%
    2014$2,649 +10.7%$121,000 -0.8%
    2013$2,394 -11.4%$122,000 -14.1%
    2012$2,703 +0.2%$142,000 -0.7%
    2011$2,698 +0%$143,000 -10.1%
    2010$2,697 -11.6%$159,000 -16.3%
    2009$3,052 +15.4%$190,000 -10%
    2006$2,646 +10.6%$211,000 +13.4%
    2005$2,392 -6.3%$186,000 +1.1%
    2004$2,552 +1690.1%$184,000 +1816.7%
    2002$143 $9,600
    Find assessor info on the county website

    Neighborhood: 55427

    Nearby schools

    GreatSchools rating
    Get a cash offer in 3 minutes
    Find out how much your home could sell for in as little as 3 minutes with a no-obligation cash offer.
    Estimated market value

    $283,300

    Get a cash offer in 3 minutes
    Find out how much your home could sell for in as little as 3 minutes with a no-obligation cash offer.
    Estimated market value

    $283,300