Skip main navigation
Closed
  • Listing Provided by: MORE, REALTORS
    Bought with: MORE, REALTORS
    Price Unknown

    7249 Arsenal St, Saint Louis, MO 63143

    2beds
    1,262sqft
    Single Family Residence
    Built in 1895
    6,490.44 Square Feet Lot
    $-- Zestimate®
    $--/sqft
    $1,908 Estimated rent

    Home value

    Not available

    Estimated sales range

    Not available

    $1,908/mo

    Zestimate® history
    Loading
    Loading...

    Owner options

    List your home for rent

    $1,908/mo

    Rent Zestimate®

    Find your next renter with Zillow Rental Manager. Plus, with online applications, you can quickly screen prospective tenants – for free.

    Learn more

    $1,908/mo

    Rent Zestimate®

    Refinance and save

    Refinancing to a lower rate could help reduce your monthly payments and save thousands over the life of the loan.

    See today's rates

    Explore your selling options

    Work with a Zillow partner agent

    Leverage their expertise and Zillow's premium Showcase listings to get your home seen by more buyers.

    Get started

    List with your own agent

    Get your home in front of millions of buyers by listing it on Zillow.

    Learn how to do it

    Sell it yourself

    Take full control of how buyers see your home on Zillow by listing For Sale by Owner (FSBO).

    List your home

    What's special

    Country style homeEat in kitchenOversized wood windowsWash uPlenty of natural light
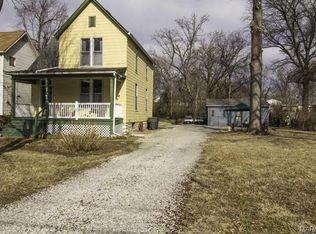
    DOUBLE FENCED LOT - Adjoining lot (7245 Arsenal) is included. Bordering Maplewood, this country style home has been updated over the years but retains it's warmth and charm. Oversized wood windows allow plenty of natural light into the home. Walking distance to the Maplewood Loop, Moms Deli, Ted Drewes. A short commute to downtown Clayton, Wash U, Forest Park, and multiple MetroLink stations. Easy access to Highway 64/40 & 44. Check out the refinished hardwoods, historic woodwork, built-in bookshelves, eat in kitchen, and main floor 1/2 on the kitchen bump out. The (almost) 30x30' shed/workshop/parking area and park-like "bonus" lot is included. A must see!

    Zillow last checked:

    Listing updated:

    Listing Provided by:

    Ted Gottlieb 314-690-9922,

    MORE, REALTORS

    Bought with:

    Carrie L Kusturin, 2021020818

    MORE, REALTORS

    Source: MARIS,MLS#: 24007377MLS LogoOriginating MLS: St. Louis Association of REALTORS

    Facts & features

    Interior

    Bedrooms & bathrooms
    • Bedrooms: 2
    • Bathrooms: 2
    • Full bathrooms: 1
    • 1/2 bathrooms: 1
    • Main level bathrooms: 1
    Bedroom
    • Features: Floor Covering: Wood, Wall Covering: Some
    • Level: Upper
    • Area: 210
    • Dimensions: 15x14
    Bedroom
    • Features: Floor Covering: Wood, Wall Covering: Some
    • Level: Upper
    • Area: 154
    • Dimensions: 14x11
    Bathroom
    • Features: Floor Covering: Concrete, Wall Covering: None
    • Level: Main
    • Area: 16
    • Dimensions: 4x4
    Bathroom
    • Features: Floor Covering: Ceramic Tile, Wall Covering: None
    • Level: Upper
    • Area: 35
    • Dimensions: 5x7
    Bonus room
    • Features: Floor Covering: Wood, Wall Covering: Some
    • Level: Main
    • Area: 200
    • Dimensions: 10x20
    Dining room
    • Features: Floor Covering: Wood, Wall Covering: Some
    • Level: Main
    • Area: 130
    • Dimensions: 13x10
    Family room
    • Features: Floor Covering: Wood, Wall Covering: Some
    • Level: Main
    • Area: 210
    • Dimensions: 15x14
    Kitchen
    • Features: Floor Covering: Wood, Wall Covering: Some
    • Level: Main
    • Area: 143
    • Dimensions: 13x11
    Heating
    • Natural Gas, Forced Air
    Cooling
    • Ceiling Fan(s), Central Air, Electric, Other
    Appliances
    • Included: Dishwasher, Range Hood, Gas Range, Gas Oven, Stainless Steel Appliance(s), Gas Water Heater
    Features
    • Eat-in Kitchen, Pantry, Bookcases, Special Millwork, High Ceilings, Separate Dining
    • Flooring: Hardwood
    • Windows: Stained Glass, Storm Window(s), Wood Frames, Window Treatments
    • Basement: Full,Concrete,Sump Pump
    • Has fireplace: No
    Interior area
    • Total structure area: 1,262
    • Total interior livable area: 1,262 sqft
    • Finished area above ground: 1,262

    Property

    Parking
    • Parking features: Detached, Oversized
    Features
    • Levels: Two
    • Patio & porch: Covered
    Lot
    • Size: 6,490 sqft
    • Dimensions: 80 x 162
    • Features: Level
    Details
    • Additional structures: Workshop
    • Parcel number: 47860002000
    • Special conditions: Standard

    Construction

    Type & style
    • Home type: SingleFamily
    • Architectural style: Traditional,Other
    • Property subtype: Single Family Residence
    Materials
    • Frame
    • Foundation: Stone
    Condition
    • Year built: 1895

    Utilities & green energy

    • Sewer: Public Sewer
    • Water: Public

    Community & neighborhood

    Location
    • Region: Saint Louis
    • Subdivision: Ellendale Add

    Other

    Other facts
    • Listing terms: Cash,Conventional,FHA,VA Loan
    • Ownership: Private
    • Road surface type: Gravel

    Price history

    DateEventPrice
    3/19/2024Sold--
    Source: MARIS #24007377 Report a problem
    3/12/2024Pending sale$249,900$198/sqft
    Source: MARIS #24007377 Report a problem
    2/14/2024Contingent$249,900$198/sqft
    Source: MARIS #24007377 Report a problem
    2/9/2024Listed for sale$249,900-16.7%$198/sqft
    Source: MARIS #24007377 Report a problem
    1/23/2024Listing removed--
    Source: Zillow Rentals Report a problem
    1/17/2024Listed for rent$1,895$2/sqft
    Source: Zillow Rentals Report a problem
    12/10/2021Sold--
    Source: MARIS #21062442 Report a problem
    11/2/2021Pending sale$299,900$238/sqft
    Source: MARIS #21062442 Report a problem
    10/7/2021Price change$299,900-4.5%$238/sqft
    Source: MARIS #21062442 Report a problem
    9/28/2021Price change$314,000-1.6%$249/sqft
    Source: MARIS #21062442 Report a problem
    8/30/2021Listed for sale$319,000+100.6%$253/sqft
    Source: RE/MAX International #21062442 Report a problem
    9/6/2015Listing removed$159,000$126/sqft
    Source: RE/MAX Results #15011906 Report a problem
    8/24/2015Price change$159,000-6.2%$126/sqft
    Source: RE/MAX Results #15011906 Report a problem
    5/20/2015Price change$169,500-3.1%$134/sqft
    Source: RE/MAX Results #15011906 Report a problem
    4/27/2015Price change$175,000-7.9%$139/sqft
    Source: RE/MAX Results #15011906 Report a problem
    12/4/2014Listed for sale$190,000$151/sqft
    Source: RE/MAX Results #14065288 Report a problem

    Public tax history

    YearProperty taxesTax assessment
    2023$2,540 +5.2%$31,560 +9.4%
    2022$2,414 +0.1%$28,860
    2021$2,410 +12.2%$28,860 +11.1%
    2020$2,148 $25,970
    2019$2,148 $25,970 +21.2%
    2018$2,148 +17.2%$21,430
    2017$1,832 +106.4%$21,430 +108.9%
    2016$888 +10.1%$10,260
    2015$807 +2.8%$10,260
    2014$785 $10,260 +2.8%
    2013$785 $9,980 -8.8%
    2012-- $10,940
    2011-- $10,940
    2010-- $10,940 -5%
    2009$793 +17.6%$11,510
    2008$675 $11,510 -3.2%
    2007$675 $11,890
    2006$675 +1%$11,890 +28.5%
    2005$668 +26%$9,250 +34.4%
    2004$530 +2.9%$6,880
    2003$516 +1.5%$6,880 +4.1%
    2002$508 $6,610
    2001-- $6,610 +5.1%
    2000-- $6,290

    Find assessor info on the county website

    Neighborhood: Ellendale

    Nearby schools

    GreatSchools rating
    Schools provided by the listing agent
    • Elementary: Mann Elem.
    • Middle: Long Middle Community Ed. Center
    • High: Roosevelt High

    Source: MARIS. This data may not be complete. We recommend contacting the local school district to confirm school assignments for this home.