Located in highly coveted Windsor Park, this exceptional residence offers refined living in one of the area’s most desirable neighborhoods. A masterfully landscaped front yard creates striking curb appeal and welcomes you inside to multiple large, light filled living spaces designed for both everyday comfort and effortless entertaining. The beautifully remodeled kitchen anchors the home with high end finishes and seamless flow into surrounding gathering areas. The private primary suite which overlooks the pool, is complemented by a fully remodeled primary bathroom, offering a serene, spa like retreat. A downstairs guest suite provides exceptional flexibility and privacy, complete with a recently added full bathroom, ideal for visitors, multigenerational living, or a private home office setup. Upstairs, the home has been refreshed with new hardwood floors and plush new carpet in each bedroom, enhancing both style and comfort throughout the upper level. The outdoor living experience is truly unmatched, featuring a resort style setting with a built in grill, multiple TVs, automatic shades, heaters, and a sparkling pool and spa, which is perfect for year round enjoyment and entertaining. Completing this remarkable property is over $700,000 in full remodeling and updates, thoughtfully invested to create a turn key home that blends luxury, functionality, and timeless design in the heart of Windsor Park.
Sold
Price Unknown
7249 Ashington Dr, Dallas, TX 75225
5beds
3,674sqft
Single Family Residence
Built in 1967
0.28 Acres Lot
$1,537,200 Zestimate®
$--/sqft
$9,569 Estimated rent
Home value
$1,537,200
$1.41M - $1.68M
$9,569/mo
Zestimate® history
Owner options
List your home for rent
$9,569/mo
Rent Zestimate®
Find your next renter with Zillow Rental Manager. Plus, with online applications, you can quickly screen prospective tenants – for free.
$9,569/mo
Rent Zestimate®
Refinance and save
Refinancing to a lower rate could help reduce your monthly payments and save thousands over the life of the loan.
Explore your selling options
Work with a Zillow partner agent
Leverage their expertise and Zillow's premium Showcase listings to get your home seen by more buyers.
Get startedList with your own agent
Get your home in front of millions of buyers by listing it on Zillow.
Learn how to do itSell it yourself
Take full control of how buyers see your home on Zillow by listing For Sale by Owner (FSBO).
List your homeWhat's special
Sparkling pool and spaHigh end finishesBuilt in grillStriking curb appealMasterfully landscaped front yardBeautifully remodeled kitchenFully remodeled primary bathroom
Zillow last checked:
Listing updated:
Listed by:
Mary Monkhouse 0614323 214-585-3177,
Compass RE Texas, LLC. 214-814-8100,
Blake Griffin 0737706 870-656-5077,
Compass RE Texas, LLC.
Bought with:
Catherine Osborne
Allie Beth Allman & Assoc.
Source: NTREIS,MLS#: 21146246
Facts & features
Interior
Bedrooms & bathrooms
- Bedrooms: 5
- Bathrooms: 5
- Full bathrooms: 4
- 1/2 bathrooms: 1
Primary bedroom
- Features: Closet Cabinetry, Ceiling Fan(s), Dual Sinks, Double Vanity, En Suite Bathroom, Jetted Tub, Walk-In Closet(s)
- Level: First
- Dimensions: 17 x 13
Bedroom
- Features: Ceiling Fan(s), En Suite Bathroom
- Level: First
- Dimensions: 12 x 13
Bedroom
- Features: Ceiling Fan(s), En Suite Bathroom, Split Bedrooms, Walk-In Closet(s)
- Level: Second
- Dimensions: 18 x 17
Bedroom
- Features: Ceiling Fan(s), Split Bedrooms, Walk-In Closet(s)
- Level: Second
- Dimensions: 12 x 11
Bedroom
- Features: Ceiling Fan(s), Split Bedrooms, Walk-In Closet(s)
- Level: Second
- Dimensions: 15 x 13
Primary bathroom
- Features: Built-in Features, Closet Cabinetry, Dual Sinks, Double Vanity, En Suite Bathroom, Jetted Tub, Linen Closet
- Level: First
- Dimensions: 11 x 16
Breakfast room nook
- Features: Built-in Features, Eat-in Kitchen
- Level: First
- Dimensions: 14 x 10
Dining room
- Level: First
- Dimensions: 14 x 11
Other
- Features: Built-in Features, En Suite Bathroom
- Level: First
- Dimensions: 8 x 5
Other
- Features: Built-in Features, En Suite Bathroom
- Level: Second
- Dimensions: 5 x 11
Other
- Features: Built-in Features, Jack and Jill Bath
- Level: Second
- Dimensions: 12 x 8
Half bath
- Level: First
- Dimensions: 5 x 6
Kitchen
- Features: Breakfast Bar, Built-in Features, Eat-in Kitchen, Granite Counters, Pantry
- Level: First
- Dimensions: 14 x 13
Living room
- Level: First
- Dimensions: 11 x 15
Living room
- Features: Fireplace
- Level: First
- Dimensions: 23 x 18
Living room
- Level: Second
- Dimensions: 18 x 20
Utility room
- Features: Built-in Features, Utility Room
- Level: First
- Dimensions: 6 x 6
Heating
- Central, Natural Gas
Cooling
- Central Air, Electric
Appliances
- Included: Some Gas Appliances, Built-In Gas Range, Built-In Refrigerator, Dishwasher, Electric Oven, Gas Cooktop, Disposal, Microwave, Plumbed For Gas, Refrigerator
- Laundry: Laundry in Utility Room
Features
- Built-in Features, Decorative/Designer Lighting Fixtures, Eat-in Kitchen, Granite Counters, High Speed Internet, Open Floorplan, Pantry, Cable TV, Walk-In Closet(s)
- Flooring: Carpet, Ceramic Tile, Wood
- Windows: Bay Window(s), Shutters, Window Coverings
- Has basement: No
- Number of fireplaces: 2
- Fireplace features: Gas, Gas Log, Gas Starter, Living Room, Outside
Interior area
- Total interior livable area: 3,674 sqft
Property
Parking
- Total spaces: 2
- Parking features: Alley Access, Driveway, Garage, Inside Entrance, Kitchen Level, Garage Faces Rear
- Attached garage spaces: 2
- Has uncovered spaces: Yes
Features
- Levels: Two
- Stories: 2
- Patio & porch: Front Porch, Patio, Screened, Covered
- Exterior features: Gas Grill, Lighting, Outdoor Grill, Outdoor Kitchen, Outdoor Living Area, Rain Gutters, Fire Pit
- Pool features: Fenced, In Ground, Outdoor Pool, Pool, Pool/Spa Combo, Waterfall, Water Feature
- Fencing: Wood
Lot
- Size: 0.28 Acres
- Dimensions: 90 x 135
- Features: Interior Lot, Landscaped, Many Trees, Sprinkler System
Details
- Additional structures: Outdoor Kitchen
- Parcel number: 00000403729000000
Construction
Type & style
- Home type: SingleFamily
- Architectural style: Tudor,Traditional,Detached
- Property subtype: Single Family Residence
Materials
- Brick
- Foundation: Pillar/Post/Pier
- Roof: Metal,Shake
Condition
- Year built: 1967
Utilities & green energy
- Sewer: Public Sewer
- Water: Public
- Utilities for property: Natural Gas Available, Sewer Available, Separate Meters, Water Available, Cable Available
Community & HOA
Community
- Security: Security System Owned, Carbon Monoxide Detector(s), Fire Alarm
- Subdivision: Windsor Park 04
HOA
- Has HOA: No
Location
- Region: Dallas
Financial & listing details
- Tax assessed value: $1,317,330
- Annual tax amount: $30,044
- Date on market: 1/6/2026
- Cumulative days on market: 46 days
- Listing terms: Cash,Conventional
Price history
| Date | Event | Price |
|---|---|---|
| 4/21/2026 | Sold | -- |
Source: NTREIS #21146246 Report a problem | ||
| 3/31/2026 | Pending sale | $1,649,000$449/sqft |
Source: NTREIS #21146246 Report a problem | ||
| 3/25/2026 | Contingent | $1,649,000$449/sqft |
Source: NTREIS #21146246 Report a problem | ||
| 2/13/2026 | Listed for sale | $1,649,000$449/sqft |
Source: NTREIS #21146246 Report a problem | ||
| 1/20/2026 | Pending sale | $1,649,000$449/sqft |
Source: NTREIS #21146246 Report a problem | ||
| 1/14/2026 | Contingent | $1,649,000$449/sqft |
Source: NTREIS #21146246 Report a problem | ||
| 1/6/2026 | Listed for sale | $1,649,000+159.7%$449/sqft |
Source: NTREIS #21146246 Report a problem | ||
| 11/5/2013 | Sold | -- |
Source: Agent Provided Report a problem | ||
| 7/4/2013 | Pending sale | $635,000$173/sqft |
Source: Keller Williams - Dallas Premier #11934526 Report a problem | ||
| 5/16/2013 | Price change | $635,000-5.1%$173/sqft |
Source: Keller Williams - Dallas Premier #11934526 Report a problem | ||
| 4/15/2013 | Listed for sale | $669,000$182/sqft |
Source: Keller Williams - Dallas Premier #11934526 Report a problem | ||
Public tax history
| Year | Property taxes | Tax assessment |
|---|---|---|
| 2025 | $16,259 -7.5% | $1,317,330 -2% |
| 2024 | $17,573 +7.7% | $1,344,210 +28.7% |
| 2023 | $16,311 -3% | $1,044,590 +28.5% |
| 2022 | $16,817 -1.4% | $813,000 +4.7% |
| 2021 | $17,049 -2.8% | $776,710 |
| 2020 | $17,540 +4.9% | $776,710 |
| 2019 | $16,714 +5.8% | $776,710 +16.2% |
| 2018 | $15,804 +4.8% | $668,370 |
| 2017 | $15,076 0% | $668,370 |
| 2016 | $15,076 +7% | $668,370 +5.8% |
| 2015 | $14,086 | $631,970 +2.8% |
| 2014 | $14,086 | $614,740 |
| 2013 | -- | -- |
| 2012 | -- | -- |
| 2011 | -- | -- |
| 2010 | -- | -- |
| 2009 | -- | -- |
| 2008 | -- | -- |
| 2007 | -- | -- |
| 2005 | -- | -- |
| 2004 | -- | -- |
| 2003 | -- | -- |
| 2002 | -- | -- |
| 2001 | -- | -- |
Find assessor info on the county website
Neighborhood: Windsor Park
Nearby homes
- $1,071,8003 bd4 ba3.4k sqft7255 Ashington Dr, Dallas, TX 75225Off Market
- $1,026,5004 bd3 ba2.8k sqft7243 Ashington Dr, Dallas, TX 75225Off Market

- $1,078,6003 bd3 ba2.6k sqft7208 Joyce Way, Dallas, TX 75225Off Market

- $1,603,7005 bd6 ba4.2k sqft7218 Joyce Way, Dallas, TX 75225Off Market
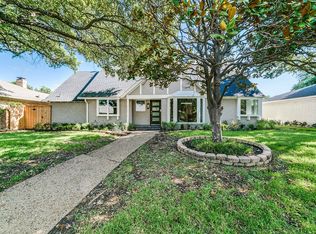
- $--4 bd4 ba3.1k sqft7261 Ashington Dr, Dallas, TX 75225Sold
- $1,528,5004 bd5 ba3.5k sqft7237 Ashington Dr, Dallas, TX 75225Off Market
- $1,055,2004 bd3 ba3k sqft7250 Ashington Dr, Dallas, TX 75225Off Market
- $--5 bd5 ba3.8k sqft7244 Ashington Dr, Dallas, TX 75225Sold
Nearby schools
GreatSchools rating
- 5/10Preston Hollow Elementary SchoolGrades: PK-5Distance: 0.9 mi
- 5/10Benjamin Franklin Middle SchoolGrades: 6-8Distance: 0.6 mi
- 4/10Hillcrest High SchoolGrades: 9-12Distance: 0.4 mi
Schools provided by the listing agent
- Elementary: Prestonhol
- Middle: Benjamin Franklin
- High: Hillcrest
- District: Dallas ISD
Source: NTREIS. This data may not be complete. We recommend contacting the local school district to confirm school assignments for this home.
Get a cash offer in 3 minutes
Find out how much your home could sell for in as little as 3 minutes with a no-obligation cash offer.
Estimated market value
$1,537,200
Get a cash offer in 3 minutes
Find out how much your home could sell for in as little as 3 minutes with a no-obligation cash offer.
Estimated market value
$1,537,200
- Texas
- Dallas County
- Dallas
- 75225
- Windsor Park
- 7249 Ashington Dr
