Model Now Open Friday - Tuesday (Wednesday/Thursday by appointment). Concho Plan by CastleRock Communities move in ready on a large half acre lot with no homes behind - Promotion: 3.99% for first 2 years 4.99% year 3-30 and $10k towards closing costs! (FHA & VA - must use preferred lender).Every square foot is maximized with our Concho plan – the ideal home for the growing family. This 5-bedroom home offers space, flexibility and comfort. Entering your new home from your spacious porch, you are met with a foyer leading to your 2nd main level bedroom. Travel further down the hall and you will discover the entry to your walk-in utility room and the convenient downstairs powder room. Need a little more room for your tools or holiday decorations? Luckily, the Concho plan bears a standard 3 car garage! Past the utility room, and you are led to the heart of the home - the open-concept, two-story family room adjoined by the oversized kitchen and breakfast area. The kitchen accommodates sleek granite countertops, flat-panel birch cabinets, as well as a kitchen island! Includes an extended covered patio off the kitchen area. Talk about the perfect outdoor sanctuary! Finally, the first floor holds your private master suite with an elegant master bathroom. The master bathroom holds cultured marble countertops with the option of dual vanities, a luxury tub with shower , and an expansive walk-in closet! Roam up the stairs to the second floor which is filled with three additional bedrooms, two full bathrooms and an oversized game room perfect for game nights with the family. In the Concho home, you will never have to sacrifice your space or comfort. There is something for the entire family to enjoy! With the copious amounts of included features and favorable options, you can bring your visions to life and will truly cherish your new CastleRock Concho home!
Closed
$739,990
7249 Brush Creek Ln, Fairview, TN 37062
4beds
2,817sqft
Single Family Residence, Residential
Built in 2025
0.28 Acres Lot
$681,600 Zestimate®
$263/sqft
$3,048 Estimated rent
Home value
$681,600
$641,000 - $729,000
$3,048/mo
Zestimate® history
Owner options
List your home for rent
$3,048/mo
Rent Zestimate®
Find your next renter with Zillow Rental Manager. Plus, with online applications, you can quickly screen prospective tenants – for free.
$3,048/mo
Rent Zestimate®
Refinance and save
$4,305/mo
Est. payment
Refinancing to a lower rate could help reduce your monthly payments and save thousands over the life of the loan.
$4,305/mo
Est. payment
Explore your selling options
Work with a Zillow partner agent
Leverage their expertise and Zillow's premium Showcase listings to get your home seen by more buyers.
Get startedList with your own agent
Get your home in front of millions of buyers by listing it on Zillow.
Learn how to do itSell it yourself
Take full control of how buyers see your home on Zillow by listing For Sale by Owner (FSBO).
List your homeWhat's special
Zillow last checked:
Listing updated:
Listed by:
Andre Viruez 615-771-8006,
CastleRock dba The Jones Company
Bought with:
Tina Riley, ABR, AHWD, RENE, 342347
Benchmark Realty, LLC
Source: RealTracs MLS as distributed by MLS GRID,MLS#: 3066497
Facts & features
Interior
Bedrooms & bathrooms
- Bedrooms: 4
- Bathrooms: 4
- Full bathrooms: 3
- 1/2 bathrooms: 1
- Main level bedrooms: 1
Heating
- Central
Cooling
- Central Air
Appliances
- Included: Electric Oven, Dishwasher, Microwave, Refrigerator, Stainless Steel Appliance(s)
Features
- Flooring: Vinyl
- Basement: None
Interior area
- Total structure area: 2,817
- Total interior livable area: 2,817 sqft
- Finished area above ground: 2,817
Property
Parking
- Total spaces: 3
- Parking features: Attached
- Attached garage spaces: 3
Features
- Levels: One
- Stories: 2
Lot
- Size: 0.28 Acres
Details
- Special conditions: Standard
Construction
Type & style
- Home type: SingleFamily
- Property subtype: Single Family Residence, Residential
Materials
- Brick
Condition
- New construction: No
- Year built: 2025
Utilities & green energy
- Sewer: Public Sewer
- Water: Public
- Utilities for property: Water Available
Community & HOA
Community
- Subdivision: Brush Creek
HOA
- Has HOA: Yes
- HOA fee: $80 monthly
Location
- Region: Fairview
Financial & listing details
- Price per square foot: $263/sqft
- Annual tax amount: $3,800
- Date on market: 12/18/2025
Price history
| Date | Event | Price |
|---|---|---|
| 12/18/2025 | Sold | $739,990$263/sqft |
Source:  RealTracs MLS as distributed by MLS GRID #3066497 Report a problem RealTracs MLS as distributed by MLS GRID #3066497 Report a problem | ||
Public tax history
Tax history is unavailable.
Neighborhood: 37062
Nearby homes
- $324,000-- bd-- ba1k sqft7116 Brush Creek Rd, Fairview, TN 37062Off Market
- $379,300-- bd1 ba1k sqft7118 Brush Creek Rd, Fairview, TN 37062Off Market
- $306,3003 bd1 ba1k sqft7114 Brush Creek Rd, Fairview, TN 37062Off Market
- $344,9003 bd2 ba1k sqft7115 Brush Creek Rd, Fairview, TN 37062Off Market
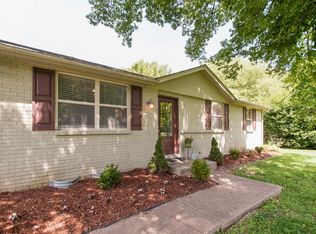
- $290,9003 bd1 ba1k sqft7113 Brush Creek Rd, Fairview, TN 37062Off Market
- $283,9003 bd1 ba1k sqft7112 Brush Creek Rd, Fairview, TN 37062Off Market
- $344,100-- bd1 ba1k sqft7117 Brush Creek Rd, Fairview, TN 37062Off Market
- $759,9905 bd4 ba3.4k sqft7263 Fairlawn Dr, Fairview, TN 37062New Construction
Nearby schools
GreatSchools rating
- 7/10Westwood Elementary SchoolGrades: PK-5Distance: 2.9 mi
- 8/10Fairview Middle SchoolGrades: 6-8Distance: 4.9 mi
- 8/10Fairview High SchoolGrades: 9-12Distance: 5.2 mi
Schools provided by the listing agent
- Elementary: Westwood Elementary School
- Middle: Fairview Middle School
- High: Fairview High School
Source: RealTracs MLS as distributed by MLS GRID. This data may not be complete. We recommend contacting the local school district to confirm school assignments for this home.
Get a cash offer in 3 minutes
Find out how much your home could sell for in as little as 3 minutes with a no-obligation cash offer.
Estimated market value
$681,600
Get a cash offer in 3 minutes
Find out how much your home could sell for in as little as 3 minutes with a no-obligation cash offer.
Estimated market value
$681,600
- Tennessee
- Williamson County
- Fairview
- 37062
- 7249 Brush Creek Ln
Nearby cities
Nearby zip codes
Other Fairview Topics
