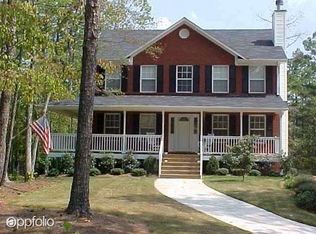
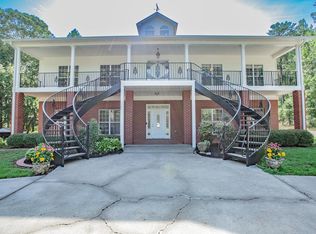
Welcome to your dream home nestled in the heart of Villa Rica in sought-after gated community of Fairfield Plantation, where comfort meets convenience in a lush, community-centered environment. This exquisite property boasts three spacious bedrooms, including a serene primary bedroom, and 3.5 well-appointed bathrooms. Spanning a generous 3,280 square feet, the open floor plan invites you to create a living space that truly reflects your style. Imagine the possibilities with the unfinished basement a blank canvas awaiting your personal touch. Perhaps a home theater, gym, or extra living quarters? You decide! The property is also endowed with a charming outdoor space, perfect for those who appreciate a breath of fresh air or a touch of gardening. Let's talk about location! Whether you're looking for outdoor adventures or just stocking up on essentials, everything you need is within reach. Common areas for picnics and BBQs are just a stone's throw away, while nearby shopping locations meet all your culinary and household needs. For recreation, Lake Tara offers a picturesque setting for enjoying nature or a peaceful afternoon by the water. Residents of this community enjoy exclusive access to a beautiful neighborhood golf course, perfect for anyone looking to improve their swing. The three scenic lakes and swim and tennis facilities provided within the community offer endless leisure and relaxation opportunities. So why just read about it? Experience firsthand the perfect blend of luxury, comfort, and convenience, tailor-made for making lasting memories in your new home. Your Villa Rica retreat awaits!
Closed
Zillow last checked:
Listing updated:
Bought with:
Sherine S Loudermilk, 322474
Century 21 Connect Realty
Source: GAMLS,MLS#: 10687480
Price history
| Date | Event | Price |
|---|---|---|
| 8/10/2026 | Sold | $417,000+15.8%$127/sqft |
Source:  GAMLS #10687480 Report a problem GAMLS #10687480 Report a problem | ||
| 7/17/2026 | Pending sale | $360,000$110/sqft |
Source: GAMLS #10687480 Report a problem | ||
| 4/30/2026 | Price change | $360,000-29.4%$110/sqft |
Source:  FMLS GA #7706709 Report a problem FMLS GA #7706709 Report a problem | ||
| 3/15/2026 | Price change | $510,000-12.8%$155/sqft |
Source: FMLS GA #7706709 Report a problem | ||
| 1/21/2026 | Price change | $585,000-22%$178/sqft |
Source: FMLS GA #7706709 Report a problem | ||
| 7/13/2025 | Listed for sale | $749,999$229/sqft |
Source: GAMLS #10509368 Report a problem | ||
| 6/13/2025 | Listing removed | $749,999$229/sqft |
Source: GAMLS #10509368 Report a problem | ||
| 4/24/2025 | Listed for sale | $749,999$229/sqft |
Source: FMLS GA #7564185 Report a problem | ||
Get a cash offer in 3 minutes
Find out how much your home could sell for in as little as 3 minutes with a no-obligation cash offer.
Estimated market value
$417,000
