Skip main navigation
Closed
  • $459,900

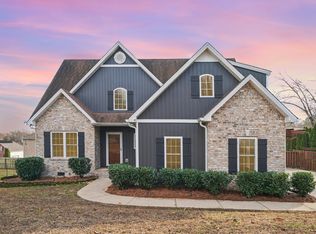
    7249 Cox Pike, Fairview, TN 37062

    3beds
    1,840sqft
    Single Family Residence, Residential
    Built in 2005
    10,454.4 Square Feet Lot
    $462,700 Zestimate®
    $250/sqft
    $2,276 Estimated rent

    Home value

    $462,700

    $440,000 - $486,000

    $2,276/mo

    Zestimate® history
    Loading
    Loading...

    Owner options

    List your home for rent

    $2,276/mo

    Rent Zestimate®

    Find your next renter with Zillow Rental Manager. Plus, with online applications, you can quickly screen prospective tenants – for free.

    Learn more

    $2,276/mo

    Rent Zestimate®

    Refinance and save

    $2,578/mo

    Est. payment

    Refinancing to a lower rate could help reduce your monthly payments and save thousands over the life of the loan.

    See today's rates

    $2,578/mo

    Est. payment

    Explore your selling options

    Work with a Zillow partner agent

    Leverage their expertise and Zillow's premium Showcase listings to get your home seen by more buyers.

    Get started

    List with your own agent

    Get your home in front of millions of buyers by listing it on Zillow.

    Learn how to do it

    Sell it yourself

    Take full control of how buyers see your home on Zillow by listing For Sale by Owner (FSBO).

    List your home

    What's special

    Great home in a super location! Sellers have recently painted the interior and the kitchen cabinets, replaced the carpet and renovated the primary bathroom. Lots of hardwood.The home is super clean and ready for new owners. The large garage and huge parking area is perfect for those who want a workshop or love their cars. You won't find a garage like this in most new construction homes. The kitchen, family room, breakfast room and dining room are all on the main floor. The kitchen has white cabinets, granite, tile backsplash and a pantry. The dining room has lovely crown molding and could be used as a home office. The family room has built ins and a gas fireplace. There is a great deck on this level and part of it is covered.Upstairs you will find 3 bedrooms and 2 baths. The primary bedroom has hardwood floors, a tray ceiling, crown molding and a nook that would make a perfect nursery or office space. You will love the updated primary bathroom with its oversized tiled shower. The primary walk in closet also has a built in safe. The two additional bedrooms upstairs have new carpet. No HOA! Fabulous Williamson County Schools. Professional photos to be added soon!

    Zillow last checked:

    Listing updated:

    Listing Provided by:

    Lanetta Heyen 615-268-7112,

    Marcoma Realty, Inc.

    Bought with:

    Cody Dwight, 353859

    Stormberg Group at Compass

    Source: RealTracs MLS as distributed by MLS GRID,MLS#: 3073888MLS Logo

    Facts & features

    Interior

    Bedrooms & bathrooms
    • Bedrooms: 3
    • Bathrooms: 3
    • Full bathrooms: 2
    • 1/2 bathrooms: 1
    Heating
    • Central, Heat Pump
    Cooling
    • Central Air, Electric
    Appliances
    • Included: Electric Range, Dishwasher, Disposal, Microwave
    • Laundry: Electric Dryer Hookup, Washer Hookup
    Features
    • Bookcases, Ceiling Fan(s), Pantry, Redecorated, Walk-In Closet(s)
    • Flooring: Carpet, Wood, Tile
    • Basement: Partial
    • Number of fireplaces: 1
    • Fireplace features: Family Room, Gas
    Interior area
    • Total structure area: 1,840
    • Total interior livable area: 1,840 sqft
    • Finished area above ground: 1,840

    Property

    Parking
    • Total spaces: 6
    • Parking features: Garage Door Opener, Garage Faces Rear
    • Attached garage spaces: 2
    • Uncovered spaces: 4
    Features
    • Levels: Two
    • Stories: 2
    • Patio & porch: Deck, Covered, Porch
    Lot
    • Size: 10,454 sqft
    • Dimensions: 65 x 126
    Details
    • Parcel number: 094042H F 00100 00001042H
    • Special conditions: Standard
    • Other equipment: Irrigation System

    Construction

    Type & style
    • Home type: SingleFamily
    • Architectural style: Traditional
    • Property subtype: Single Family Residence, Residential
    Materials
    • Brick
    • Roof: Shingle
    Condition
    • New construction: No
    • Year built: 2005

    Utilities & green energy

    • Sewer: Public Sewer
    • Water: Public
    • Utilities for property: Electricity Available, Water Available

    Community & neighborhood

    Location
    • Region: Fairview
    • Subdivision: Western Woods Village

    Price history

    DateEventPrice
    2/23/2026Sold$459,900$250/sqft
    Source: RealTracs MLS as distributed by MLS GRID #3073888 Report a problem
    1/21/2026Contingent$459,900$250/sqft
    Source: RealTracs MLS as distributed by MLS GRID #3073888 Report a problem
    1/9/2026Listed for sale$459,900+102.2%$250/sqft
    Source: RealTracs MLS as distributed by MLS GRID #3073888 Report a problem
    8/23/2016Sold$227,500$124/sqft
    Source: RealTracs MLS as distributed by MLS GRID #1748159 Report a problem

    Public tax history

    Tax history is unavailable.

    Neighborhood: 37062

    Nearby schools

    GreatSchools rating
    Schools provided by the listing agent
    • Elementary: Westwood Elementary School
    • Middle: Fairview Middle School
    • High: Fairview High School

    Source: RealTracs MLS as distributed by MLS GRID. This data may not be complete. We recommend contacting the local school district to confirm school assignments for this home.

    Get a cash offer in 3 minutes
    Find out how much your home could sell for in as little as 3 minutes with a no-obligation cash offer.
    Estimated market value
    $462,700
    Get a cash offer in 3 minutes
    Find out how much your home could sell for in as little as 3 minutes with a no-obligation cash offer.
    Estimated market value
    $462,700