Welcome to this beautiful 2-level, one-car garage townhome . This townhome offers an inviting main level with an open floor plan, abundant natural light, update kitchen and access to the garage. The gourmet kitchen features granite countertop, stylish backsplash and stainless steel appliances. The upper level presents hardwood floor throughout, primary suite, two walk-in closet, double vanity and large walk in shower. Additionally, two generous size bedrooms are accompanied by a conveniently located laundry and full bath in the hallway. This home is ideally situated near major commuter routes, grocery, shopping and restaurants. Recent updates in (2020): New paint, Stainless Steel Appliances, Countertop, Backsplash, Hardwood floor, Luxury Vinyl Plank. Move right in and enjoy your Holidays in this beautiful home! Home Warranty to be transferred to the buyer. (ending 08/09/2024)
Sold for $400,000
$400,000
7249 Darby Downs #7249, Elkridge, MD 21075
3beds
1,600sqft
Townhouse
Built in 2008
-- sqft lot
$416,900 Zestimate®
$250/sqft
$3,020 Estimated rent
Home value
$416,900
$396,000 - $438,000
$3,020/mo
Zestimate® history
Owner options
List your home for rent
$3,020/mo
Rent Zestimate®
Find your next renter with Zillow Rental Manager. Plus, with online applications, you can quickly screen prospective tenants – for free.
$3,020/mo
Rent Zestimate®
Refinance and save
$2,584/mo
Est. payment
Refinancing to a lower rate could help reduce your monthly payments and save thousands over the life of the loan.
$2,584/mo
Est. payment
Explore your selling options
Work with a Zillow partner agent
Leverage their expertise and Zillow's premium Showcase listings to get your home seen by more buyers.
Get startedList with your own agent
Get your home in front of millions of buyers by listing it on Zillow.
Learn how to do itSell it yourself
Take full control of how buyers see your home on Zillow by listing For Sale by Owner (FSBO).
List your homeWhat's special
Double vanityLuxury vinyl plankNew paintAbundant natural lightStainless steel appliancesPrimary suiteGenerous size bedrooms
Zillow last checked:
Listing updated:
Listed by:
Seong Baik 443-858-1920,
Giant Realty, Inc.,
Co-Listing Agent: Susie Baik 443-653-0238,
Giant Realty, Inc.
Bought with:
Kenny Roluga, SP40001021
HomeSmart
Source: Bright MLS,MLS#: MDHW2029978
Facts & features
Interior
Bedrooms & bathrooms
- Bedrooms: 3
- Bathrooms: 3
- Full bathrooms: 2
- 1/2 bathrooms: 1
- Main level bathrooms: 1
Basement
- Area: 0
Heating
- Forced Air, Natural Gas
Cooling
- Central Air, Ceiling Fan(s), Electric
Appliances
- Included: Microwave, Dishwasher, Disposal, Dryer, Refrigerator, Washer, Oven/Range - Electric, Electric Water Heater
- Laundry: Upper Level
Features
- Combination Dining/Living, Breakfast Area, Ceiling Fan(s), Kitchen Island, Pantry, Recessed Lighting, Primary Bath(s), Bathroom - Stall Shower, Upgraded Countertops, Walk-In Closet(s)
- Flooring: Hardwood, Luxury Vinyl, Wood
- Has basement: No
- Has fireplace: No
Interior area
- Total structure area: 1,600
- Total interior livable area: 1,600 sqft
- Finished area above ground: 1,600
- Finished area below ground: 0
Property
Parking
- Total spaces: 2
- Parking features: Garage Faces Rear, Attached, Driveway
- Attached garage spaces: 1
- Uncovered spaces: 1
Accessibility
- Accessibility features: None
Features
- Levels: Two
- Stories: 2
- Pool features: None
Details
- Additional structures: Above Grade, Below Grade
- Parcel number: 1401316885
- Zoning: CACLI
- Special conditions: Standard
Construction
Type & style
- Home type: Townhouse
- Architectural style: Contemporary
- Property subtype: Townhouse
Materials
- Brick, Shingle Siding
- Foundation: Slab
Condition
- New construction: No
- Year built: 2008
Utilities & green energy
- Sewer: Public Sewer
- Water: Public
Community & HOA
Community
- Condo and coop fee: $164 monthly
- Subdivision: Elkridge Crossing
HOA
- Has HOA: Yes
- Amenities included: None
- Services included: Common Area Maintenance
- HOA fee: $60 monthly
Location
- Region: Elkridge
Financial & listing details
- Price per square foot: $250/sqft
- Tax assessed value: $300,800
- Annual tax amount: $4,253
- Date on market: 7/6/2023
- Listing agreement: Exclusive Right To Sell
- Ownership: Condominium
Price history
| Date | Event | Price |
|---|---|---|
| 8/16/2023 | Sold | $400,000+8.4%$250/sqft |
Source:  Bright MLS #MDHW2029978 Report a problem Bright MLS #MDHW2029978 Report a problem | ||
| 7/10/2023 | Pending sale | $369,000$231/sqft |
Source: Bright MLS #MDHW2029978 Report a problem | ||
| 7/6/2023 | Listed for sale | $369,000+89.2%$231/sqft |
Source: Bright MLS #MDHW2029978 Report a problem | ||
| 2/21/2013 | Sold | $195,000-12.5%$122/sqft |
Source: Public Record Report a problem | ||
| 12/13/2011 | Listing removed | $222,950$139/sqft |
Source: RE/MAX 100 #HW7615468 Report a problem | ||
| 11/24/2011 | Listed for sale | $222,950$139/sqft |
Source: RE/MAX 100 #HW7615468 Report a problem | ||
| 8/19/2011 | Listing removed | $222,950$139/sqft |
Source: RE/MAX 100 #HW7615468 Report a problem | ||
| 7/31/2011 | Price change | $222,950-2.2%$139/sqft |
Source: RE/MAX 100 #HW7615468 Report a problem | ||
| 7/7/2011 | Price change | $227,850-7%$142/sqft |
Source: RE/MAX 100 #HW7615468 Report a problem | ||
| 6/4/2011 | Price change | $245,000-2%$153/sqft |
Source: RE/MAX 100 #HW7615468 Report a problem | ||
| 6/3/2011 | Listed for sale | $250,000-20%$156/sqft |
Source: RE/MAX 100 #HW7615468 Report a problem | ||
| 8/7/2008 | Sold | $312,584$195/sqft |
Source: Public Record Report a problem | ||
Public tax history
| Year | Property taxes | Tax assessment |
|---|---|---|
| 2025 | -- | $338,133 +5.8% |
| 2024 | $3,597 +6.2% | $319,467 +6.2% |
| 2023 | $3,387 +2.4% | $300,800 |
| 2022 | $3,309 +2.4% | $300,800 +4.8% |
| 2021 | $3,231 +2.5% | $286,933 +2.5% |
| 2020 | $3,153 | $280,000 |
| 2019 | $3,153 -7.4% | $280,000 |
| 2018 | $3,405 -21.2% | $280,000 -3.4% |
| 2017 | $4,323 | $290,000 +7.9% |
| 2016 | -- | $268,667 +8.6% |
| 2015 | -- | $247,333 +9.4% |
| 2014 | -- | $226,000 |
| 2013 | -- | $226,000 |
| 2012 | -- | $226,000 -15.7% |
| 2011 | -- | $268,000 +0.5% |
| 2010 | -- | $266,666 +0.5% |
| 2009 | -- | $265,333 |
Find assessor info on the county website
Neighborhood: 21075
Nearby homes
- $379,0003 bd3 ba1.6k sqft7229 Darby Downs #7229, Elkridge, MD 21075Pending

- $451,3003 bd3 ba2.6k sqft7251 Darby Downs #A, Elkridge, MD 21075Off Market
- $455,0003 bd3 ba2.6k sqft7239 Darby Downs #7239, Elkridge, MD 21075Sold
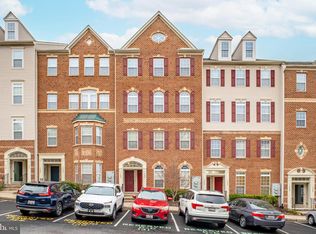
- $454,9003 bd2 ba2.6k sqft7276 Elkridge Crossing Way, Elkridge, MD 21075Off Market
- $362,8002 bd2 ba1.4k sqft7250 Darby Downs UNIT G, Elkridge, MD 21075Off Market
- $377,900-- bd2 ba1.6k sqft7277 Elkridge Crossing Way, Elkridge, MD 21075Off Market
- $416,600-- bd2 ba2.6k sqft7242 Elkridge Crossing Way, Elkridge, MD 21075Off Market
- $425,500-- bd2 ba2.6k sqft7250 Elkridge Crossing Way, Elkridge, MD 21075Off Market
Nearby schools
GreatSchools rating
- 8/10Elkridge Elementary SchoolGrades: PK-5Distance: 0.3 mi
- 8/10Elkridge Landing Middle SchoolGrades: 6-8Distance: 0.2 mi
- 6/10Guilford Park HighGrades: 9-10Distance: 5.7 mi
Schools provided by the listing agent
- District: Howard County Public School System
Source: Bright MLS. This data may not be complete. We recommend contacting the local school district to confirm school assignments for this home.
Get a cash offer in 3 minutes
Find out how much your home could sell for in as little as 3 minutes with a no-obligation cash offer.
Estimated market value
$416,900
Get a cash offer in 3 minutes
Find out how much your home could sell for in as little as 3 minutes with a no-obligation cash offer.
Estimated market value
$416,900
- Maryland
- Howard County
- Elkridge
- 21075
- 7249 Darby Downs Unit 7249
Nearby cities
Nearby zip codes
Other Elkridge Topics
