Skip main navigation
Sold for $1,375,000
  • $1,375,000

    7249 Forestgate Dr, Colorado Springs, CO 80908

    6beds
    5,227sqft
    Single Family Residence
    Built in 2004
    2.5 Acres Lot
    $1,349,400 Zestimate®
    $263/sqft
    $5,317 Estimated rent

    Home value

    $1,349,400

    $1.28M - $1.42M

    $5,317/mo

    Zestimate® history
    Loading
    Loading...

    Owner options

    List your home for rent

    $5,317/mo

    Rent Zestimate®

    Find your next renter with Zillow Rental Manager. Plus, with online applications, you can quickly screen prospective tenants – for free.

    Learn more

    $5,317/mo

    Rent Zestimate®

    Refinance and save

    $6,829/mo

    Est. payment

    Refinancing to a lower rate could help reduce your monthly payments and save thousands over the life of the loan.

    See today's rates

    $6,829/mo

    Est. payment

    Explore your selling options

    Work with a Zillow partner agent

    Leverage their expertise and Zillow's premium Showcase listings to get your home seen by more buyers.

    Get started

    List with your own agent

    Get your home in front of millions of buyers by listing it on Zillow.

    Learn how to do it

    Sell it yourself

    Take full control of how buyers see your home on Zillow by listing For Sale by Owner (FSBO).

    List your home

    What's special

    Cozy stone fireplaceMature trees and shrubsEpoxied flooringComposite partially covered deckVaulted ceilingsJack and jill bedroomsBuilt-in shelving
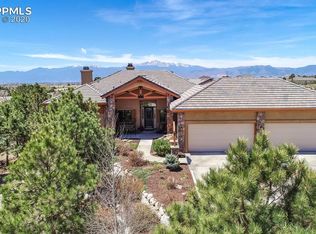
    Welcome to this beautifully crafted residence on 2.5 acres in D20 with sweeping Pikes Peak and Front Range views! Step in from the covered entry with a water feature to the elegant foyer leading you into spacious living, dining and entertaining areas. Great room has vaulted ceilings, cozy stone fireplace and built-in shelving. Towering windows bring in the mountain views and abundant natural light! The dream kitchen is a chef's delight with upgraded cabinetry and appliances, pantry, oversized island with seating and beautiful quartz countertops! Unwind in the primary suite with it's retreat providing a fireplace and access to the deck. Luxurious primary bath features extended dual vanities, jetted tub, walk-in shower and two generous walk-in closets. Second bedroom on the main level walks out to the deck and third bedroom/office has a walk-in closet and access to the hall bath. Expansive mudroom/laundry room area with closet, cabinets, counter space and utility sink completes the main level living. Basement is filled with natural light thanks to the above grade windows that bring in more mountain views. Spacious family room with stone fireplace and built-in shelving, wet bar with quartz counters, adjoining media room with surround sound speakers, all media components and projector prewire aren't the only highlights. Secondary suite offers a walk-in closet and an impressive bathroom with jetted tub, walk-in shower and double vanities! Two Jack & Jill bedrooms share a well-appointed bathroom with separate vanities. Another full bath, large storage area holding a home gym completes the lower level. Enjoy your outdoor oasis with the composite, partially covered deck that extends the full back of the home and large stamped concrete patio with fire pit and adjoining waterfall, mature trees and shrubs. Car enthusiasts will love the oversized 4 car attached garage with a lift in the 4th bay, plus an incredible tandem 6 car detached garage with heating and epoxied flooring!

    Zillow last checked:

    Listing updated:

    Listed by:

    Banu Lamb GRI 719-660-4408,

    ERA Shields Real Estate

    Bought with:

    Justin Hermes

    The Property Group, Inc.

    Source: elevateMLS,MLS#: 9357185MLS Logo

    Facts & features

    Interior

    Bedrooms & bathrooms
    • Bedrooms: 6
    • Bathrooms: 5
    • Full bathrooms: 5
    Primary bedroom
    • Level: Main
    • Area: 522 Square Feet
    • Dimensions: 29 x 18
    Heating
    • Forced Air, Natural Gas
    Cooling
    • Ceiling Fan(s), Central Air
    Appliances
    • Included: 220v in Kitchen, Cooktop, Dishwasher, Disposal, Exhaust Fan, Microwave, Refrigerator, Self Cleaning Oven, Humidifier, Water Softener
    • Laundry: Electric Hook-up, Main Level
    Features
    • 5-Pc Bath, 6-Panel Doors, 9Ft + Ceilings, Crown Molding, French Doors, Great Room, Vaulted Ceiling(s), See Prop Desc Remarks, Breakfast Bar, Pantry, Secondary Suite w/in Home, Wet Bar
    • Flooring: Carpet, Tile, Wood
    • Windows: Window Coverings
    • Basement: Full,Partially Finished
    • Attic: Storage
    • Number of fireplaces: 3
    • Fireplace features: Basement, Gas, Three
    Interior area
    • Total structure area: 5,227
    • Total interior livable area: 5,227 sqft
    • Finished area above ground: 2,623
    • Finished area below ground: 2,604

    Property

    Parking
    • Total spaces: 10
    • Parking features: Attached, Detached, Tandem, Even with Main Level, Heated Garage, Oversized, See Remarks, Concrete Driveway
    • Attached garage spaces: 10
    Features
    • Patio & porch: Composite, Concrete, Covered, See Prop Desc Remarks
    • Exterior features: Auto Sprinkler System
    • Has view: Yes
    • View description: Panoramic, Mountain(s), View of Pikes Peak
    Lot
    • Size: 2.5 Acres
    • Features: Wooded, Near Fire Station, Near Schools, Near Shopping Center, HOA Required $, Landscaped
    Details
    • Parcel number: 5232103002
    • Other equipment: Home Theater

    Construction

    Type & style
    • Home type: SingleFamily
    • Architectural style: Ranch
    • Property subtype: Single Family Residence
    Materials
    • Stone, Stucco, Frame
    • Foundation: Garden Level
    • Roof: Tile
    Condition
    • Existing Home
    • New construction: No
    • Year built: 2004
    Details
    • Builder model: Highlands
    • Builder name: Rawhide Homes

    Utilities & green energy

    • Electric: 220 Volts in Garage
    • Water: Well
    • Utilities for property: Electricity Connected, Natural Gas Connected, Phone Available

    Community & HOA

    Community
    • Security: Security System
    HOA
    • Has HOA: Yes
    • Services included: Covenant Enforcement, Trash Removal
    • HOA fee: $500 annually
    Location
    • Region: Colorado Springs

    Financial & listing details

    • Price per square foot: $263/sqft
    • Tax assessed value: $1,128,348
    • Annual tax amount: $4,688
    • Date on market: 4/23/2025
    • Listing terms: Cash,Conventional,VA Loan
    • Electric utility on property: Yes

    Price history

    DateEventPrice
    6/27/2025Sold$1,375,000-1.7%$263/sqft
    Source: elevateMLS #9357185 Report a problem
    5/29/2025Pending sale$1,399,000$268/sqft
    Source: elevateMLS #9357185 Report a problem
    5/14/2025Price change$1,399,000-5.2%$268/sqft
    Source: elevateMLS #9357185 Report a problem
    4/22/2025Listed for sale$1,475,000+151.8%$282/sqft
    Source: REcolorado as distributed by MLS GRID #5005283 Report a problem
    7/7/2005Sold$585,800+265%$112/sqft
    Source: Public Record Report a problem
    1/26/2005Sold$160,500$31/sqft
    Source: Public Record Report a problem

    Public tax history

    YearProperty taxesTax assessment
    2024$5,145 +32.6%$75,600
    2023$3,880 -8.7%$75,600 +48.7%
    2022$4,248 $50,850 -2.8%
    2021-- $52,320 +9.4%
    2020$4,156 +4%$47,820
    2019$3,994 $47,820
    Find assessor info on the county website

    Neighborhood: 80908

    Nearby schools

    GreatSchools rating
    Schools provided by the listing agent
    • Elementary: Legacy Peak
    • District: Academy-20

    Source: elevateMLS. This data may not be complete. We recommend contacting the local school district to confirm school assignments for this home.

    Get a cash offer in 3 minutes
    Find out how much your home could sell for in as little as 3 minutes with a no-obligation cash offer.
    Estimated market value
    $1,349,400
    Get a cash offer in 3 minutes
    Find out how much your home could sell for in as little as 3 minutes with a no-obligation cash offer.
    Estimated market value
    $1,349,400