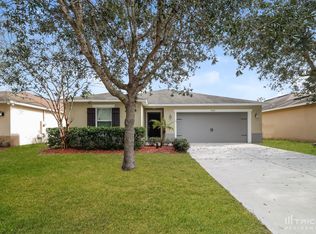
Indulge in the allure of this captivating 3-bedroom, 3-bathroom haven, complete with a mesmerizing pond view and the added allure of two master suites. Step into the heart of this lovely home and be greeted by a kitchen that's both practical and stylish, featuring sleek granite countertops, a contemporary island with a breakfast bar, stainless steel appliances, a walk-in pantry, an undermount sink, and an abundance of storage. Entertaining guests is a delight in this open kitchen and living room arrangement, seamlessly extending to your very own inviting patio. Picture yourself relishing dinner on balmy Florida nights, surrounded by serene water vistas and lush woodlands. Inside, the first master suite beckons with a generously sized walk-in closet and a spa-like en-suite bathroom boasting ample counter space, a luxurious soaking tub, and a separate shower. The second master suite also offers a walk-in closet and a spacious en-suite bathroom for ultimate comfort. Laundry day becomes a breeze in the roomy laundry area, complete with extra hanging and drying space. The thoughtfully designed layout includes separate bedrooms and stylish tile flooring throughout the kitchen, foyer, and bathrooms. This remarkable home is nestled in the friendly Ashebrook community, where you can explore scenic walking trails, a park, and playground for the little ones. Plus, it's conveniently close to theme parks, shopping, dining, golf courses, and provides effortless access to I-4 for a seamless commute. Don't let this enchanting retreat slip through your fingers; make it yours today!
Sold for $375,000
$375,000
7249 MYSTIC BROOK WAY, DAVENPORT, FL 33896
3beds
1,880sqft
Single Family Residence
Built in 2011
5,500 Square Feet Lot
$362,500 Zestimate®
$199/sqft
$2,412 Estimated rent
Home value
$362,500
$344,000 - $381,000
$2,412/mo
Zestimate® history
Owner options
List your home for rent
$2,412/mo
Rent Zestimate®
Find your next renter with Zillow Rental Manager. Plus, with online applications, you can quickly screen prospective tenants – for free.
$2,412/mo
Rent Zestimate®
Refinance and save
$2,564/mo
Est. payment
Refinancing to a lower rate could help reduce your monthly payments and save thousands over the life of the loan.
$2,564/mo
Est. payment
Explore your selling options
Work with a Zillow partner agent
Leverage their expertise and Zillow's premium Showcase listings to get your home seen by more buyers.
Get startedList with your own agent
Get your home in front of millions of buyers by listing it on Zillow.
Learn how to do itSell it yourself
Take full control of how buyers see your home on Zillow by listing For Sale by Owner (FSBO).
List your homeWhat's special
Golf coursesContemporary islandScenic walking trailsClose to theme parksWalk-in pantrySleek granite countertopsSeparate bedrooms
Zillow last checked:
Listing updated:
Listed by:
Sean Spencer 407-383-0707,
COLDWELL BANKER RESIDENTIAL RE 407-647-1211
Bought with:
Julie Martin, 3511882
KELLER WILLIAMS ADVANTAGE III
Source: Stellar MLS,MLS#: O6144506 Originating MLS: Orlando Regional
Originating MLS: Orlando Regional
Facts & features
Interior
Bedrooms & bathrooms
- Bedrooms: 3
- Bathrooms: 3
- Full bathrooms: 3
Rooms
- Room types: Utility Room
Primary bedroom
- Description: Room3
- Features: Walk-In Closet(s)
- Level: First
- Dimensions: 17x12
Other
- Description: Room4
- Level: First
- Dimensions: 15x14
Bedroom 2
- Description: Room5
- Features: Built-in Closet
- Level: First
- Dimensions: 10x10
Primary bathroom
- Features: Garden Bath, Tub With Shower
- Level: First
Kitchen
- Description: Room1
- Features: Breakfast Bar, Kitchen Island, Pantry
- Level: First
- Dimensions: 19x15
Living room
- Description: Room2
- Level: First
- Dimensions: 17x15
Heating
- Central
Cooling
- Central Air
Appliances
- Included: Dishwasher, Electric Water Heater, Microwave, Range, Refrigerator
- Laundry: Inside
Features
- Ceiling Fan(s), Eating Space In Kitchen, Kitchen/Family Room Combo, Open Floorplan, Split Bedroom, Walk-In Closet(s)
- Flooring: Ceramic Tile, Laminate
- Doors: Sliding Doors
- Windows: Blinds
- Has fireplace: No
Interior area
- Total structure area: 2,356
- Total interior livable area: 1,880 sqft
Property
Parking
- Total spaces: 2
- Parking features: Garage Door Opener
- Attached garage spaces: 2
Features
- Levels: One
- Stories: 1
- Exterior features: Irrigation System, Lighting
- Has view: Yes
- View description: Trees/Woods, Water, Pond
- Has water view: Yes
- Water view: Water,Pond
- Waterfront features: Pond
Lot
- Size: 5,500 Square Feet
- Dimensions: 110 x 50
- Features: Landscaped, Sidewalk
- Residential vegetation: Trees/Landscaped
Details
- Parcel number: 352527255800010660
- Zoning: PD
- Special conditions: None
Construction
Type & style
- Home type: SingleFamily
- Architectural style: Contemporary
- Property subtype: Single Family Residence
Materials
- Block, Stucco
- Foundation: Slab
- Roof: Shingle
Condition
- New construction: No
- Year built: 2011
Details
- Warranty included: Yes
Utilities & green energy
- Sewer: Public Sewer
- Water: Public
- Utilities for property: Cable Connected, Electricity Connected, Public
Community & HOA
Community
- Features: Deed Restrictions, Park, Playground
- Security: Smoke Detector(s)
- Pet fee: $0 monthly
- Subdivision: ASHEBROOK SUB
HOA
- Has HOA: Yes
- Amenities included: Park, Playground
- HOA fee: $71 monthly
- HOA name: Jeff Calvert
Location
- Region: Davenport
Financial & listing details
- Price per square foot: $199/sqft
- Tax assessed value: $325,600
- Annual tax amount: $1,895
- Date on market: 9/25/2023
- Cumulative days on market: 25 days
- Listing terms: Cash,Conventional,FHA,VA Loan
- Ownership: Fee Simple
- Total actual rent: 0
- Electric utility on property: Yes
- Road surface type: Paved, Asphalt
Price history
| Date | Event | Price |
|---|---|---|
| 11/14/2023 | Sold | $375,000$199/sqft |
Source:  Stellar MLS #O6144506 Report a problem Stellar MLS #O6144506 Report a problem | ||
| 10/21/2023 | Pending sale | $375,000$199/sqft |
Source: Stellar MLS #O6144506 Report a problem | ||
| 9/25/2023 | Listed for sale | $375,000+95.3%$199/sqft |
Source: Stellar MLS #O6144506 Report a problem | ||
| 7/11/2016 | Sold | $192,000-4%$102/sqft |
Source: Stellar MLS #S4829783 Report a problem | ||
| 6/21/2016 | Pending sale | $199,999$106/sqft |
Source: Watson Realty Corp. #S4829783 Report a problem | ||
| 5/10/2016 | Price change | $199,999-4.8%$106/sqft |
Source: Watson Realty Corp. #S4829783 Report a problem | ||
| 4/22/2016 | Listed for sale | $210,000+13.9%$112/sqft |
Source: Watson Realty Corp. #S4829783 Report a problem | ||
| 10/4/2015 | Listing removed | $1,495$1/sqft |
Source: State Property Management LLC Report a problem | ||
| 9/9/2015 | Price change | $1,495-3.5%$1/sqft |
Source: State Property Management LLC Report a problem | ||
| 8/11/2015 | Listed for rent | $1,550+3.3%$1/sqft |
Source: State Property Management LLC Report a problem | ||
| 9/3/2014 | Listing removed | $1,500$1/sqft |
Source: EXIT REALTY CHAMPIONS #O5310018 Report a problem | ||
| 8/1/2014 | Listed for rent | $1,500$1/sqft |
Source: EXIT REALTY CHAMPIONS #O5310018 Report a problem | ||
| 2/27/2012 | Sold | $184,400$98/sqft |
Source: Public Record Report a problem | ||
Public tax history
| Year | Property taxes | Tax assessment |
|---|---|---|
| 2025 | $5,224 +3.6% | $325,600 +1.8% |
| 2024 | $5,044 +142.9% | $319,700 +4.1% |
| 2023 | $2,077 +5.2% | $307,100 +10.7% |
| 2022 | $1,974 +1.3% | $277,400 +35.4% |
| 2021 | $1,950 +2.4% | $204,800 +12.5% |
| 2020 | $1,903 +2.1% | $182,000 +3.1% |
| 2019 | $1,865 | $176,500 +37.1% |
| 2018 | $1,865 +5.4% | $128,723 -19.5% |
| 2017 | $1,770 -38.5% | $159,900 -2.4% |
| 2016 | $2,878 -2.8% | $163,800 +3% |
| 2015 | $2,960 +7.4% | $159,100 +7% |
| 2014 | $2,756 | $148,700 +4.1% |
| 2013 | -- | $142,800 +523.6% |
| 2012 | -- | $22,900 +22.5% |
| 2011 | -- | $18,700 |
| 2010 | -- | $18,700 -18.3% |
| 2009 | -- | $22,900 -8.4% |
| 2008 | -- | $25,000 |
Find assessor info on the county website
Neighborhood: 33896
Nearby homes
- $334,2003 bd3 ba1.8k sqft7251 Mystic Brook Way, Davenport, FL 33896Off Market

- $326,2003 bd2 ba1.7k sqft7247 Mystic Brook Way, Davenport, FL 33896Off Market

- $313,4003 bd2 ba1.4k sqft7241 Mystic Brook Way, Davenport, FL 33896Off Market
- $382,6005 bd3 ba2.7k sqft7253 Mystic Brook Way, Davenport, FL 33896Off Market
- $325,6003 bd2 ba1.7k sqft7245 Mystic Brook Way, Davenport, FL 33896Off Market
- $321,7004 bd2 ba1.6k sqft7243 Mystic Brook Way, Davenport, FL 33896Off Market
- $322,9003 bd2 ba1.7k sqft7248 Mystic Brook Way, Davenport, FL 33896Off Market
- $352,8005 bd3 ba2.6k sqft7246 Mystic Brook Way, Davenport, FL 33896Off Market
Nearby schools
GreatSchools rating
- 3/10Island Village Elementary SchoolGrades: PK-5Distance: 1.7 mi
- 9/10Celebration SchoolGrades: K-8Distance: 4.2 mi
- 4/10Poinciana High SchoolGrades: 9-12Distance: 5.7 mi
Schools provided by the listing agent
- Elementary: Reedy Creek Elem (K 5)
- Middle: Horizon Middle
- High: Poinciana High School
Source: Stellar MLS. This data may not be complete. We recommend contacting the local school district to confirm school assignments for this home.
Get a cash offer in 3 minutes
Find out how much your home could sell for in as little as 3 minutes with a no-obligation cash offer.
Estimated market value
$362,500
Get a cash offer in 3 minutes
Find out how much your home could sell for in as little as 3 minutes with a no-obligation cash offer.
Estimated market value
$362,500
- Florida
- Osceola County
- Kissimmee
- 33896
- 7249 MYSTIC BROOK WAY
Nearby cities
Nearby neighborhoods
Nearby zip codes
Other Kissimmee Topics
