BALANCE OF MORTGAGE ASSUMABLE AT 3.25%. Welcome to 7249 Ogontz Ave! Are you ready to live in this beautiful home in West Oak Lane that is super spacious with so much living space? Totally 100% move-in ready as well! As you enter the home you will see the hardwood floors throughout and an abundance of sunlight. There is a large living room, dining room, spacious kitchen with 42 inch custom cabinets with slow-closing doors, stainless steel appliances, granite countertops and half bathroom on the first floor. There are 3 large bedrooms and 2 full bathrooms on the second floor. Talk about luxurious, the master bedroom has its own master suite. How nice! Not to mention the fully finished basement with enough space for a family room, also has a 4th bedroom, office space, or gym, you name it and the extra large laundry room. For your convenience and to save the trip to the laundromat, there is a large size laundry room with plenty of storage on this floor as well. The home also features many modern upgrades, central air conditioning, freshly painted, new carpets, high ceilings, and recess lighting. It also has a front patio and yard, nice size backyard and a separate detached garage for parking or storage. Come see this amazing home for yourself by scheduling a showing today.
Sold for $240,000
$240,000
7249 Ogontz Ave, Philadelphia, PA 19138
4beds
1,874sqft
Townhouse
Built in 1950
1,894 Square Feet Lot
$308,200 Zestimate®
$128/sqft
$2,788 Estimated rent
Home value
$308,200
$290,000 - $327,000
$2,788/mo
Zestimate® history
Owner options
List your home for rent
$2,788/mo
Rent Zestimate®
Find your next renter with Zillow Rental Manager. Plus, with online applications, you can quickly screen prospective tenants – for free.
$2,788/mo
Rent Zestimate®
Refinance and save
$1,598/mo
Est. payment
Refinancing to a lower rate could help reduce your monthly payments and save thousands over the life of the loan.
$1,598/mo
Est. payment
Explore your selling options
Work with a Zillow partner agent
Leverage their expertise and Zillow's premium Showcase listings to get your home seen by more buyers.
Get startedList with your own agent
Get your home in front of millions of buyers by listing it on Zillow.
Learn how to do itSell it yourself
Take full control of how buyers see your home on Zillow by listing For Sale by Owner (FSBO).
List your homeWhat's special
Modern upgradesFront patioOffice spaceDining roomHalf bathroomGranite countertopsHardwood floors throughout
Zillow last checked:
Listing updated:
Listed by:
Thomas Greer 267-974-1450,
Coldwell Banker Realty,
Listing Team: The Dominic Fuscia Team
Bought with:
Jeremy Wheeler, rc201703
Iron Valley Real Estate of Lehigh Valley
Source: Bright MLS,MLS#: PAPH2277636
Facts & features
Interior
Bedrooms & bathrooms
- Bedrooms: 4
- Bathrooms: 3
- Full bathrooms: 2
- 1/2 bathrooms: 1
- Main level bathrooms: 1
Rooms
- Room types: Living Room, Dining Room, Kitchen, Family Room
Basement
- Area: 600
Heating
- Forced Air, Natural Gas
Cooling
- Central Air, Electric
Appliances
- Included: Electric Water Heater
- Laundry: In Basement, Has Laundry
Features
- Flooring: Carpet, Hardwood
- Basement: Finished
- Has fireplace: No
Interior area
- Total structure area: 1,874
- Total interior livable area: 1,874 sqft
- Finished area above ground: 1,274
- Finished area below ground: 600
Property
Parking
- Total spaces: 1
- Parking features: Garage Faces Front, Detached, On Street
- Garage spaces: 1
- Has uncovered spaces: Yes
Accessibility
- Accessibility features: None
Features
- Levels: Three
- Stories: 3
- Pool features: None
Lot
- Size: 1,894 Square Feet
- Dimensions: 16.00 x 118.00
Details
- Additional structures: Above Grade, Below Grade
- Parcel number: 501306900
- Zoning: RSA5
- Special conditions: Standard
Construction
Type & style
- Home type: Townhouse
- Architectural style: Straight Thru,Traditional
- Property subtype: Townhouse
Materials
- Masonry
- Foundation: Brick/Mortar
Condition
- Excellent
- New construction: No
- Year built: 1950
Utilities & green energy
- Electric: 200+ Amp Service
- Sewer: Public Sewer
- Water: Public
Community & HOA
Community
- Subdivision: West Oak Lane
HOA
- Has HOA: No
Location
- Region: Philadelphia
- Municipality: PHILADELPHIA
Financial & listing details
- Price per square foot: $128/sqft
- Tax assessed value: $224,400
- Annual tax amount: $3,141
- Date on market: 9/15/2023
- Listing agreement: Exclusive Right To Sell
- Listing terms: Cash,Conventional,FHA,PHFA,VA Loan
- Inclusions: Refrigerator
- Ownership: Fee Simple
Price history
| Date | Event | Price |
|---|---|---|
| 12/4/2023 | Sold | $240,000-5.9%$128/sqft |
Source:  Bright MLS #PAPH2277636 Report a problem Bright MLS #PAPH2277636 Report a problem | ||
| 11/27/2023 | Pending sale | $255,000$136/sqft |
Source: Bright MLS #PAPH2277636 Report a problem | ||
| 10/27/2023 | Contingent | $255,000$136/sqft |
Source: Bright MLS #PAPH2277636 Report a problem | ||
| 9/15/2023 | Listed for sale | $255,000-5.5%$136/sqft |
Source: Bright MLS #PAPH2277636 Report a problem | ||
| 7/5/2023 | Listing removed | $269,900$144/sqft |
Source: Bright MLS #PAPH2206166 Report a problem | ||
| 6/15/2023 | Price change | $269,900-1.9%$144/sqft |
Source: Bright MLS #PAPH2206166 Report a problem | ||
| 5/28/2023 | Price change | $275,000-5.1%$147/sqft |
Source: Bright MLS #PAPH2206166 Report a problem | ||
| 5/5/2023 | Price change | $289,900-3.3%$155/sqft |
Source: Bright MLS #PAPH2206166 Report a problem | ||
| 4/10/2023 | Listed for sale | $299,900$160/sqft |
Source: Bright MLS #PAPH2206166 Report a problem | ||
| 3/31/2023 | Listing removed | $299,900$160/sqft |
Source: Bright MLS #PAPH2206166 Report a problem | ||
| 3/21/2023 | Price change | $299,900-7.7%$160/sqft |
Source: Bright MLS #PAPH2206166 Report a problem | ||
| 3/15/2023 | Listed for sale | $325,000+103.3%$173/sqft |
Source: Bright MLS #PAPH2206166 Report a problem | ||
| 6/27/2016 | Sold | $159,900$85/sqft |
Source: Public Record Report a problem | ||
| 4/12/2016 | Listed for sale | $159,900+196.1%$85/sqft |
Source: Sovereign Home Realty #6767434 Report a problem | ||
| 3/1/2016 | Sold | $54,000$29/sqft |
Source: Public Record Report a problem | ||
Public tax history
| Year | Property taxes | Tax assessment |
|---|---|---|
| 2025 | $3,893 | $278,100 +23.9% |
| 2024 | -- | $224,400 |
| 2023 | $3,141 +57.8% | $224,400 |
| 2022 | $1,991 | -- |
| 2021 | $1,991 -4.2% | -- |
| 2018 | $2,079 | -- |
| 2017 | $2,079 +22.9% | -- |
| 2016 | $1,691 | -- |
| 2015 | $1,691 | -- |
| 2014 | $1,691 +39% | $120,800 +1072.4% |
| 2012 | $1,217 | $10,304 |
| 2011 | -- | $10,304 |
| 2010 | -- | $10,304 |
| 2009 | -- | $10,304 |
| 2008 | -- | $10,304 |
| 2007 | -- | $10,304 +7.3% |
| 2006 | -- | $9,600 |
| 2005 | -- | $9,600 |
| 2004 | -- | $9,600 |
| 2003 | -- | $9,600 |
| 2002 | -- | $9,600 +17.6% |
| 2000 | -- | $8,160 |
| 1999 | -- | $8,160 |
Find assessor info on the county website
Neighborhood: West Oak Lane
Nearby homes
- $232,7003 bd1 ba1.4k sqft7251 Ogontz Ave, Philadelphia, PA 19138Off Market
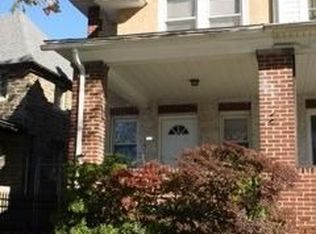
- $264,9003 bd3 ba1.2k sqft7247 Ogontz Ave, Philadelphia, PA 19138Off Market

- $280,0004 bd3 ba1.7k sqft7245 Ogontz Ave, Philadelphia, PA 19138Sold

- $160,8003 bd1 ba1.2k sqft7243 Ogontz Ave, Philadelphia, PA 19138Off Market
- $130,1004 bd3 ba2.9k sqft7253 Ogontz Ave, Philadelphia, PA 19138Off Market
- $441,4004 bd-- ba2.9k sqft7253 Ogontz Ave, Philadelphia, PA 19138Off Market
- $174,5003 bd1 ba1.4k sqft7241 Ogontz Ave, Philadelphia, PA 19138Off Market
- $264,0003 bd2 ba1.5k sqft7239 Ogontz Ave, Philadelphia, PA 19138Off Market
Nearby schools
GreatSchools rating
- 4/10Pennypacker Samuel SchoolGrades: PK-8Distance: 0.2 mi
- 1/10King Martin Luther High SchoolGrades: 9-12Distance: 0.7 mi
Schools provided by the listing agent
- District: The School District Of Philadelphia
Source: Bright MLS. This data may not be complete. We recommend contacting the local school district to confirm school assignments for this home.
Get a cash offer in 3 minutes
Find out how much your home could sell for in as little as 3 minutes with a no-obligation cash offer.
Estimated market value
$308,200
Get a cash offer in 3 minutes
Find out how much your home could sell for in as little as 3 minutes with a no-obligation cash offer.
Estimated market value
$308,200
Nearby cities
Nearby neighborhoods
Nearby zip codes
Other Philadelphia Topics
