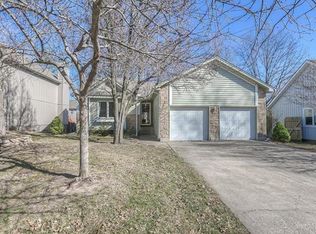
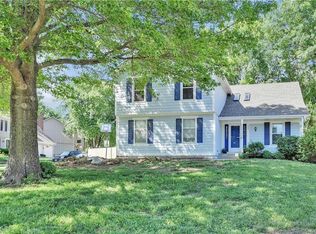
Classic brick Colonial in the highly desirable Woodhaven neighborhood! This spacious two-story offers the floor plan buyers are looking for with multiple living areas, a formal dining room, and an open kitchen that flows into the inviting family room with a cozy fireplace. The kitchen has been beautifully updated with quartz countertops, new flooring, and newer appliances, creating a bright and welcoming space at the heart of the home! Upstairs, you'll find generously sized bedrooms, including a spacious primary suite with a walk-in closet and private bath. The finished lower level adds valuable extra living space with a non-conforming 4th bedroom, full bath, and plenty of flexibility for a guest suite, rec room, home gym, office, or playroom! Major updates provide peace of mind, including a new roof (2024), new furnace (2023), and new A/C condenser (2025). Outside, enjoy the covered deck overlooking the backyard, sprinkler system, storage shed, and plenty of room to entertain, relax, garden, or enjoy time outdoors! Woodhaven continues to be one of Shawnee's most sought-after neighborhoods thanks to its mature trees, established feel, fantastic schools, and unbeatable location just a block from the neighborhood playground! Enjoy your weekends being minutes from Shawnee Mission Park and local favorites like McLain's Market, Hank's Garage & Grill, Drastic Measures, Tiki Taco, and the shops and restaurants of downtown Shawnee. With quick highway access and easy connections throughout Johnson County, it's easy to see why so many buyers love calling this neighborhood home!
Sold
Zillow last checked:
Listing updated:
Bought with:
Luke Wright, luketwright
KW Diamond Partners
Source: Heartland MLS as distributed by MLS GRID,MLS#: 2623495
Price history
| Date | Event | Price |
|---|---|---|
| 6/25/2026 | Sold | -- |
Source:  Heartland MLS as distributed by MLS GRID #2623495 Report a problem Heartland MLS as distributed by MLS GRID #2623495 Report a problem | ||
| 6/6/2026 | Pending sale | $399,000$177/sqft |
Source: Heartland MLS as distributed by MLS GRID #2623495 Report a problem | ||
| 6/5/2026 | Listed for sale | $399,000+47.8%$177/sqft |
Source: Heartland MLS as distributed by MLS GRID #2623495 Report a problem | ||
| 7/18/2019 | Sold | -- |
Source: Heartland MLS as distributed by MLS GRID #45001_2171270 Report a problem | ||
| 6/15/2019 | Pending sale | $270,000+8%$120/sqft |
Source: Keller Williams Realty Partners Inc #2171270 Report a problem | ||
| 6/13/2019 | Listed for sale | $250,000+16.3%$111/sqft |
Source: Keller Williams Realty Partner #2171270 Report a problem | ||
| 4/23/2014 | Sold | -- |
Source: Heartland MLS as distributed by MLS GRID #1871725 Report a problem | ||
| 3/13/2014 | Listed for sale | $214,900$95/sqft |
Source: Berkshire HathawayHS KC Realty #1871725 Report a problem | ||
| 7/15/1997 | Sold | -- |
Source: Agent Provided Report a problem | ||

Get a cash offer in 3 minutes
Find out how much your home could sell for in as little as 3 minutes with a no-obligation cash offer.
Estimated market value
$469,900
