This zero entry ranch style home built by Spring Valley Homes is located in the Grandview Estates neighborhood. The Primary bedroom includes a walk-in shower and a large walk-in closet. The kitchen includes quartz countertops, above and below cabinet lighting, and a large walk-in pantry. The main floor also includes a 2nd bedroom and bathroom plus the laundry room. The finished basement includes 2 bedrooms, a bathroom, a wet bar, and a large living area for entertaining. This home also includes a covered deck, real hardwood floors, and appliances including refrigerator, and a finished garage that is pre wired for a heater. Energy Star Qualified, DOE zero energy home, and future net zero. (solar panel ready) Builder preferred lender will pay up to $3,000 in closing costs.
Sold for $490,000
$490,000
7249 Swiss Alps Ave, Lincoln, NE 68516
4beds
2,700sqft
Single Family Residence
Built in 2024
9,147 Square Feet Lot
$514,500 Zestimate®
$181/sqft
$3,158 Estimated rent
Home value
$514,500
$484,000 - $551,000
$3,158/mo
Zestimate® history
Owner options
List your home for rent
$3,158/mo
Rent Zestimate®
Find your next renter with Zillow Rental Manager. Plus, with online applications, you can quickly screen prospective tenants – for free.
$3,158/mo
Rent Zestimate®
Refinance and save
$3,414/mo
Est. payment
Refinancing to a lower rate could help reduce your monthly payments and save thousands over the life of the loan.
$3,414/mo
Est. payment
Explore your selling options
Work with a Zillow partner agent
Leverage their expertise and Zillow's premium Showcase listings to get your home seen by more buyers.
Get startedList with your own agent
Get your home in front of millions of buyers by listing it on Zillow.
Learn how to do itSell it yourself
Take full control of how buyers see your home on Zillow by listing For Sale by Owner (FSBO).
List your homeWhat's special
Zillow last checked:
Listing updated:
Listed by:
Kim Hemmer 402-601-0535,
Nebraska Realty,
Jake Hemmer 402-601-0536,
Nebraska Realty
Bought with:
Scott Anderson, 20230233
NextHome Signature Real Estate
Source: GPRMLS,MLS#: 22406219
Facts & features
Interior
Bedrooms & bathrooms
- Bedrooms: 4
- Bathrooms: 3
- Full bathrooms: 1
- 3/4 bathrooms: 1
- Main level bathrooms: 1
Primary bedroom
- Features: Wall/Wall Carpeting, 9'+ Ceiling, Walk-In Closet(s)
- Level: Main
- Area: 169
- Dimensions: 13 x 13
Bedroom 2
- Features: 9'+ Ceiling, Walk-In Closet(s)
- Level: Main
- Area: 154
- Dimensions: 11 x 14
Bedroom 3
- Features: Wall/Wall Carpeting
- Level: Basement
- Area: 143
- Dimensions: 11 x 13
Bedroom 4
- Features: Wall/Wall Carpeting
- Level: Basement
- Area: 156
- Dimensions: 13 x 12
Primary bathroom
- Features: 1/2, Double Sinks
Kitchen
- Features: Wood Floor, Pantry
- Level: Main
- Area: 154
- Dimensions: 14 x 11
Living room
- Features: Wood Floor, Bay/Bow Windows, Ceiling Fan(s)
- Level: Main
- Area: 234
- Dimensions: 13 x 18
Basement
- Area: 1500
Heating
- Electric, Forced Air
Cooling
- Central Air
Appliances
- Included: Range, Refrigerator, Water Softener, Dishwasher, Disposal, Microwave
- Laundry: Ceramic Tile Floor
Features
- Wet Bar, High Ceilings, Ceiling Fan(s), Pantry, Zero Step Entry
- Flooring: Wood, Carpet
- Windows: Bay Window(s), LL Daylight Windows
- Basement: Daylight,Finished
- Has fireplace: No
Interior area
- Total structure area: 2,700
- Total interior livable area: 2,700 sqft
- Finished area above ground: 1,500
- Finished area below ground: 1,200
Property
Parking
- Total spaces: 3
- Parking features: Attached, Garage Door Opener
- Attached garage spaces: 3
Features
- Patio & porch: Patio, Covered Deck
- Exterior features: Sprinkler System
- Fencing: None
Lot
- Size: 9,147 Square Feet
- Dimensions: 72 x 125
- Features: Up to 1/4 Acre., City Lot, Public Sidewalk, Sloped
Details
- Parcel number: 1627356013000
- Other equipment: Sump Pump
Construction
Type & style
- Home type: SingleFamily
- Architectural style: Ranch
- Property subtype: Single Family Residence
Materials
- Stone, Vinyl Siding
- Foundation: Concrete Perimeter
- Roof: Composition
Condition
- Under Construction
- New construction: Yes
- Year built: 2024
Details
- Builder name: Spring Valley Homes
Utilities & green energy
- Sewer: Public Sewer
- Water: Public
- Utilities for property: Electricity Available, Water Available, Sewer Available
Community & HOA
Community
- Subdivision: Grandview Estates
HOA
- Has HOA: Yes
- Services included: Common Area Maintenance
- HOA fee: $175 annually
- HOA name: Grandview Estates
Location
- Region: Lincoln
Financial & listing details
- Price per square foot: $181/sqft
- Tax assessed value: $482,500
- Annual tax amount: $1,584
- Date on market: 3/18/2024
- Listing terms: Private Financing Available,VA Loan,FHA,Conventional,Cash
- Ownership: Fee Simple
- Electric utility on property: Yes
Price history
| Date | Event | Price |
|---|---|---|
| 7/30/2024 | Sold | $490,000-2%$181/sqft |
Source:  GPRMLS #22406219 Report a problem GPRMLS #22406219 Report a problem | ||
| 7/17/2024 | Pending sale | $499,950$185/sqft |
Source: GPRMLS #22406219 Report a problem | ||
| 3/18/2024 | Listed for sale | $499,950+558.3%$185/sqft |
Source: GPRMLS #22406219 Report a problem | ||
| 3/30/2021 | Sold | $75,950-5%$28/sqft |
Source: GPRMLS #L10148446 Report a problem | ||
| 3/3/2021 | Pending sale | $79,950$30/sqft |
Source: GPRMLS #L10148446 Report a problem | ||
| 4/9/2020 | Listed for sale | $79,950$30/sqft |
Source: GPRMLS #L10148446 Report a problem | ||
Public tax history
| Year | Property taxes | Tax assessment |
|---|---|---|
| 2025 | $6,051 +128% | $482,500 +167.2% |
| 2024 | $2,654 +67.5% | $180,600 +85.2% |
| 2023 | $1,584 +26.1% | $97,500 +50% |
| 2022 | $1,256 +30.4% | $65,000 +33.2% |
| 2021 | $963 +12.5% | $48,800 +8.4% |
| 2020 | $856 -1.9% | $45,000 |
| 2019 | $873 +181.7% | $45,000 +176.1% |
| 2018 | $310 | $16,300 |
Find assessor info on the county website
Neighborhood: 68516
Nearby homes
- $482,5004 bd3 ba2.5k sqft7257 Swiss Alps Ave, Lincoln, NE 68516Sold

- $496,8005 bd3 ba2.9k sqft7252 Swiss Alps Ave, Lincoln, NE 68516Off Market
- $565,0004 bd3 ba2.9k sqft7233 Swiss Alps Ave, Lincoln, NE 68516Sold
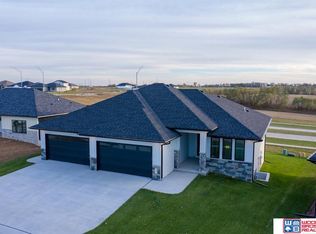
- $531,4004 bd3 ba2.7k sqft7260 Swiss Alps Ave, Lincoln, NE 68516Off Market
- $---- bd-- ba-- sqft7300 Swiss Alps Ave, Lincoln, NE 68516Off Market
- $474,4002 bd3 ba1.5k sqft9830 Fairbury Ln, Lincoln, NE 68516Off Market
- $463,6454 bd3 ba2k sqft9841 Fairbury Ln, Lincoln, NE 68516Sold
- $528,1005 bd3 ba3k sqft9928 S 73rd St, Lincoln, NE 68516Off Market
Nearby schools
GreatSchools rating
- 8/10Wysong ElementaryGrades: PK-5Distance: 1.6 mi
- 8/10Moore Middle SchoolGrades: 6-8Distance: 1.3 mi
- NAStanding Bear High SchoolGrades: 9-12Distance: 0.7 mi
Schools provided by the listing agent
- Elementary: Wysong
- Middle: Moore
- High: Standing Bear
- District: Lincoln Public Schools
Source: GPRMLS. This data may not be complete. We recommend contacting the local school district to confirm school assignments for this home.


Get pre-qualified for a loan
At Zillow Home Loans, we can pre-qualify you in as little as 5 minutes with no impact to your credit score.An equal housing lender. NMLS #10287.
Sell for more on Zillow
Get a Zillow Showcase℠ listing at no additional cost and you could sell for .
$514,500
2% more
+$10,290
With Zillow Showcase(estimated)
$524,790
- Nebraska
- Lancaster County
- Lincoln
- 68516
- 7249 Swiss Alps Ave
Nearby cities
Nearby neighborhoods
Nearby zip codes
Other Lincoln Topics
