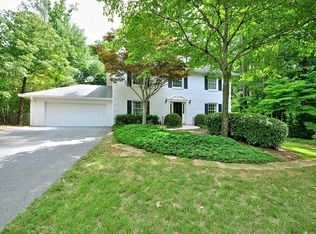
Skip main navigation
Closed
  • $780,000

    7249 Thornhill Ln, Atlanta, GA 30328

    4beds
    3,694sqft
    Single Family Residence, Residential
    Built in 1966
    0.46 Acres Lot
    $912,800 Zestimate®
    $211/sqft
    $6,031 Estimated rent

    Home value

    $912,800

    $794,000 - $1.05M

    $6,031/mo

    Zestimate® history
    Loading
    Loading...

    Owner options

    List your home for rent

    $6,031/mo

    Rent Zestimate®

    Find your next renter with Zillow Rental Manager. Plus, with online applications, you can quickly screen prospective tenants – for free.

    Learn more

    $6,031/mo

    Rent Zestimate®

    Refinance and save

    $4,741/mo

    Est. payment

    Refinancing to a lower rate could help reduce your monthly payments and save thousands over the life of the loan.

    See today's rates

    $4,741/mo

    Est. payment

    Explore your selling options

    Work with a Zillow partner agent

    Leverage their expertise and Zillow's premium Showcase listings to get your home seen by more buyers.

    Get started

    List with your own agent

    Get your home in front of millions of buyers by listing it on Zillow.

    Learn how to do it

    Sell it yourself

    Take full control of how buyers see your home on Zillow by listing For Sale by Owner (FSBO).

    List your home

    What's special

    THIS HOUSE HAS VIBES UNDER 800K!!! Immediately up your cool factor AND get everything you've ever wanted in a house in the ABSOLUTE BEST NEIGHBORHOOD! This is the home you've been checking Zillow over and over for!!! COMPLETELY RENOVATED, 4 bed, 4.5 bath home, with MULTIPLE LIVING SPACES, PLAYROOM, MUDROOM, SCREENED PORCH, DECK, HARDWOOD FLOORS THROUGHOUT, a HUGE, FLAT YARD, and so much more!! And as if that wasn't enough, everything is ONLY 5 YEARS OLD; the roof, the hvac, the windows, the garage door, the appliances,... All the things that take your decorating budget but are must haves in a home!! Walk in from your two car garage straight into your mudroom where you can dump EVERYTHING, and head straight to your GORGEOUS KITCHEN with quartz counters, stainless steel appliances, an island with a waterfall countertops and seating, all overlooking your FAMILY ROOM and play room! Not feeling your kids watching KPOP Demon Hunters for the 1000th time, send them to your playroom right off the kitchen OR go to your second living area with a ventless fireplace and you and your spouse enjoy a quiet dinner in your dining room while watching what you really want! The kiddos can head upstairs where there are TWO SECONDARY BEDROOMS each with THEIR OWN BATHROOM and gorgeous floor to ceiling windows. Head to your AWESOME PRIMARY SUITE with built in bookshelves, his and hers closets, and the COOLEST PRIMARY BATHROOM you've ever seen with a HUGE WALK-IN SHOWER and SEPARATE SOAKING TUB and of course, TWO SINKS. If you really need some space, head down to the basement where there is another FULL BATH and 4TH BEDROOM with plenty of additional space! Ready to enjoy FALL WEATHER, head to your screen porch that overlooks your EXPANSIVE, FENCED BACKYARD! When you need to make sure the kids aren't going too crazy playing, head down to your level deck and be closer to the action. And all of this in the BEST NEIGHBORHOOD you could ask for! Parties. Get togethers. Halloweens. All of it! You just can't go wrong!

    Zillow last checked:

    Listing updated:

    Listed by:

    Jennie Wilson,

    Compass

    Bought with:

    Matthew Meide, 385075

    Keller Williams Realty Chattahoochee North, LLC

    Source: FMLS GA,MLS#: 7654131MLS Logo

    Facts & features

    Interior

    Bedrooms & bathrooms
    • Bedrooms: 4
    • Bathrooms: 5
    • Full bathrooms: 4
    • 1/2 bathrooms: 1
    Rooms
    • Room types: Basement, Bathroom, Bedroom, Dining Room, Family Room, Kitchen, Laundry, Living Room
    Primary bedroom
    • Features: Oversized Master
    • Level: Oversized Master
    Bedroom
    • Features: Oversized Master
    Primary bathroom
    • Features: Double Vanity, Separate Tub/Shower
    Dining room
    • Features: Seats 12+, Separate Dining Room
    Kitchen
    • Features: Breakfast Bar, Cabinets White, Kitchen Island, Stone Counters, View to Family Room
    Heating
    • Central, Forced Air
    Cooling
    • Central Air
    Appliances
    • Included: Dishwasher, Disposal, Dryer, Gas Range, Microwave, Refrigerator, Washer
    • Laundry: Laundry Room, Main Level, Mud Room
    Features
    • Crown Molding, Double Vanity, Entrance Foyer, High Ceilings 9 ft Main, High Speed Internet, His and Hers Closets, Walk-In Closet(s)
    • Flooring: Hardwood, Luxury Vinyl
    • Windows: Double Pane Windows
    • Basement: Daylight,Exterior Entry,Finished,Finished Bath,Interior Entry,Walk-Out Access
    • Number of fireplaces: 1
    • Fireplace features: Ventless
    • Common walls with other units/homes: No Common Walls
    Interior area
    • Total structure area: 3,694
    • Total interior livable area: 3,694 sqft
    • Finished area above ground: 2,674
    • Finished area below ground: 1,020

    Property

    Parking
    • Total spaces: 2
    • Parking features: Driveway, Garage, Garage Door Opener, Garage Faces Front, Kitchen Level, Level Driveway
    • Garage spaces: 2
    • Has uncovered spaces: Yes
    Accessibility
    • Accessibility features: None
    Features
    • Levels: Three Or More
    • Patio & porch: Covered, Deck
    • Exterior features: Garden, Gas Grill, Private Yard
    • Pool features: None
    • Spa features: None
    • Fencing: Back Yard
    • Has view: Yes
    • View description: Neighborhood
    • Waterfront features: None
    • Body of water: None
    Lot
    • Size: 0.46 Acres
    • Features: Back Yard
    Details
    • Additional structures: None
    • Parcel number: 17 007500020325
    • Other equipment: None
    • Horse amenities: None

    Construction

    Type & style
    • Home type: SingleFamily
    • Architectural style: Traditional
    • Property subtype: Single Family Residence, Residential
    Materials
    • Brick 4 Sides
    • Foundation: Brick/Mortar, Concrete Perimeter
    • Roof: Composition
    Condition
    • Resale
    • New construction: No
    • Year built: 1966

    Utilities & green energy

    • Electric: 220 Volts
    • Sewer: Public Sewer
    • Water: Public
    • Utilities for property: Cable Available, Electricity Available, Natural Gas Available, Phone Available, Sewer Available, Water Available
    Green energy
    • Energy efficient items: None
    • Energy generation: None
    • Water conservation: Low-Flow Fixtures

    Community & HOA

    Community
    • Features: None
    • Security: Carbon Monoxide Detector(s), Smoke Detector(s)
    • Subdivision: North Springs
    HOA
    • Has HOA: No
    Location
    • Region: Atlanta

    Financial & listing details

    • Price per square foot: $211/sqft
    • Tax assessed value: $304,600
    • Annual tax amount: $6,897
    • Date on market: 9/26/2025
    • Cumulative days on market: 38 days
    • Electric utility on property: Yes
    • Road surface type: Asphalt

    Price history

    DateEventPrice
    12/3/2025Sold$780,000-2.4%$211/sqft
    Source: FMLS GA #7654131 Report a problem
    10/17/2025Price change$799,000-2%$216/sqft
    Source: FMLS GA #7654131 Report a problem
    9/26/2025Listed for sale$815,000+55.2%$221/sqft
    Source: FMLS GA #7654131 Report a problem
    12/30/2020Sold$525,000$142/sqft
    Source: GAMLS #8837529 Report a problem
    12/6/2020Pending sale$525,000$142/sqft
    Source: Harry Norman Realtors #6761881 Report a problem
    11/21/2020Price change$525,000-1.9%$142/sqft
    Source: Harry Norman Realtors #6761881 Report a problem
    10/30/2020Price change$535,000-2.7%$145/sqft
    Source: Harry Norman Realtors #6761881 Report a problem
    10/9/2020Price change$550,000-1.8%$149/sqft
    Source: Harry Norman Realtors #6761881 Report a problem
    9/18/2020Listed for sale$560,000+87.3%$152/sqft
    Source: Harry Norman Realtors #6761881 Report a problem
    3/18/2020Listing removed$299,000$81/sqft
    Source: Harry Norman, REALTORS� #6676252 Report a problem
    2/7/2020Pending sale$299,000$81/sqft
    Source: Harry Norman, REALTORS� #6676252 Report a problem
    2/4/2020Listed for sale$299,000$81/sqft
    Source: Harry Norman Realtors #6676252 Report a problem

    Public tax history

    YearProperty taxesTax assessment
    2015$1,255 +17.9%$121,840 +9.2%
    2014$1,065 $111,560
    2013$1,065 $111,560
    2012$1,065 $111,560
    2011$1,065 $111,560
    2010$1,065 -3%$111,560 -4.4%
    2009$1,098 +8.2%$116,720
    2008$1,015 -3.5%$116,720
    2007$1,052 +2.1%$116,720
    2006$1,030 $116,720
    2005$1,030 +10.1%$116,720 +3.3%
    2004$936 $112,960
    Find assessor info on the county website

    Neighborhood: North Springs

    Nearby schools

    GreatSchools rating
    Schools provided by the listing agent
    • Elementary: Woodland - Fulton
    • Middle: Sandy Springs
    • High: North Springs

    Source: FMLS GA. This data may not be complete. We recommend contacting the local school district to confirm school assignments for this home.

    Get a cash offer in 3 minutes
    Find out how much your home could sell for in as little as 3 minutes with a no-obligation cash offer.
    Estimated market value
    $912,800
    Get a cash offer in 3 minutes
    Find out how much your home could sell for in as little as 3 minutes with a no-obligation cash offer.
    Estimated market value
    $912,800