Wonderful home on pretty cul-de-sac lot with mature trees, 4 bedrooms, 2.5 baths, and a full basement. Main floor has kitchen with granite tops open to family room with raised hearth fireplace, build-in bookcases, formal dining room, living room is open to family room, allows for large gatherings. Home has nice cozy feel. All 4 bedrooms are up and and of good size with hardwood floors. Owners suite has full bath and walk-in closet. Laundry on main. Full basement with storage room. Large deck for friends and family gatherings, and plenty of room for volleyball or a softball games, and play area. Garage has 552sqft, mini barn if needed for lawn equipment, bikes, whatever. Neighborhood offers easy access to all Northside shopping and dining - some within walking distance. *Water softener 2021 *Sewer Replaced 2022 *Water heater 2018 *Basement professionally waterproofed 2017 with transferrable warranty *AC new 2018 *Flooring 2021 *Crawlspace encapsulated 2017 *Interior house painted 2024 except Laundry Room
Sold
$389,000
7249 Tottenham Dr, Indianapolis, IN 46250
4beds
3,362sqft
Residential, Single Family Residence
Built in 1970
0.41 Acres Lot
$404,400 Zestimate®
$116/sqft
$3,112 Estimated rent
Home value
$404,400
$384,000 - $425,000
$3,112/mo
Zestimate® history
Owner options
List your home for rent
$3,112/mo
Rent Zestimate®
Find your next renter with Zillow Rental Manager. Plus, with online applications, you can quickly screen prospective tenants – for free.
$3,112/mo
Rent Zestimate®
Refinance and save
$2,570/mo
Est. payment
Refinancing to a lower rate could help reduce your monthly payments and save thousands over the life of the loan.
$2,570/mo
Est. payment
Explore your selling options
Work with a Zillow partner agent
Leverage their expertise and Zillow's premium Showcase listings to get your home seen by more buyers.
Get startedList with your own agent
Get your home in front of millions of buyers by listing it on Zillow.
Learn how to do itSell it yourself
Take full control of how buyers see your home on Zillow by listing For Sale by Owner (FSBO).
List your homeWhat's special
Mini barnRaised hearth fireplaceLarge deckFormal dining roomGranite topsMature treesLawn equipment
Zillow last checked:
Listing updated:
Listed by:
Susan Ancona 317-332-8254,
F.C. Tucker Company
Bought with:
Richard Costello
Carpenter, REALTORS®
Source: MIBOR as distributed by MLS GRID,MLS#: 21966202
Facts & features
Interior
Bedrooms & bathrooms
- Bedrooms: 4
- Bathrooms: 3
- Full bathrooms: 2
- 1/2 bathrooms: 1
- Main level bathrooms: 1
Primary bedroom
- Features: Hardwood
- Level: Upper
- Area: 228 Square Feet
- Dimensions: 19X12
Bedroom 2
- Features: Hardwood
- Level: Upper
- Area: 176 Square Feet
- Dimensions: 16X11
Bedroom 3
- Features: Hardwood
- Level: Upper
- Area: 143 Square Feet
- Dimensions: 13X11
Bedroom 4
- Features: Hardwood
- Level: Upper
- Area: 144 Square Feet
- Dimensions: 12X12
Other
- Features: Laminate Hardwood
- Level: Main
- Area: 60 Square Feet
- Dimensions: 10x6
Breakfast room
- Features: Laminate Hardwood
- Level: Main
- Area: 60 Square Feet
- Dimensions: 10X06
Dining room
- Features: Laminate Hardwood
- Level: Main
- Area: 132 Square Feet
- Dimensions: 12X11
Family room
- Features: Laminate Hardwood
- Level: Main
- Area: 216 Square Feet
- Dimensions: 18X12
Kitchen
- Features: Laminate Hardwood
- Level: Main
- Area: 99 Square Feet
- Dimensions: 11X09
Living room
- Features: Laminate Hardwood
- Level: Main
- Area: 216 Square Feet
- Dimensions: 18X12
Heating
- Forced Air
Cooling
- Has cooling: Yes
Appliances
- Included: Dishwasher, Dryer, Disposal, Electric Oven, Range Hood, Refrigerator, Washer, Gas Water Heater, Water Softener Owned
Features
- Attic Access, Entrance Foyer, Hardwood Floors, High Speed Internet, Pantry, Walk-In Closet(s)
- Flooring: Hardwood
- Basement: Finished
- Attic: Access Only
- Number of fireplaces: 1
- Fireplace features: Family Room, Wood Burning
Interior area
- Total structure area: 3,362
- Total interior livable area: 3,362 sqft
- Finished area below ground: 1,107
Property
Parking
- Total spaces: 2
- Parking features: Attached
- Attached garage spaces: 2
Features
- Levels: Two
- Stories: 2
- Patio & porch: Deck
Lot
- Size: 0.41 Acres
- Features: Corner Lot
Details
- Parcel number: 490227107015000400
- Other equipment: Multiple Phone Lines
- Horse amenities: None
Construction
Type & style
- Home type: SingleFamily
- Architectural style: Traditional
- Property subtype: Residential, Single Family Residence
Materials
- Brick, Cedar
- Foundation: Concrete Perimeter
Condition
- New construction: No
- Year built: 1970
Utilities & green energy
- Water: Municipal/City
Community & HOA
Community
- Subdivision: Avalon Estates
HOA
- Has HOA: No
Location
- Region: Indianapolis
Financial & listing details
- Price per square foot: $116/sqft
- Tax assessed value: $366,600
- Annual tax amount: $3,298
- Date on market: 2/29/2024
- Cumulative days on market: 13 days
Price history
| Date | Event | Price |
|---|---|---|
| 4/8/2024 | Sold | $389,000+2.6%$116/sqft |
Source:  MIBOR as distributed by MLS GRID #21966202 Report a problem MIBOR as distributed by MLS GRID #21966202 Report a problem | ||
| 3/13/2024 | Pending sale | $379,000$113/sqft |
Source: MIBOR as distributed by MLS GRID #21966202 Report a problem | ||
| 2/29/2024 | Listed for sale | $379,000$113/sqft |
Source: MIBOR as distributed by MLS GRID #21966202 Report a problem | ||
Public tax history
| Year | Property taxes | Tax assessment |
|---|---|---|
| 2025 | $3,713 +5.6% | $366,600 +8.1% |
| 2024 | $3,517 +10.1% | $339,000 +5% |
| 2023 | $3,195 +23.4% | $322,800 +11.7% |
| 2022 | $2,590 -4.9% | $289,100 +24.4% |
| 2021 | $2,724 +15.3% | $232,400 -3.8% |
| 2020 | $2,363 +4.9% | $241,600 +2.3% |
| 2019 | $2,252 +0.8% | $236,100 +4.8% |
| 2018 | $2,235 +8.9% | $225,200 +2.2% |
| 2017 | $2,052 -7.8% | $220,300 +12.3% |
| 2016 | $2,224 +8.5% | $196,200 -4.2% |
| 2014 | $2,049 +1.2% | $204,900 |
| 2013 | $2,024 | $204,900 +1.2% |
| 2012 | $2,024 | $202,400 +0.6% |
| 2011 | -- | $201,200 +4.5% |
| 2010 | $1,925 +8.8% | $192,500 +6.2% |
| 2009 | $1,769 | $181,200 -4% |
| 2007 | -- | $188,700 +0.7% |
| 2006 | -- | $187,400 +17.2% |
| 2005 | -- | $159,900 |
| 2004 | -- | $159,900 |
| 2003 | -- | $159,900 +68.8% |
| 2002 | -- | $94,700 +200.1% |
| 2001 | -- | $31,560 |
| 2000 | -- | $31,560 |
Find assessor info on the county website
Neighborhood: Devonshire
Nearby homes
- $306,300-- bd1 ba1.8k sqft6244 Cromwell Rd, Indianapolis, IN 46250Off Market
- $290,0004 bd2 ba2.1k sqft7309 Tottenham Dr, Indianapolis, IN 46250Sold
- $379,9004 bd3 ba2k sqft7242 Aldgate Ln, Indianapolis, IN 46250Off Market
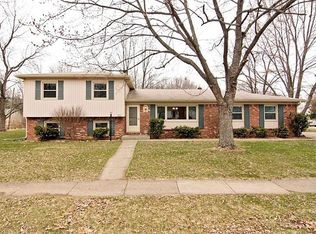
- $404,1005 bd3 ba3.6k sqft6233 Cromwell Rd, Indianapolis, IN 46250Off Market
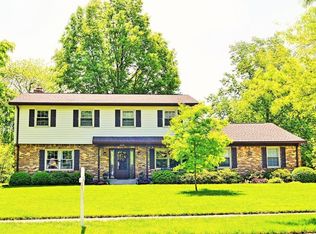
- $359,2004 bd2 ba2.2k sqft6247 Cromwell Rd, Indianapolis, IN 46250Off Market
- $406,6004 bd3 ba2.5k sqft7254 Tottenham Dr, Indianapolis, IN 46250Off Market
- $336,6004 bd2 ba2.2k sqft7262 Tottenham Dr, Indianapolis, IN 46250Off Market
- $340,8003 bd3 ba2k sqft6254 Cromwell Rd, Indianapolis, IN 46250Off Market
Nearby schools
GreatSchools rating
- 6/10Skiles Test Elementary SchoolGrades: PK-6Distance: 0.6 mi
- 3/10Belzer Middle SchoolGrades: 7-8Distance: 2.6 mi
- 4/10Lawrence Central High SchoolGrades: 9-12Distance: 2.3 mi
Get a cash offer in 3 minutes
Find out how much your home could sell for in as little as 3 minutes with a no-obligation cash offer.
Estimated market value
$404,400
Get a cash offer in 3 minutes
Find out how much your home could sell for in as little as 3 minutes with a no-obligation cash offer.
Estimated market value
$404,400
- Indiana
- Marion County
- Indianapolis
- 46250
- Devonshire
- 7249 Tottenham Dr
