Welcome to this meticulously maintained 3-step ranch that perfectly blends modern convenience with classic charm. The open-concept living and dining areas are bathed in natural light, featuring antique chestnut hardwood floors, a stunning two-sided fireplace, and plenty of space for entertaining guests or enjoying quiet evenings. The kitchen is a chef's dream, boasting stainless steel appliances, granite countertops, a skylight, a spacious island with seating, and ample cabinet space. Adjacent to the kitchen is a family room surrounded by windows, allowing an abundance of natural light to fill the space. The master bedroom offers a private retreat with an ensuite bathroom, complete with a soaking tub, separate shower, and dual vanities. Two additional spacious bedrooms are located on the main level. The full finished basement is perfect for entertaining, featuring a wet bar and a full bathroom. Step outside to your private backyard, where a large brick patio with a sunsetter retractable awning overlooks a meticulously landscaped yard-ideal for outdoor dining, barbecues, or simply unwinding after a long day. This home is equipped with a Generac full-house generator, and recent updates in the last five years include a new roof, furnace, 70-gallon water heater, sump pump, washer/dryer, new fireplace inserts, logs, and burner, as well as kitchen appliances and a desirable attached heated garage. Situated close to top-rated schools, parks, shopping centers, and offering easy access to major highways, this home provides the perfect balance of tranquility and accessibility. This property is more than just a house-it's a place to call home. Don't miss the opportunity to make it yours! This home is equipped with a Generac full-house generator, and recent updates in the last five years include a new roof, furnace, 70-gallon water heater, sump pump, washer/dryer, new fireplace inserts, logs, and burner, as well as kitchen appliances and a desirable attached heated garage.
Closed
$480,000
7249 W 194th St, Tinley Park, IL 60487
3beds
2,800sqft
Single Family Residence
Built in 1998
10,800 Square Feet Lot
$521,500 Zestimate®
$171/sqft
$4,121 Estimated rent
Home value
$521,500
$495,000 - $548,000
$4,121/mo
Zestimate® history
Owner options
List your home for rent
$4,121/mo
Rent Zestimate®
Find your next renter with Zillow Rental Manager. Plus, with online applications, you can quickly screen prospective tenants – for free.
$4,121/mo
Rent Zestimate®
Refinance and save
$3,503/mo
Est. payment
Refinancing to a lower rate could help reduce your monthly payments and save thousands over the life of the loan.
$3,503/mo
Est. payment
Explore your selling options
Work with a Zillow partner agent
Leverage their expertise and Zillow's premium Showcase listings to get your home seen by more buyers.
Get startedList with your own agent
Get your home in front of millions of buyers by listing it on Zillow.
Learn how to do itSell it yourself
Take full control of how buyers see your home on Zillow by listing For Sale by Owner (FSBO).
List your homeWhat's special
Zillow last checked:
Listing updated:
Listed by:
Dana Sheehan 708-663-2488,
@properties Christie's International Real Estate
Bought with:
Dana Sheehan
@properties Christie's International Real Estate
Source: MRED as distributed by MLS GRID,MLS#: 12172095
Facts & features
Interior
Bedrooms & bathrooms
- Bedrooms: 3
- Bathrooms: 4
- Full bathrooms: 3
- 1/2 bathrooms: 1
Rooms
- Room types: Recreation Room
Primary bedroom
- Features: Flooring (Hardwood), Window Treatments (Blinds), Bathroom (Full)
- Level: Second
- Area: 234 Square Feet
- Dimensions: 13X18
Bedroom 2
- Features: Flooring (Carpet), Window Treatments (Blinds)
- Level: Second
- Area: 204 Square Feet
- Dimensions: 17X12
Bedroom 3
- Features: Flooring (Carpet), Window Treatments (Blinds)
- Level: Second
- Area: 204 Square Feet
- Dimensions: 17X12
Dining room
- Features: Flooring (Hardwood), Window Treatments (Blinds)
- Level: Main
- Area: 300 Square Feet
- Dimensions: 15X20
Family room
- Features: Flooring (Ceramic Tile), Window Treatments (Blinds)
- Level: Main
- Area: 272 Square Feet
- Dimensions: 17X16
Kitchen
- Features: Kitchen (Eating Area-Table Space), Flooring (Ceramic Tile), Window Treatments (Blinds)
- Level: Main
- Area: 294 Square Feet
- Dimensions: 21X14
Laundry
- Features: Flooring (Ceramic Tile)
- Level: Main
- Area: 45 Square Feet
- Dimensions: 5X9
Living room
- Features: Flooring (Hardwood), Window Treatments (Blinds)
- Level: Main
- Area: 300 Square Feet
- Dimensions: 15X20
Recreation room
- Level: Basement
- Area: 540 Square Feet
- Dimensions: 27X20
Heating
- Natural Gas, Forced Air
Cooling
- Central Air
Appliances
- Included: Range, Microwave, Dishwasher, Refrigerator, Washer, Dryer, Disposal, Stainless Steel Appliance(s), Range Hood
- Laundry: Main Level, Sink
Features
- Cathedral Ceiling(s), Wet Bar, Walk-In Closet(s), Beamed Ceilings, Open Floorplan
- Flooring: Hardwood, Carpet
- Windows: Skylight(s), Drapes
- Basement: Finished,Partial
- Number of fireplaces: 1
- Fireplace features: Double Sided, Gas Log, Gas Starter, Living Room
Interior area
- Total structure area: 0
- Total interior livable area: 2,800 sqft
Property
Parking
- Total spaces: 3
- Parking features: Garage Door Opener, Heated Garage, On Site, Garage Owned, Attached, Garage
- Attached garage spaces: 3
- Has uncovered spaces: Yes
Accessibility
- Accessibility features: No Disability Access
Features
- Stories: 1
Lot
- Size: 10,800 Square Feet
- Dimensions: 90X120
Details
- Parcel number: 1909122020190000
- Special conditions: None
- Other equipment: Ceiling Fan(s), Sump Pump, Generator
Construction
Type & style
- Home type: SingleFamily
- Architectural style: Step Ranch
- Property subtype: Single Family Residence
Materials
- Brick
Condition
- New construction: No
- Year built: 1998
Utilities & green energy
- Sewer: Public Sewer
- Water: Lake Michigan
Community & HOA
Community
- Features: Park
HOA
- Services included: None
Location
- Region: Tinley Park
Financial & listing details
- Price per square foot: $171/sqft
- Tax assessed value: $436,146
- Annual tax amount: $11,383
- Date on market: 9/24/2024
- Listing terms: Conventional
- Ownership: Fee Simple
Price history
| Date | Event | Price |
|---|---|---|
| 11/7/2024 | Sold | $480,000-3.8%$171/sqft |
Source:  MRED as distributed by MLS GRID #12172095 Report a problem MRED as distributed by MLS GRID #12172095 Report a problem | ||
| 10/6/2024 | Contingent | $499,000$178/sqft |
Source: MRED as distributed by MLS GRID #12172095 Report a problem | ||
| 9/24/2024 | Listed for sale | $499,000-3.1%$178/sqft |
Source: MRED as distributed by MLS GRID #12172095 Report a problem | ||
| 9/24/2024 | Listing removed | $515,000$184/sqft |
Source: MRED as distributed by MLS GRID #12144167 Report a problem | ||
| 9/6/2024 | Price change | $515,000-1.9%$184/sqft |
Source: MRED as distributed by MLS GRID #12144167 Report a problem | ||
| 8/23/2024 | Listed for sale | $525,000+45%$188/sqft |
Source: MRED as distributed by MLS GRID #12144167 Report a problem | ||
| 3/12/2018 | Sold | $362,000-4.7%$129/sqft |
Source: Public Record Report a problem | ||
| 2/6/2018 | Pending sale | $379,900$136/sqft |
Source: Infiniti Properties Inc. #09687087 Report a problem | ||
| 8/31/2017 | Price change | $379,900-5%$136/sqft |
Source: Infiniti Properties Inc. #09687087 Report a problem | ||
| 8/22/2017 | Price change | $399,900-2.4%$143/sqft |
Source: Infiniti Properties Inc. #09687087 Report a problem | ||
| 3/8/2017 | Listed for sale | $409,900$146/sqft |
Source: Infiniti Properties Inc. #09523943 Report a problem | ||
| 8/23/2016 | Listing removed | $409,900$146/sqft |
Source: Infiniti Properties Inc. #09263158 Report a problem | ||
| 8/9/2016 | Price change | $409,900-4.7%$146/sqft |
Source: Infiniti Properties Inc. #09263158 Report a problem | ||
| 6/20/2016 | Listed for sale | $429,900+10.3%$154/sqft |
Source: Infiniti Properties Inc. #09263158 Report a problem | ||
| 3/29/2013 | Listing removed | $2,900$1/sqft |
Source: Prospect Equities #08293580 Report a problem | ||
| 3/18/2013 | Listed for rent | $2,900+3.6%$1/sqft |
Source: Prospect Equities #08293580 Report a problem | ||
| 7/12/2012 | Listing removed | $2,800$1/sqft |
Source: Prospect Equities #08083610 Report a problem | ||
| 7/4/2012 | Price change | $2,800-6.7%$1/sqft |
Source: Prospect Equities #08083610 Report a problem | ||
| 6/6/2012 | Listed for rent | $3,000$1/sqft |
Source: Prospect Equities #08083610 Report a problem | ||
| 7/18/2011 | Listing removed | $389,900$139/sqft |
Source: Orland Park #07807367 Report a problem | ||
| 6/18/2011 | Price change | $389,900-2.5%$139/sqft |
Source: Prospect Equities Inc #07807367 Report a problem | ||
| 5/17/2011 | Listed for sale | $399,900+48.1%$143/sqft |
Source: Prospect Equities Inc #07807367 Report a problem | ||
| 10/23/1998 | Sold | $270,000$96/sqft |
Source: Public Record Report a problem | ||
Public tax history
| Year | Property taxes | Tax assessment |
|---|---|---|
| 2024 | $11,800 -4.9% | $145,382 +12% |
| 2023 | $12,404 +9% | $129,840 +9.8% |
| 2022 | $11,383 +10.2% | $118,262 +6.9% |
| 2021 | $10,325 +0.7% | $110,639 +2.9% |
| 2020 | $10,257 +2.7% | $107,521 +2.7% |
| 2019 | $9,989 +6.6% | $104,644 +3% |
| 2018 | $9,375 +0.1% | $101,635 +2.4% |
| 2017 | $9,368 -5.2% | $99,263 +3.5% |
| 2016 | $9,878 +20.6% | $95,860 +3.7% |
| 2015 | $8,190 | $92,484 +16.7% |
| 2014 | $8,190 +3.6% | $79,268 -1.3% |
| 2013 | $7,906 +8.7% | $80,296 -5% |
| 2012 | $7,275 +4.9% | $84,522 -5% |
| 2011 | $6,938 +2.5% | $88,970 -3.5% |
| 2010 | $6,771 +3.8% | $92,197 -2.4% |
| 2009 | $6,523 +6.1% | $94,416 +2.9% |
| 2008 | $6,145 | $91,795 +2.5% |
| 2007 | -- | $89,556 +7.5% |
| 2006 | $5,673 +5% | $83,308 +8.4% |
| 2005 | $5,403 -21.6% | $76,839 -20.3% |
| 2004 | $6,890 +5.3% | $96,352 +5.1% |
| 2003 | $6,541 -3% | $91,659 +1.8% |
| 2002 | $6,746 +6.2% | $90,051 +1.9% |
| 2001 | $6,352 +2.1% | $88,398 +1.2% |
| 2000 | $6,221 | $87,307 |
Find assessor info on the county website
Neighborhood: 60487
Nearby homes
- $532,8003 bd4 ba2.8k sqft7249 194th St, Tinley Park, IL 60487Off Market
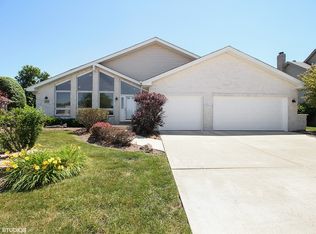
- $515,5004 bd2 ba2.9k sqft7243 W 194th St, Tinley Park, IL 60487Off Market
- $520,0003 bd2 ba2.6k sqft7301 W 194th St, Tinley Park, IL 60487Off Market
- $518,0004 bd4 ba2.9k sqft7243 194th St, Tinley Park, IL 60487Sold
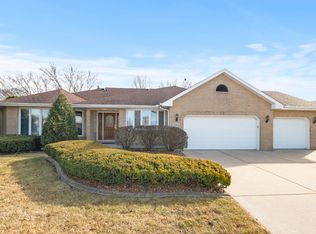
- $531,9003 bd2 ba3.1k sqft7237 W 194th St, Tinley Park, IL 60487Off Market
- $412,4003 bd2 ba1.5k sqft7260 W Lakeside Ct, Frankfort, IL 60423Off Market
- $469,9003 bd2 ba2.5k sqft7258 W Lakeside Ct, Frankfort, IL 60423Off Market
- $533,8003 bd2 ba2.7k sqft7307 W 194th St, Tinley Park, IL 60487Off Market
Nearby schools
GreatSchools rating
- 6/10Walker Intermediate SchoolGrades: 5-6Distance: 1.3 mi
- 9/10Summit Hill Junior High SchoolGrades: 7-8Distance: 1.5 mi
- 8/10Lincoln-Way East High SchoolGrades: 9-12Distance: 3.6 mi
Schools provided by the listing agent
- District: 210
Source: MRED as distributed by MLS GRID. This data may not be complete. We recommend contacting the local school district to confirm school assignments for this home.
Get a cash offer in 3 minutes
Find out how much your home could sell for in as little as 3 minutes with a no-obligation cash offer.
Estimated market value
$521,500
Get a cash offer in 3 minutes
Find out how much your home could sell for in as little as 3 minutes with a no-obligation cash offer.
Estimated market value
$521,500
- Illinois
- Will County
- Tinley Park
- 60487
- 7249 W 194th St
Nearby cities
Nearby neighborhoods
Nearby zip codes
Other Tinley Park Topics
