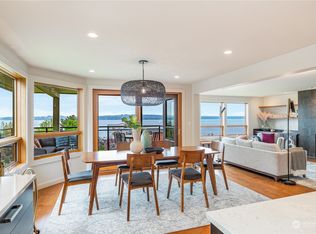
Soul-lifting views entice from craved, Downtown Kirkland location where waterfront parks, vibrant eateries, galleries and so much more are all an easy stroll away. Step inside and find the newly-realized, Coastal-chic interior dressed in timeless good taste with expanses of solid white oak playing nice with Moroccan tile, honed marble, sleek quartz, hewn alder and designer-culled lighting & fixtures. The Owner's suite is study in indulgence with custom vanities, matte brass, vibrant tile & luxe steam shower. The Chef's center delivers serious function with just a hint of whimsy thanks to uber-cool Big Chill appliances. Roomy guest suite, elegant full bath, photo-worthy laundry center & storage to spare. Central air & dedicated parking, too!
Sold
Listed by: Windermere Real Estate/East • Anthony E. Butz
Bought with: Windermere Real Estate/East
$1,900,000
725 1st Street S #104, Kirkland, WA 98033
3beds
2,020sqft
Multi Family, Condominium
Built in 1986
-- sqft lot
$1,865,800 Zestimate®
$941/sqft
$4,637 Estimated rent
Home value
$1,865,800
$1.72M - $2.03M
$4,637/mo
Zestimate® history
Owner options
List your home for rent
$4,637/mo
Rent Zestimate®
Find your next renter with Zillow Rental Manager. Plus, with online applications, you can quickly screen prospective tenants – for free.
$4,637/mo
Rent Zestimate®
Refinance and save
$10,684/mo
Est. payment
Refinancing to a lower rate could help reduce your monthly payments and save thousands over the life of the loan.
$10,684/mo
Est. payment
Explore your selling options
Work with a Zillow partner agent
Leverage their expertise and Zillow's premium Showcase listings to get your home seen by more buyers.
Get startedList with your own agent
Get your home in front of millions of buyers by listing it on Zillow.
Learn how to do itSell it yourself
Take full control of how buyers see your home on Zillow by listing For Sale by Owner (FSBO).
List your homeWhat's special
Designer-culled lighting and fixturesVibrant tileSleek quartzRoomy guest suitePhoto-worthy laundry centerCustom vanitiesMatte brass
Zillow last checked:
Listing updated:
Listed by:
Anthony E. Butz,
Windermere Real Estate/East
Bought with:
Ankush Bharti, 130175
Windermere Real Estate/East
Source: NWMLS as distributed by MLS GRID,MLS#: 2376658
Facts & features
Interior
Bedrooms & bathrooms
- Bedrooms: 3
- Bathrooms: 2
- Full bathrooms: 1
- 3/4 bathrooms: 1
- Main level bathrooms: 2
- Main level bedrooms: 3
Bathroom full
- Level: Main
Bathroom three quarter
- Level: Main
Utility room
- Level: Main
Heating
- Fireplace, 90%+ High Efficiency, Forced Air, Electric
Cooling
- 90%+ High Efficiency
Appliances
- Included: Dishwasher(s), Disposal, Dryer(s), Microwave(s), Refrigerator(s), Stove(s)/Range(s), Washer(s), Garbage Disposal, Water Heater: Electric, Water Heater Location: Utility Room, Cooking - Electric Hookup, Cooking-Electric, Dryer-Electric, Ice Maker, Washer
- Laundry: Electric Dryer Hookup, Washer Hookup
Features
- Flooring: Ceramic Tile, Hardwood, See Remarks, Stone
- Windows: Insulated Windows
- Number of fireplaces: 1
- Fireplace features: Electric, Main Level: 1, Fireplace
Interior area
- Total structure area: 2,020
- Total interior livable area: 2,020 sqft
Property
Parking
- Total spaces: 2
- Parking features: Common Garage
- Has garage: Yes
Features
- Levels: One
- Stories: 1
- Entry location: Main
- Patio & porch: Cooking-Electric, Dryer-Electric, End Unit, Fireplace, Ground Floor, Ice Maker, Insulated Windows, Primary Bathroom, Walk-In Closet(s), Washer, Water Heater
- Has view: Yes
- View description: City, Lake
- Has water view: Yes
- Water view: Lake
Lot
- Size: 0.89 Acres
- Features: Curbs, Dead End Street, Paved, Sidewalk
Details
- Parcel number: 4098500030
- Special conditions: Standard
Construction
Type & style
- Home type: MultiFamily
- Architectural style: See Remarks,Condo (1 Level)
- Property subtype: Multi Family, Condominium
Materials
- Brick, Wood Siding
- Roof: See Remarks,Torch Down
Condition
- Year built: 1986
- Major remodel year: 1986
Utilities & green energy
- Electric: Company: PSE
- Sewer: Company: HOA
- Water: Company: HOA
- Utilities for property: Xfinity, Comcast
Green energy
- Energy efficient items: Insulated Windows
Community & HOA
Community
- Features: Cable TV, Elevator, Garden Space, Lobby Entrance, Outside Entry, See Remarks
- Subdivision: Downtown
HOA
- Services included: Common Area Maintenance, Earthquake Insurance, Maintenance Grounds, See Remarks, Sewer, Snow Removal, Water
- HOA fee: $1,353 monthly
Location
- Region: Kirkland
Financial & listing details
- Price per square foot: $941/sqft
- Tax assessed value: $1,899,000
- Annual tax amount: $14,460
- Date on market: 7/30/2025
- Cumulative days on market: 357 days
- Listing terms: Conventional
- Inclusions: Dishwasher(s), Dryer(s), Garbage Disposal, Microwave(s), Refrigerator(s), Stove(s)/Range(s), Washer(s)
Price history
| Date | Event | Price |
|---|---|---|
| 10/14/2025 | Sold | $1,900,000-3.8%$941/sqft |
Source:  NWMLS as distributed by MLS GRID #2376658 Report a problem NWMLS as distributed by MLS GRID #2376658 Report a problem | ||
| 8/31/2025 | Pending sale | $1,975,000$978/sqft |
Source: NWMLS as distributed by MLS GRID #2376658 Report a problem | ||
| 8/6/2025 | Price change | $1,975,000-4.8%$978/sqft |
Source: NWMLS as distributed by MLS GRID #2376658 Report a problem | ||
| 7/7/2025 | Price change | $2,075,000-4.6%$1,027/sqft |
Source: NWMLS as distributed by MLS GRID #2376658 Report a problem | ||
| 5/15/2025 | Listed for sale | $2,175,000+41.7%$1,077/sqft |
Source: NWMLS as distributed by MLS GRID #2376658 Report a problem | ||
| 12/18/2019 | Sold | $1,535,000-3.8%$760/sqft |
Source: NWMLS as distributed by MLS GRID #1541366 Report a problem | ||
| 11/21/2019 | Pending sale | $1,595,000$790/sqft |
Source: Compass Washington #1541366 Report a problem | ||
| 11/14/2019 | Price change | $1,595,000-6.1%$790/sqft |
Source: Compass Washington #1541366 Report a problem | ||
| 10/10/2019 | Listed for sale | $1,698,000$841/sqft |
Source: Compass Washington #1528698 Report a problem | ||
Public tax history
| Year | Property taxes | Tax assessment |
|---|---|---|
| 2025 | $16,215 +12.1% | $1,899,000 +5.3% |
| 2024 | $14,460 -10.6% | $1,803,000 -5.8% |
| 2023 | $16,173 +18.9% | $1,915,000 +5.2% |
| 2022 | $13,598 0% | $1,821,000 +17.7% |
| 2021 | $13,599 -3.5% | $1,547,000 +4.9% |
| 2020 | $14,088 +14.1% | $1,475,000 +10% |
| 2019 | $12,347 +3.4% | $1,341,000 -0.4% |
| 2018 | $11,939 +4.2% | $1,347,000 +17.6% |
| 2017 | $11,463 +28% | $1,145,000 +12.6% |
| 2016 | $8,956 | $1,017,000 +7.2% |
| 2015 | $8,956 | $949,000 +6.9% |
| 2014 | $8,956 | $888,000 +17.8% |
| 2013 | $8,956 | $754,000 +57.4% |
| 2012 | -- | $479,000 -12.4% |
| 2011 | -- | $547,000 -9.3% |
| 2010 | -- | $603,000 |
| 2009 | -- | $603,000 -9% |
| 2007 | -- | $663,000 +6.4% |
| 2006 | -- | $623,000 +23.4% |
| 2005 | -- | $505,000 +33% |
| 2001 | $4,283 +2.6% | $379,600 +12.3% |
| 2000 | $4,175 | $338,000 |
Find assessor info on the county website
Neighborhood: Moss Bay
Nearby homes
- $2,083,1002 bd2 ba2k sqft725 1st St S UNIT 201, Kirkland, WA 98033Off Market
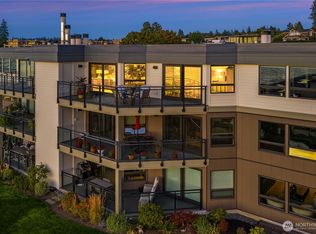
- $2,180,0003 bd2 ba2.1k sqft725 1st St S UNIT 302, Kirkland, WA 98033Sold
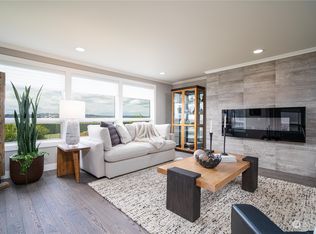
- $1,976,0002 bd2 ba2k sqft725 1st St S UNIT 101, Kirkland, WA 98033Sold
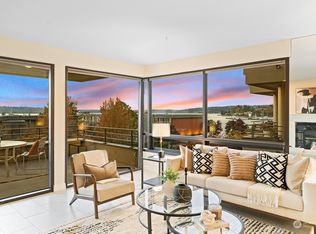
- $1,850,0002 bd2 ba2k sqft735 1st St S UNIT 102, Kirkland, WA 98033Sold
- $2,250,0002 bd2 ba2k sqft735 1st St S UNIT 103, Kirkland, WA 98033Sold
- $2,020,0002 bd2 ba2k sqft735 1st St S UNIT 203, Kirkland, WA 98033Sold
- $3,400,0003 bd4 ba3k sqft701 1st St S, Kirkland, WA 98033Sold
- $750,0002 bd2 ba1k sqft730 1st St S UNIT 2, Kirkland, WA 98033Sold
Nearby schools
GreatSchools rating
- 10/10Lakeview Elementary SchoolGrades: K-5Distance: 0.3 mi
- 8/10Kirkland Middle SchoolGrades: 6-8Distance: 1.5 mi
- 10/10Lake Washington High SchoolGrades: 9-12Distance: 1.1 mi
Schools provided by the listing agent
- Elementary: Lakeview Elem
- Middle: Kirkland Middle
- High: Lake Wash High
Source: NWMLS as distributed by MLS GRID. This data may not be complete. We recommend contacting the local school district to confirm school assignments for this home.
Get a cash offer in 3 minutes
Find out how much your home could sell for in as little as 3 minutes with a no-obligation cash offer.
Estimated market value
$1,865,800
Get a cash offer in 3 minutes
Find out how much your home could sell for in as little as 3 minutes with a no-obligation cash offer.
Estimated market value
$1,865,800
- Washington
- King County
- Kirkland
- 98033
- Moss Bay
- 725 1st Street S Unit 104
Nearby cities
Nearby neighborhoods
Nearby zip codes
Other Kirkland Topics
