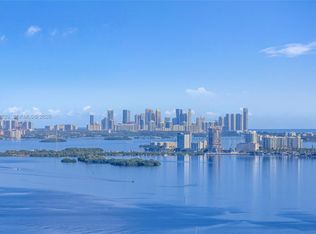
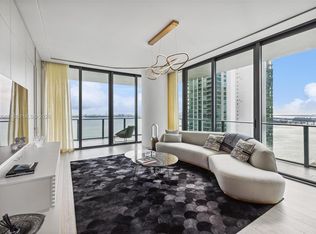
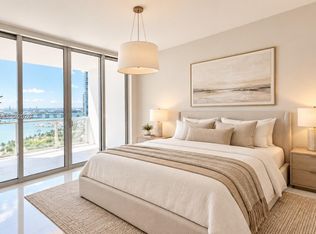
EXCLUSIVE OPPORTUNITY! THE ONLY 05-LINE RESIDENCE CURRENTLY OFFERED FOR SALE IN ARIA RESERVE'S NORTH TOWER! Experience elevated waterfront living in this magnificent 3-bedroom + den, 3.5-bath residence featuring 1,759 SF of sophisticated indoor living space + outdoor living. A fully private elevator vestibule welcomes you into an elegant, light-filled interior with floor-to-ceiling glass, an expansive open living and dining area, contemporary kitchen, and a spacious covered balcony showcasing breathtaking Biscayne Bay and Miami skyline views. The primary suite offers a luxurious private retreat with a walk-in closet and spa-inspired bath, while the versatile den is ideal for a home office or media room. Enjoy an unparalleled resort lifestyle with spectacular amenities including waterfront pools, a state-of-the-art fitness center, spa, tennis, padel and basketball courts, mini golf, private theater, children's play areas, waterfront dining, concierge services, and a watersports marina with kayak and paddleboard access. Perfectly situated in Miami's vibrant Edgewater neighborhood, moments from the Design District, Midtown, Wynwood, Downtown, and Miami Beach. A rare opportunity to own an extraordinary residence in one of Miami's most prestigious new waterfront communities!
New construction
$2,295,000
725 24th St #2405, Miami, FL 33137
3beds
1,759sqft
Condominium
Built in 2026
-- sqft lot
$-- Zestimate®
$1,305/sqft
$-- HOA
What's special
Waterfront poolsFully private elevator vestibuleFloor-to-ceiling glassOutdoor livingSpa-inspired bathElegant light-filled interiorContemporary kitchen
- 5 days
- 47
- 4
Zillow last checked:
Listing updated:
Listed by:
Eva Oliver 786-356-7213,
Coldwell Banker Realty,
David Sporn 305-803-3283,
Coldwell Banker Realty
Source: MIAMI,MLS#: A12120171 Originating MLS: A-Miami Association of REALTORS
Facts & features
Interior
Bedrooms & bathrooms
- Bedrooms: 3
- Bathrooms: 4
- Full bathrooms: 3
- 1/2 bathrooms: 1
Rooms
- Room types: Den/Library/Office
Heating
- Central
Cooling
- Central Air
Appliances
- Included: Dishwasher, Disposal, Dryer, Electric Range, Microwave, Refrigerator, Oven, Washer
- Laundry: Laundry Room
Features
- Closet Cabinetry, Entrance Foyer, Split Bedroom, Walk-In Closet(s), Elevator
- Doors: High Impact Doors
- Windows: Clear Impact Glass, Complete Impact Glass, Blinds, High Impact Windows, Impact Glass
Interior area
- Total interior livable area: 1,759 sqft
Video & virtual tour
Property
Parking
- Total spaces: 1
- Parking features: 1 Space, Assigned, Covered, Limited # Of Vehicle
- Attached garage spaces: 1
Features
- Levels: One
- Entry location: Foyer
- Exterior features: Balcony
- Spa features: Community
- Has view: Yes
- View description: Bay, Water
- Has water view: Yes
- Water view: Bay,Water
- Waterfront features: Bay
- Frontage type: Bay/Harbor
Lot
- Features: East Of Us1
Details
- Parcel number: 0132300262405
Construction
Type & style
- Home type: Condo
- Property subtype: Condominium
- Attached to another structure: Yes
Materials
- Concrete Block Construction, CBS Construction
Condition
- New Construction
- New construction: Yes
- Year built: 2026
Utilities & green energy
Green energy
- Energy efficient items: Lighting, Thermostat
Community & HOA
Community
- Security: Smoke Detector, Elevator Secure, Lobby Secured
- Application fee: $0
- Subdivision: Aria Reserve North Tower,Aria Reserve
HOA
- Has HOA: Yes
- Amenities included: Barbecue, Bike Storage, Business Center, Playground, Clubhouse-Clubroom, Community Room, Elevator(s), Fitness Center, Exterior Lighting, Pool, Other, Spa/Hot Tub, Tennis Court(s), Trash
Location
- Region: Miami
Financial & listing details
- Price per square foot: $1,305/sqft
- Date on market: 11/10/2026
- Listing terms: All Cash,Conventional,Will Rent
Estimated market value
Not available
Estimated sales range
Not available
Not available
Price history
| Date | Event | Price |
|---|---|---|
| 11/14/2026 | Listed for rent | $10,150$6/sqft |
Source:  MIAMI #A12123540 Report a problem | ||
| 11/12/2026 | Listed for sale | $2,295,000$1,305/sqft |
Source: MIAMI #A12120171 Report a problem | ||
Public tax history
Tax history is unavailable.
Monthly payment
Est. payment
Payment breakdown
Explore the cost of this home by adjusting the details. Changes won't be saved.Climate risks
Neighborhood: Wynwood - Edgewater
Nearby schools
Schools provided by the listing agent
- Elementary: Wheatley; Phyllis
- Middle: de Diego; Jose
- High: Washington; Brooker T
Source: MIAMI. This data may not be complete. We recommend contacting the local school district to confirm school assignments for this home.
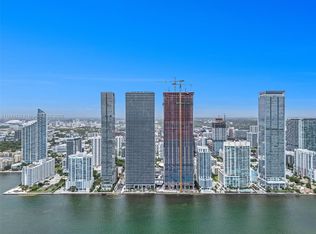
- $3,700,0004 bd6 ba2.9k sqft725 NE 24th St #3301, Miami, FL 33137New Construction
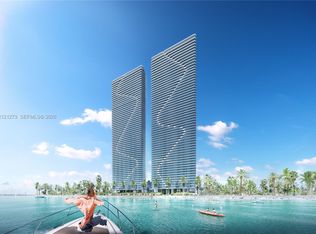
- $1,950,0002 bd3 ba1.5k sqft700 NE 24th St #3806, Miami, FL 33137New Construction
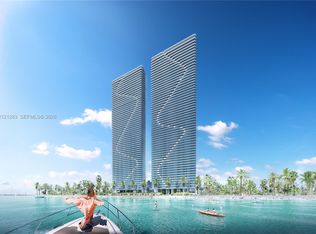
- $3,298,9002 bd3 ba-- sqft725 NE 24th St #4602, North Miami, FL 33137New Construction
- $4,177,9004 bd6 ba-- sqft725 NE 24th St #2701, North Miami, FL 33137New Construction
Similar homes
- $2,300,0003 bd4 ba2.2k sqftParamount Bay Condo, Miami, FL 33137For Sale

 MLS ID #A12118684, Brian Smith, BHHS EWM Realty. MIAMI
- $2,350,0003 bd4 ba2.2k sqftParamount Bay Condo, Miami, FL 33137For Sale
 MLS ID #A12105037, Marianela Montenegro, BHHS EWM Realty. MIAMI
- $2,300,0004 bd5 ba1.8k sqftGran Paraiso Residences, Miami, FL 33137For Sale
 MLS ID #A12086848, Emerson De Lima, Cervera Real Estate Inc.. MIAMI
- $2,190,0003 bd4 ba2.2k sqftParamount Bay Condo, Miami, FL 33137For Sale
 MLS ID #A12107285, Varun Hemraj, West Avenue Realty. MIAMI
- $1,790,0004 bd5 ba2.2k sqftGran Paraiso, Miami, FL 33137For SaleMLS ID #A12118246, Christophe Bourreau, Promest Miami Realty. MIAMI
- $2,300,0002 bd3 ba1.9k sqftMissoni Baia, Miami, FL 33137For SaleMLS ID #A12105490, Adam Redolfi, Alure Capital. MIAMI
- $2,500,0003 bd4 ba1.8k sqftGran Paraiso Condo, Miami, FL 33137For SaleMLS ID #A12102985, Brittany Saenz, Compass Florida, LLC. MIAMI
- $2,350,0003 bd4 ba2.2k sqftParamount Bay Condo, Miami, FL 33137For SaleMLS ID #A11991875, Eric Periu, United Realty Group Inc. MIAMI
- $2,399,0004 bd5 ba1.8k sqftGranparaiso, Miami, FL 33137For SaleMLS ID #A12103045, Lea Green, BRG International , LLC. MIAMI
- $2,200,0003 bd4 ba1.7k sqftAria Reserve Miami South, Miami, FL 33137New ConstructionMLS ID #A12078241, Amanda Talbott, Douglas Elliman. MIAMI
- $2,238,0002 bd4 ba2.1k sqftMissoni Baia, Miami, FL 33137For SaleMLS ID #A12012817, Eren Eflanli, Eflanli, LLC.. MIAMI
- $2,300,0003 bd4 ba2.3k sqftCove Miami, Miami, FL 33137New ConstructionMLS ID #A12014903, John Schiliro, Douglas Elliman. MIAMI
- $1,990,0004 bd5 ba1.8k sqftGran Paraiso, Miami, FL 33137For SaleMLS ID #A12101510, Brad Johnson, Florida.Doc Inc. MIAMI
- $2,190,0004 bd5 ba1.8k sqftGran Paraiso Condo, Miami, FL 33137For SaleMLS ID #A11961651, Juliana Savoia PA, Coldwell Banker Realty. MIAMI
- $1,795,0003 bd4 ba1.6k sqftBiscayne Beach Condo, Miami, FL 33137For SaleMLS ID #A12098493, Jessica Juliao, Cervera Real Estate Inc.. MIAMI
- $3,179,0003 bd4 ba2.3k sqftAria Reserve, Miami, FL 33137For SaleMLS ID #A12121732, Maria Giammarresi, Interinvestments Realty, Inc.. MIAMI
- $1,795,0003 bd3 ba1.6k sqftParamount Bay Condo, Miami, FL 33137For SaleMLS ID #A12082485, Juliana Ospina, Compass Florida, LLC. MIAMI
- $2,650,0003 bd4 ba2.1k sqftMissoni Baia, Miami, FL 33137New ConstructionMLS ID #A11998212, Viviana Onorato, 305 International Realty, LLC.. MIAMI
