Skip main navigation
Sold for $155,000
  • $155,000

    725 3rd St, Savanna, IL 61074

    2beds
    1,339sqft
    Single Family Residence
    Built in 1929
    3,920.4 Square Feet Lot
    $165,500 Zestimate®
    $116/sqft
    $1,174 Estimated rent

    Home value

    $165,500

    Estimated sales range

    Not available

    $1,174/mo

    Zestimate® history
    Loading
    Loading...

    Owner options

    List your home for rent

    $1,174/mo

    Rent Zestimate®

    Find your next renter with Zillow Rental Manager. Plus, with online applications, you can quickly screen prospective tenants – for free.

    Learn more

    $1,174/mo

    Rent Zestimate®

    Refinance and save

    $1,139/mo

    Est. payment

    Refinancing to a lower rate could help reduce your monthly payments and save thousands over the life of the loan.

    See today's rates

    $1,139/mo

    Est. payment

    Explore your selling options

    Work with a Zillow partner agent

    Leverage their expertise and Zillow's premium Showcase listings to get your home seen by more buyers.

    Get started

    List with your own agent

    Get your home in front of millions of buyers by listing it on Zillow.

    Learn how to do it

    Sell it yourself

    Take full control of how buyers see your home on Zillow by listing For Sale by Owner (FSBO).

    List your home

    What's special

    Brick storybook tudor cottageOffice roomBlooming treesPrivacy fenceBlack wrought iron fenceDoor hardwareColorful garden plantings
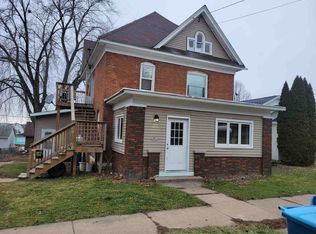
    This brick, Storybook Tudor cottage has been meticulously maintained and updated while retaining its original character throughout. From the arched doorways, natural woodwork, hardwood floors, door hardware, and chandelier to the beautiful fireplace this home boasts vintage charm. The floorplan has 1339 square feet of finished living area featuring spacious living and dining rooms. Entry to the home is from the large front porch into a foyer with coat closet. The upgraded half-bath off the entry is next to the secondary bedroom. The primary bedroom is large enough for a king-size bed. Both bedrooms have good-sized closets and all custom cabinetry in both will remain. The full bath is updated while preserving some original fixtures. A laundry chute in a kitchen cabinet means no carrying laundry downstairs. While the current laundry room is in the basement, there is a washer-and-dryer hookup in the linen closet in the hallway. The kitchen was fully gutted and remodeled in 2022 with custom cabinets, all new wiring and plumbing, Frigidaire Gallery double ovens, counter-depth refrigerator, gas cooktop, Bosch dishwasher and ½ hp garbage disposal. All appliances will stay. The center island is on wheels and can be relocated. It contains a trash drawer and a separate area for more storage. Large drawers under the cooktop offer plenty of room for pots and pans. There is an Italian farmhouse sink, granite countertops and waterproof luxury vinyl tile flooring. Rear entry of the house is just a few steps away from the garage. All new back steps and porch were installed in 2018 in preparation for the 3-person hot tub that was added in 2019. A privacy fence along the driveway was installed in 2023 with a new concrete driveway in 2022 and insulated garage door with remote opener in 2017. The perimeter of the house is guarded by a black wrought iron fence. Access to the front porch is through a gate on the front steps. The north side yard has another gate near the back porch. An iron pergola at the side entrance has a pink climbing rose. This home features colorful garden plantings including a large variety of perennials and blooming trees. The roof of the house was a complete tear-off of the old shingles with replacement in 2017 with 50-year shingles. New gutters were installed in 2019. New central air conditioning was installed in May 2024 with exterior and interior air handler in the attic. Need more space? The basement contains a large laundry area, shop room, large pantry with shelves, an office room and a large walk-in closet. The water heater was new in 2017 and the water softener in 2020. The walk-up attic offers headroom enough to make extra rooms and has all newer windows, about 6 years old. Don’t miss the opportunity to view this quality built, well maintained and updated home.

    Zillow last checked:

    Listing updated:

    Listed by:

    Amy Barnes 815-238-8360,

    Barnes Realty, Inc.

    Bought with:

    DEANNA SHEPHERD, 471007664

    Mel Foster Co.

    Source: NorthWest Illinois Alliance of REALTORS®,MLS#: 202404572MLS Logo

    Facts & features

    Interior

    Bedrooms & bathrooms
    • Bedrooms: 2
    • Bathrooms: 2
    • Full bathrooms: 1
    • 1/2 bathrooms: 1
    • Main level bathrooms: 2
    • Main level bedrooms: 2
    Primary bedroom
    • Level: Main
    • Area: 121.58
    • Dimensions: 12.05 x 10.09
    Bedroom 2
    • Level: Main
    • Area: 121.46
    • Dimensions: 12.05 x 10.08
    Dining room
    • Level: Main
    • Area: 145.08
    • Dimensions: 13.07 x 11.1
    Kitchen
    • Level: Main
    • Area: 131.5
    • Dimensions: 13.02 x 10.1
    Living room
    • Level: Main
    • Area: 262.65
    • Dimensions: 20.08 x 13.08
    Heating
    • Baseboard, Natural Gas
    Cooling
    • Central Air
    Appliances
    • Included: Disposal, Dishwasher, Dryer, Microwave, Refrigerator, Stove/Cooktop, Washer, Water Softener, Electric Water Heater
    • Laundry: In Basement
    Features
    • Ceiling-Wood Decorative, Granite Counters
    • Basement: Full
    • Attic: Storage
    • Number of fireplaces: 1
    • Fireplace features: Gas
    Interior area
    • Total structure area: 1,339
    • Total interior livable area: 1,339 sqft
    • Finished area above ground: 1,339
    • Finished area below ground: 0

    Property

    Parking
    • Total spaces: 2
    • Parking features: Detached, Garage Door Opener
    • Garage spaces: 2
    Features
    • Has spa: Yes
    • Spa features: Private
    Lot
    • Size: 3,920 sqft
    • Features: City/Town
    Details
    • Parcel number: 080704401074

    Construction

    Type & style
    • Home type: SingleFamily
    • Architectural style: Ranch
    • Property subtype: Single Family Residence
    Materials
    • Brick/Stone
    • Roof: Shingle
    Condition
    • Year built: 1929

    Utilities & green energy

    • Electric: Circuit Breakers
    • Sewer: City/Community
    • Water: City/Community

    Community & neighborhood

    Location
    • Region: Savanna
    • Subdivision: IL

    Other

    Other facts
    • Price range: $155K - $155K
    • Ownership: Fee Simple

    Price history

    DateEventPrice
    3/14/2025Sold$155,000-11.4%$116/sqft
    Source: NorthWest Illinois Alliance of REALTORS® #202404572 Report a problem
    1/29/2025Pending sale$175,000$131/sqft
    Source: NorthWest Illinois Alliance of REALTORS® #202404572 Report a problem
    8/20/2024Listed for sale$175,000+196.6%$131/sqft
    Source: NorthWest Illinois Alliance of REALTORS® #202404572 Report a problem
    5/10/2016Listing removed$59,000$44/sqft
    Source: Mel Foster Co. Inc. of Iowa & Illinois - Mel Foster Co. Savanna #20160711 Report a problem
    4/19/2016Listed for sale$59,000-19.2%$44/sqft
    Source: Mel Foster Co. Inc. of Iowa & Illinois - Mel Foster Co. Savanna #20160711 Report a problem
    3/3/2016Listing removed$73,000$55/sqft
    Source: Mel Foster Co. Inc. of Iowa & Illinois - Mel Foster Co. Savanna #20153898 Report a problem
    9/17/2015Listed for sale$73,000$55/sqft
    Source: MEL FOSTER CO. #20153898 Report a problem

    Public tax history

    YearProperty taxesTax assessment
    2024$1,462 +22.7%$24,752 +15%
    2023$1,191 +39.8%$21,523 +18.2%
    2022$852 +23.3%$18,205 +9%
    2021$691 +1.4%$16,702
    2020$682 -0.6%$16,702
    2019$686 -25.6%$16,702 +24.9%
    2018$923 +183.9%$13,377 +6.7%
    2017$325 -63.8%$12,538 +3%
    2016$899 $12,172
    2015$899 +172.9%$12,172 -5.2%
    2014$329 $12,835 -27.3%
    2013$329 +13.6%$17,665 -11.4%
    2009$290 $19,936

    Find assessor info on the county website

    Neighborhood: 61074

    Nearby schools

    GreatSchools rating
    Schools provided by the listing agent
    • Elementary: West Carroll
    • Middle: West Carroll
    • High: West Carroll
    • District: West Carroll

    Source: NorthWest Illinois Alliance of REALTORS®. This data may not be complete. We recommend contacting the local school district to confirm school assignments for this home.

    Get pre-qualified for a loan
    At Zillow Home Loans, we can pre-qualify you in as little as 5 minutes with no impact to your credit score.

    An equal housing lender. NMLS #10287.