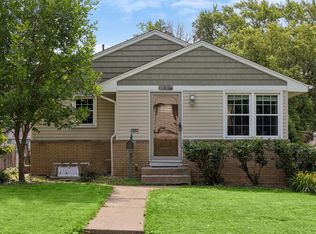
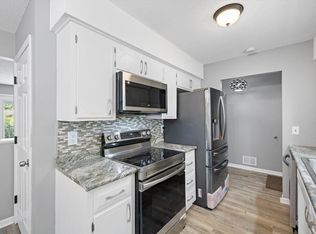
Completely renovated rambler offering a move-in-ready opportunity in Columbia Heights. Nearly every aspect of the home has been updated, including major mechanical systems and interior finishes. The main level features refinished hardwood floors, three bedrooms, and a walkout deck. The fully remodeled kitchen showcases granite countertops, stainless steel appliances, tile backsplash, and new cabinetry. Both full bathrooms have been remodeled with contemporary finishes, tile shower surrounds and updated fixtures. The lower level has been newly finished and provides a large family room, an additional bedroom, new flooring, and a finished laundry room with new appliances. Enjoy direct walkout access to the backyard through a new sliding glass door.
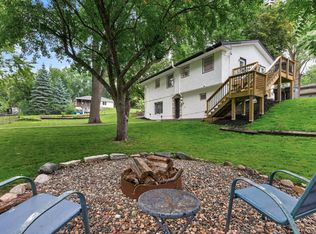
Other significant improvements include all new windows, electrical, plumbing, furnace, central AC, water heater, recessed LED lighting, paint, and trim throughout the home. The spacious back yard incorporates a brand-new deck, mature trees, and a detached two-car garage.
Active
$414,900
725 49th Ave NE, Columbia Heights, MN 55421
4beds
2,001sqft
Single Family
Built in 1962
7,492 Square Feet Lot
$411,400 Zestimate®
$207/sqft
$-- HOA
What's special
Contemporary finishesRefinished hardwood floorsDetached two-car garageNew flooringAdditional bedroomThree bedroomsAll new windows
- 29 days |
- 348 |
- 15 |
Zillow last checked:
Listing updated:
Listed by:
Zachary Robb 320-534-8631,
Premier Realty LLC,
Ahmad Eltawely 612-501-8538
Source: NorthstarMLS as distributed by MLS GRID,MLS#: 7097078
Facts & features
Interior
Bedrooms & bathrooms
- Bedrooms: 4
- Bathrooms: 2
- Full bathrooms: 2
Bedroom
- Level: Main
- Area: 120 Square Feet
- Dimensions: 12 x 10
Bedroom 2
- Level: Main
- Area: 144 Square Feet
- Dimensions: 12 x 12
Bedroom 3
- Level: Main
- Area: 121 Square Feet
- Dimensions: 11 x 11
Bedroom 4
- Level: Lower
- Area: 171 Square Feet
- Dimensions: 19 x 9
Bathroom
- Level: Main
- Area: 52.5 Square Feet
- Dimensions: 7 x 7.5
Bathroom
- Level: Lower
- Area: 45 Square Feet
- Dimensions: 9 x 5
Deck
- Level: Main
- Area: 200 Square Feet
- Dimensions: 20 x 10
Dining room
- Level: Main
- Area: 120 Square Feet
- Dimensions: 12 x 10
Family room
- Level: Lower
- Area: 700 Square Feet
- Dimensions: 28 x 25
Kitchen
- Level: Main
- Area: 156 Square Feet
- Dimensions: 13 x 12
Laundry
- Level: Lower
- Area: 49 Square Feet
- Dimensions: 7 x 7
Living room
- Level: Main
- Area: 225 Square Feet
- Dimensions: 15 x 15
Heating
- Forced Air
Cooling
- Central Air
Features
- Basement: Egress Window(s),Finished,Full,Tile Shower,Walk-Out Access
- Has fireplace: No
Interior area
- Total structure area: 2,052
- Total interior livable area: 2,001 sqft
- Finished area above ground: 1,026
- Finished area below ground: 975
Property
Parking
- Total spaces: 2
- Parking features: Detached Garage, Asphalt
- Garage spaces: 2
- Details: Garage Dimensions (20x20)
Accessibility
- Accessibility features: None
Features
- Levels: One
- Stories: 1
Lot
- Size: 7,492 Square Feet
- Dimensions: 134 x 60
Details
- Foundation area: 1026
- Parcel number: 263024140083
- Zoning description: Residential-Single Family
Construction
Type & style
- Home type: SingleFamily
- Property subtype: Single Family
Condition
- New construction: No
- Year built: 1962
Utilities & green energy
- Gas: Natural Gas
- Sewer: City Sewer/Connected
- Water: City Water/Connected
Community & HOA
Community
- Subdivision: Monroe Add
HOA
- Has HOA: No
Location
- Region: Columbia Heights
Financial & listing details
- Price per square foot: $207/sqft
- Tax assessed value: $272,700
- Annual tax amount: $6,049
- Date on market: 6/22/2026
Estimated market value
$411,400
$391,000 - $432,000
$2,546/mo
Price history
| Date | Event | Price |
|---|---|---|
| 6/22/2026 | Listed for sale | $414,900$207/sqft |
Source:  NorthstarMLS as distributed by MLS GRID #7097078 Report a problem NorthstarMLS as distributed by MLS GRID #7097078 Report a problem | ||
Public tax history
| Year | Property taxes | Tax assessment |
|---|---|---|
| 2025 | $5,769 +2.8% | $272,700 +3.5% |
| 2024 | $5,612 +48.6% | $263,600 -0.8% |
| 2023 | $3,777 -24.6% | $265,700 +5.6% |
| 2022 | $5,013 -11.2% | $251,501 +30.3% |
| 2021 | $5,644 +117.1% | $193,077 -4.4% |
| 2019 | $2,600 +9.8% | $202,000 +11.4% |
| 2018 | $2,368 -0.6% | $181,300 +4.1% |
| 2017 | $2,382 +18.5% | $174,200 +20.6% |
| 2016 | $2,010 -1.3% | $144,500 |
| 2015 | $2,037 +5.5% | $144,500 +26.4% |
| 2014 | $1,931 +15.8% | $114,300 |
| 2013 | $1,667 -14.9% | -- |
| 2012 | $1,958 -1.5% | -- |
| 2011 | $1,989 -7.4% | -- |
| 2010 | $2,149 +7.1% | -- |
| 2008 | $2,008 +6.3% | -- |
| 2007 | $1,889 -0.4% | -- |
| 2006 | $1,896 +20.1% | -- |
| 2005 | $1,579 +12.2% | -- |
| 2004 | $1,407 +11.3% | -- |
| 2003 | $1,265 +1.5% | -- |
| 2002 | $1,246 -0.7% | -- |
| 2001 | $1,255 | -- |
Find assessor info on the county website
Monthly payment
Est. payment
Payment breakdown
Explore the cost of this home by adjusting the details. Changes won't be saved.Climate risks
Neighborhood: 55421
Nearby schools
GreatSchools rating
- 2/10Valley View Elementary SchoolGrades: PK-5Distance: 0.1 mi
- 3/10Columbia AcademyGrades: 6-8Distance: 0.1 mi
- 6/10Columbia Heights Senior High SchoolGrades: 9-12Distance: 0.6 mi
- $298,0004 bd2 ba1.1k sqft801 49th Ave NE, Columbia Heights, MN 55421Off Market
- $320,0004 bd2 ba1.8k sqft719 49th Ave NE, Columbia Heights, MN 55421Sold

- $302,0002 bd2 ba1.1k sqft805 49th Ave NE, Columbia Heights, MN 55421Off Market
- $---- bd-- ba-- sqft715 49th Ave NE, Minneapolis, MN 55421Off Market
- $298,2003 bd1 ba984 sqft715 49th Ave NE, Columbia Heights, MN 55421Off Market
- $315,1003 bd2 ba1.1k sqft724 49 1/2 Ave NE, Columbia Heights, MN 55421Off Market
- $299,1003 bd2 ba992 sqft809 49th Ave NE, Columbia Heights, MN 55421Off Market
- $294,8003 bd2 ba1k sqft800 49 1/2 Ave NE, Columbia Heights, MN 55421Off Market
A local agent can set up tours, give advice and negotiate with sellers.
Similar homes
- $369,0004 bd2 ba1.6k sqft3919 Tyler St NE, Columbia Heights, MN 55421For Sale
 MLS ID #7102759, Alyssa Strom, Keller Williams Realty Integrity Lakes. NorthstarMLS as distributed by MLS GRID
 - $374,9004 bd3 ba2.1k sqft8941 48th Ave N, New Hope, MN 55428For Sale
 MLS ID #7112183, Tracy Farkas, National Realty Guild. NorthstarMLS as distributed by MLS GRID
 - $389,9004 bd2 ba1.9k sqft3249 Scott Ave N, Golden Valley, MN 55422For Sale
 MLS ID #7096653, Frank M D'Angelo, Exit Realty Nexus. NorthstarMLS as distributed by MLS GRID
 - $389,9005 bd3 ba2.1k sqft4533 Welcome Ave N, Crystal, MN 55422For Sale
 MLS ID #7107476, Keith Allen Taylor, ERA Prospera Real Estate. NorthstarMLS as distributed by MLS GRID
 - $419,9003 bd2 ba1.3k sqft8933 Wally St, Golden Valley, MN 55427For SaleMLS ID #7109098, Michael Altinsoy, National Realty Guild. NorthstarMLS as distributed by MLS GRID
- $365,0004 bd2 ba2.1k sqft5918 Admiral Ln N, Minneapolis, MN 55429For SaleMLS ID #7018687, Amber Urlacher, Real Broker, LLC. NorthstarMLS as distributed by MLS GRID
- $425,0004 bd2 ba1.8k sqft1697 Rose Pl, Roseville, MN 55113For SaleMLS ID #7064909, Corey Brenner, eXp Realty. NorthstarMLS as distributed by MLS GRID
- $449,9005 bd2 ba2.1k sqft4320 Culver Rd, Golden Valley, MN 55422For SaleMLS ID #7103460, Lauren Mae Robertson, Financially Free, LLC. NorthstarMLS as distributed by MLS GRID
- $509,9004 bd2 ba2.3k sqft3101 Armour Ter, Saint Anthony, MN 55418For SaleMLS ID #7099082, Van-Ha T Nguyen, Keystone Realty MN. NorthstarMLS as distributed by MLS GRID
- $399,9004 bd2 ba1.7k sqft6339 Washburn Ave S, Richfield, MN 55423For SaleMLS ID #7106930, Katheryn E Congdon, HOMESTEAD ROAD. NorthstarMLS as distributed by MLS GRID
- $359,9004 bd2 ba1.7k sqft6601 Zealand Ave N, Brooklyn Park, MN 55428For SaleMLS ID #7082501, Lisa Ramos, Legion Properties. NorthstarMLS as distributed by MLS GRID
- $339,9003 bd2 ba1.7k sqft599 Westby Dr NE, Spring Lake Park, MN 55432For SaleMLS ID #7097498, Bryan M Cox, True Neighbor Realty. NorthstarMLS as distributed by MLS GRID
- $399,0003 bd2 ba1.5k sqft4842 34th Ave S, Minneapolis, MN 55417For SaleMLS ID #7095817, Nancy K. Maas, Coldwell Banker Realty. NorthstarMLS as distributed by MLS GRID
- $450,0003 bd2 ba1.8k sqft2421 4th St, White Bear Township, MN 55110For SaleMLS ID #7111022, Sandy Erickson Real Estate Team, RE/MAX Results. NorthstarMLS as distributed by MLS GRID
- $398,5003 bd3 ba2.1k sqft8600 31st Ave N, Crystal, MN 55427For SaleMLS ID #7058426, Matthew Charlsen, Keller Williams Realty Integrity Lakes. NorthstarMLS as distributed by MLS GRID
- $375,0004 bd2 ba2.1k sqft8033 Georgia Ave N, Brooklyn Park, MN 55445For SaleMLS ID #7069627, Tenzin Sopa, Real Broker, LLC. NorthstarMLS as distributed by MLS GRID
- $456,5004 bd3 ba2.5k sqft8460 Westbend Rd, Golden Valley, MN 55427For SaleMLS ID #7104885, Caitlyn Mae Tanner, eXp Realty. NorthstarMLS as distributed by MLS GRID
- $409,9004 bd2 ba1.5k sqft8209 Johnson Cir, Bloomington, MN 55437For SaleMLS ID #7104485, Jason Walgrave, RE/MAX Advantage Plus. NorthstarMLS as distributed by MLS GRID
- $349,9005 bd2 ba2.1k sqft7990 E River Rd NE, Fridley, MN 55432For SaleMLS ID #7086092, Ronal Bustamante Ortega, RE/MAX Results. NorthstarMLS as distributed by MLS GRID
- $399,9993 bd2 ba1.8k sqft4750 Orleans Ln N, Plymouth, MN 55442For SaleMLS ID #7087730, Bill Bergeson, RE/MAX Synergy. NorthstarMLS as distributed by MLS GRID
