Skip main navigation
Closed
  • $217,200

    725 4th Ave SW, Hutchinson, MN 55350

    2beds
    1,316sqft
    Single Family
    Built in 1945
    8,712 Square Feet Lot
    $217,300 Zestimate®
    $165/sqft
    $1,637 Estimated rent

    Home value

    $217,300

    $200,000 - $237,000

    $1,637/mo

    Zestimate® history
    Loading
    Loading...

    Owner options

    List your home for rent

    $1,637/mo

    Rent Zestimate®

    Find your next renter with Zillow Rental Manager. Plus, with online applications, you can quickly screen prospective tenants – for free.

    Learn more

    $1,637/mo

    Rent Zestimate®

    Refinance and save

    $1,481/mo

    Est. payment

    Refinancing to a lower rate could help reduce your monthly payments and save thousands over the life of the loan.

    See today's rates

    $1,481/mo

    Est. payment

    Explore your selling options

    Work with a Zillow partner agent

    Leverage their expertise and Zillow's premium Showcase listings to get your home seen by more buyers.

    Get started

    List with your own agent

    Get your home in front of millions of buyers by listing it on Zillow.

    Learn how to do it

    Sell it yourself

    Take full control of how buyers see your home on Zillow by listing For Sale by Owner (FSBO).

    List your home

    What's special

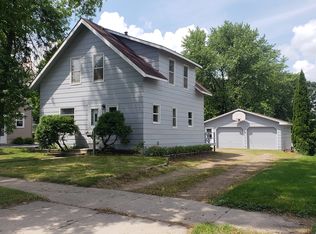
    Welcome to 725 4th Avenue SW, a bright and inviting Hutchinson home offering comfortable living, abundant storage, and an impressive list of recent improvements. Natural light fills the freshly painted interior, while new carpeting and an updated kitchen cabinets and bathrooms give the home a clean, move-in-ready feel. Generous closet space provides practical storage throughout, and the canning cellar adds a unique and useful bonus. Outside, enjoy the paver patio, updated landscaping, and oversized two-stall detached garage with plenty of room for vehicles, tools, and recreational equipment. The asphalt driveway, siding, roof, windows and front door have all been updated, helping create strong curb appeal and added peace of mind. Additional newer improvements include the furnace, A/C, water heater, sump pump, range, fridge, microwave, hood vent, lighting, ceiling fans, and more. Located in Hutchinson, a thriving community of approximately 15,000 residents, the home is close to major shopping, dining, parks and everyday conveniences. With two lakes, the Crow River and a rich railroad history, Hutchinson offers the amenities of a larger community while maintaining its distinctive small-town character.

    Zillow last checked:

    Listing updated:

    Listed by:

    Amanda Derner 612-223-2766,

    Real Broker, LLC,

    Tonia Detweiler 763-402-2358

    Bought with:

    Dorothy Butler

    RE/MAX Results

    Source: NorthstarMLS as distributed by MLS GRID,MLS#: 7119011MLS Logo

    Facts & features

    Interior

    Bedrooms & bathrooms
    • Bedrooms: 2
    • Bathrooms: 2
    • Full bathrooms: 1
    • 3/4 bathrooms: 1
    Bedroom
    • Level: Upper
    • Area: 125.54 Square Feet
    • Dimensions: 10'11''x11'6''
    Bedroom 2
    • Level: Main
    • Area: 155.69 Square Feet
    • Dimensions: 11'9''x13'3''
    Dining room
    • Level: Main
    • Area: 113.08 Square Feet
    • Dimensions: 9'10''x11'6''
    Family room
    • Level: Lower
    • Area: 245.46 Square Feet
    • Dimensions: 11'5''x21'6''
    Kitchen
    • Level: Main
    • Area: 127.94 Square Feet
    • Dimensions: 8'2''x15'8''
    Laundry
    • Level: Lower
    • Area: 414.97 Square Feet
    • Dimensions: 15'5''x26'11''
    Living room
    • Level: Main
    • Area: 178.86 Square Feet
    • Dimensions: 11'5''x15'8''
    Office
    • Level: Upper
    • Area: 170.38 Square Feet
    • Dimensions: 11'9''x14'6''
    Patio
    • Area: 260 Square Feet
    • Dimensions: 26x10
    Storage
    • Level: Basement
    • Area: 36 Square Feet
    • Dimensions: 12x3
    Heating
    • Forced Air
    Cooling
    • Central Air
    Appliances
    • Included: Dryer, Exhaust Fan, Gas Water Heater, Microwave, Range, Refrigerator, Washer
    • Laundry: In Basement, Electric Dryer Hookup
    Features
    • Basement: Full,Sump Basket,Sump Pump
    • Has fireplace: No
    Interior area
    • Total structure area: 2,044
    • Total interior livable area: 1,316 sqft
    • Finished area above ground: 1,316
    • Finished area below ground: 0

    Property

    Parking
    • Total spaces: 2
    • Parking features: Detached Garage, Asphalt, Garage Door Opener
    • Garage spaces: 2
    • Has uncovered spaces: Yes
    • Details: Garage Dimensions (24x24)
    Accessibility
    • Accessibility features: None
    Features
    • Levels: One and One Half
    • Stories: 1.5
    • Patio & porch: Patio
    Lot
    • Size: 8,712 Square Feet
    • Dimensions: 66 x 132
    • Features: Tree Coverage - Medium
    Details
    • Additional structures: Garage(s)
    • Foundation area: 728
    • Parcel number: 231121110
    • Zoning description: Residential-Single Family

    Construction

    Type & style
    • Home type: SingleFamily
    • Property subtype: Single Family
    Materials
    • Frame
    • Roof: Age 8 Years or Less
    Condition
    • New construction: No
    • Year built: 1945

    Utilities & green energy

    • Electric: 100 Amp Service
    • Gas: Natural Gas
    • Sewer: City Sewer/Connected
    • Water: City Water/Connected

    Community & HOA

    HOA
    • Has HOA: No
    Location
    • Region: Hutchinson

    Financial & listing details

    • Price per square foot: $165/sqft
    • Tax assessed value: $194,400
    • Annual tax amount: $2,666
    • Date on market: 7/31/2026
    • Cumulative days on market: 19 days
    • Road surface type: Paved

    Price history

    DateEventPrice
    9/24/2026Sold$217,200+1.1%$165/sqft
    Source: NorthstarMLS as distributed by MLS GRID #7119011 Report a problem
    9/1/2026Pending sale$214,900$163/sqft
    Source: NorthstarMLS as distributed by MLS GRID #7119011 Report a problem
    8/17/2026Listed for sale$214,900$163/sqft
    Source: NorthstarMLS as distributed by MLS GRID #7119011 Report a problem
    8/16/2026Pending sale$214,900$163/sqft
    Source: NorthstarMLS as distributed by MLS GRID #7119011 Report a problem
    8/11/2026Listed for sale$214,900+272.1%$163/sqft
    Source: NorthstarMLS as distributed by MLS GRID #7119011 Report a problem
    2/6/2009Sold$57,750$44/sqft
    Source: Lake Superior Area Realtors as distributed by MLS GRID #1043023 Report a problem

    Public tax history

    YearProperty taxesTax assessment
    2026$2,666 -0.4%$194,400 +4.9%
    2025$2,678 +3.7%$185,300 +0.1%
    2024$2,582 +6%$185,200 +3.3%
    2023$2,436 +2%$179,200 +8.4%
    2022$2,388 +5.3%$165,300 +16.7%
    2021$2,268 +1.5%$141,600 +11.1%
    2020$2,234 +10.5%$127,500 +4.6%
    2019$2,022 $121,900
    2018$2,022 +6.1%--
    2017$1,906 +16.4%--
    2016$1,638 +4.1%--
    2015$1,574 --
    2014$1,574 +13.9%--
    2013$1,382 --
    2012-- --
    2010$1,384 -2.5%--
    2009$1,420 --
    Find assessor info on the county website

    Neighborhood: 55350

    Nearby schools

    GreatSchools rating
    Get a cash offer in 3 minutes
    Find out how much your home could sell for in as little as 3 minutes with a no-obligation cash offer.
    Estimated market value
    $217,300
    Get a cash offer in 3 minutes
    Find out how much your home could sell for in as little as 3 minutes with a no-obligation cash offer.
    Estimated market value
    $217,300