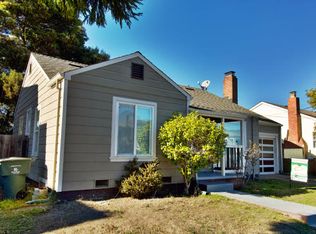
Come by and see how good living can be... here on Masson! You'll have a spacious 3 bedroom 2 bath main house with refinished hardwood floors, new carpeting, new interior paint, extra large master bedroom suit and more along with a separately metered, 1 bedroom 1 bath second home! Thats right!! 2 homes for the price of one!! Oversized 1 garage can allow 2 car tandem parking possibilities... you decide! Huge, fenced backyard and long driveway for plenty of off street parking! There are so many possibilities... make sure you put this home at the top of your must see list!!
Sold for $1,225,000
$1,225,000
725-721 Masson Ave, San Bruno, CA 94066
3beds
1,682sqft
Single Family Residence, Residential
Built in 1937
5,000 Square Feet Lot
$1,314,000 Zestimate®
$728/sqft
$5,651 Estimated rent
Home value
$1,314,000
$1.22M - $1.42M
$5,651/mo
Zestimate® history
Owner options
List your home for rent
$5,651/mo
Rent Zestimate®
Find your next renter with Zillow Rental Manager. Plus, with online applications, you can quickly screen prospective tenants – for free.
$5,651/mo
Rent Zestimate®
Refinance and save
$7,841/mo
Est. payment
Refinancing to a lower rate could help reduce your monthly payments and save thousands over the life of the loan.
$7,841/mo
Est. payment
Explore your selling options
Work with a Zillow partner agent
Leverage their expertise and Zillow's premium Showcase listings to get your home seen by more buyers.
Get startedList with your own agent
Get your home in front of millions of buyers by listing it on Zillow.
Learn how to do itSell it yourself
Take full control of how buyers see your home on Zillow by listing For Sale by Owner (FSBO).
List your homeWhat's special
Zillow last checked:
Listing updated:
Listed by:
Alex Lehr 00867442 650-766-5300,
Guide Real Estate 650-766-5300,
Mike Aranda 01912520 650-200-8259,
Guide Real Estate
Bought with:
Cyrus Lam, 01856145
Cyrus Lam, Broker
Source: MLSListings Inc,MLS#: ML81979194
Facts & features
Interior
Bedrooms & bathrooms
- Bedrooms: 3
- Bathrooms: 2
- Full bathrooms: 2
Rooms
- Room types: Utility Room
Bedroom
- Features: GroundFloorBedroom, PrimarySuiteRetreat, BedroomonGroundFloor2plus
Bathroom
- Features: PrimaryStallShowers, ShoweroverTub1, Tile, FullonGroundFloor, PrimaryOversizedTub
Dining room
- Features: EatinKitchen, FormalDiningRoom
Family room
- Features: KitchenFamilyRoomCombo, SeparateFamilyRoom
Kitchen
- Features: Countertop_Tile
Heating
- Forced Air
Cooling
- Ceiling Fan(s)
Appliances
- Included: Gas Oven/Range, Refrigerator, Washer/Dryer
- Laundry: In Utility Room
Features
- High Ceilings, Vaulted Ceiling(s)
- Flooring: Carpet, Hardwood, Vinyl Linoleum
- Number of fireplaces: 1
- Fireplace features: Living Room
Interior area
- Total structure area: 1,682
- Total interior livable area: 1,682 sqft
Property
Parking
- Total spaces: 2
- Parking features: Detached, Off Street
- Garage spaces: 1
Features
- Patio & porch: Deck
- Exterior features: Back Yard
Lot
- Size: 5,000 Square Feet
- Features: Level
Details
- Additional structures: Garage
- Parcel number: 020123110
- Zoning: RM0000
- Special conditions: Standard
Construction
Type & style
- Home type: SingleFamily
- Architectural style: Traditional
- Property subtype: Single Family Residence, Residential
Materials
- Foundation: Concrete Perimeter
- Roof: Composition, Shingle
Condition
- New construction: No
- Year built: 1937
Utilities & green energy
- Gas: PublicUtilities
- Sewer: Public Sewer
- Water: Public
- Utilities for property: Public Utilities, Water Public
Community & HOA
Location
- Region: San Bruno
Financial & listing details
- Price per square foot: $728/sqft
- Date on market: 9/5/2024
- Listing agreement: ExclusiveRightToSell
- Listing terms: CashorConventionalLoan
Price history
| Date | Event | Price |
|---|---|---|
| 10/14/2024 | Sold | $1,225,000+23.1%$728/sqft |
Source:  MLSListings Inc #ML81979194 Report a problem MLSListings Inc #ML81979194 Report a problem | ||
| 9/5/2024 | Listed for sale | $995,000$592/sqft |
Source: MLSListings Inc #ML81979194 Report a problem | ||
Public tax history
Tax history is unavailable.
Neighborhood: 94066
Nearby homes
- $913,5002 bd1 ba1k sqft749 Masson Ave, San Bruno, CA 94066Off Market
- $1,740,873-- bd-- ba4.2k sqft752 Masson Ave, San Bruno, CA 94066Off Market

- $1,104,9006 bd3 ba2.2k sqft744 Masson Ave, San Bruno, CA 94066Off Market
- $921,2002 bd2 ba870 sqft757 Masson Ave, San Bruno, CA 94066Off Market
- $--2 bd1 ba850 sqft746 Masson Ave, San Bruno, CA 94066Off Market
- $--2 bd1 ba850 sqft746 Masson Ave #746, San Bruno, CA 94066Off Market
- $1,020,7003 bd2 ba1.2k sqft756 Masson Ave, San Bruno, CA 94066Off Market
- $1,979,34510 bd6 ba8.5k sqft741 Masson Ave, San Bruno, CA 94066Off Market
- $1,662,1006 bd5 ba5.3k sqft740 Masson Ave, San Bruno, CA 94066Off Market
Nearby schools
GreatSchools rating
- 6/10Allen (Decima M.) Elementary SchoolGrades: K-5Distance: 0.4 mi
- 5/10Parkside Intermediate SchoolGrades: 6-8Distance: 1 mi
- 7/10Capuchino High SchoolGrades: 9-12Distance: 1.4 mi
Schools provided by the listing agent
- Elementary: DecimaMAllenElementary
- Middle: ParksideIntermediate
- High: CapuchinoHigh
- District: SanBrunoParkElementary
Source: MLSListings Inc. This data may not be complete. We recommend contacting the local school district to confirm school assignments for this home.
Get a cash offer in 3 minutes
Find out how much your home could sell for in as little as 3 minutes with a no-obligation cash offer.
Estimated market value
$1,314,000
Get a cash offer in 3 minutes
Find out how much your home could sell for in as little as 3 minutes with a no-obligation cash offer.
Estimated market value
$1,314,000
- California
- San Mateo County
- San Bruno
- 94066
- 725-721 Masson Ave
Nearby cities
Nearby zip codes
Other San Bruno Topics
