Skip main navigation
Off market
  • $303,400

    725 Akikai Dr, Diamondhead, MS 39525

    4beds
    2,408sqft
    SingleFamily
    Built in 2000
    0.28 Acres Lot
    $303,400 Zestimate®
    $126/sqft
    $2,144 Estimated rent

    Home value

    $303,400

    $288,000 - $319,000

    $2,144/mo

    Zestimate® history
    Loading
    Loading...

    Owner options

    List your home for rent

    $2,144/mo

    Rent Zestimate®

    Find your next renter with Zillow Rental Manager. Plus, with online applications, you can quickly screen prospective tenants – for free.

    Learn more

    $2,144/mo

    Rent Zestimate®

    Refinance and save

    $1,521/mo

    Est. payment

    Refinancing to a lower rate could help reduce your monthly payments and save thousands over the life of the loan.

    See today's rates

    $1,521/mo

    Est. payment

    Explore your selling options

    Work with a Zillow partner agent

    Leverage their expertise and Zillow's premium Showcase listings to get your home seen by more buyers.

    Get started

    List with your own agent

    Get your home in front of millions of buyers by listing it on Zillow.

    Learn how to do it

    Sell it yourself

    Take full control of how buyers see your home on Zillow by listing For Sale by Owner (FSBO).

    List your home

    What's special

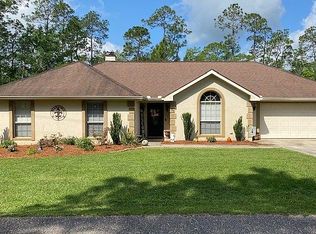
    FLOWING FLOOR PLAN IN THIS BEAUTIFUL STUCCO HOME WITH LARGE WRAP AROUND DECK LOCATED ON 2 CONSOLIDATED LOTS - PRIVATE LOCATION SURROUNDED BY TREES PROVIDE BEAUTIFUL VIEWS FROM THE SUNROOM! 4 BEDROOMS/ 2 BATHS; FLOORING IS WOOD GRAIN CERAMIC TILE FOR LASTING USE. BURIED PROPANE TANK WHICH SERVICES FIREPLACE, HEATING SYSTEM AND ON DEMAND WATER HEATER SAVES ON UTILITY BILLS. GAS LINE RUN TO (but not in use) STOVE, WASHER, DRYER, BACK DECK (for grill hook-up) SURROUND SOUND SYSTEM WITH OUTDOOR SPEAKER INCLUDED IN THE SALE. KITCHEN PANTRY WAS ONCE A WET BAR and can be converted back. UPSTAIRS FEATURES THE 4TH BEDROOM WHICH WOULD BE PERFECT AS A HOME GYM OR OFFICE. FRENCH DRAINS. FENCED DOG YARD. See agent remarks) As you are facing the house, the lot on the left is included with the sale. The boundary goes into woods (white stake can be seen from road) Lot to right of home is state owned and has very low price. As you are facing the house, the lot on the left is included with the sale. The boundary goes into woods (white stake can be seen from road) Lot to right of home is state owned and has very low price. As you are facing the house, the lot on the left is included with the sale. The boundary goes into woods (white stake can be seen from road) Lot to right of home is state owned and has very low price. As you are facing the house, the lot on the left is included with the sale. The boundary goes into woods (white stake can be seen from road) Lot to right of home is state owned and has very low price. As you are facing the house, the lot on the left is included with the sale. The boundary goes into woods (white stake can be seen from road) Lot to right of home is state owned and has very low price. As you are facing the house, the lot on the left is included with the sale. The boundary goes into woods (white stake can be seen from road) Lot to right of home is state owned and has very low price. As you are facing the house, the lot on the left is included with the sale. The boundary goes into woods (white stake can be seen from road) Lot to right of home is state owned and has very low price. As you are facing the house, the lot on the left is included with the sale. The boundary goes into woods (white stake can be seen from road) Lot to right of home is state owned and has very low price. As you are facing the house, the lot on the left is included with the sale. The boundary goes into woods (white stake can be seen from road) Lot to right of home is state owned and has very low price.

    This property is off market, which means it's not currently listed for sale or rent on Zillow. This may be different from what's available on other websites or public sources.

    Facts & features

    Interior

    Bedrooms & bathrooms
    • Bedrooms: 4
    • Bathrooms: 2
    • Full bathrooms: 2
    Heating
    • Heat pump, Electric, Gas, Propane / Butane
    Cooling
    • Central
    Appliances
    • Included: Dishwasher, Microwave, Range / Oven
    Features
    • Fireplace, Window Treatments, Attic Storage, French Doors, Natural Stone Counter Tops, Walk-in Closets, Cathedral Ceiling
    • Flooring: Carpet, Linoleum / Vinyl
    • Has fireplace: Yes
    Interior area
    • Total interior livable area: 2,408 sqft

    Property

    Parking
    • Total spaces: 2
    • Parking features: Garage - Attached
    Features
    • Levels: Two, One and a Half
    • Exterior features: Stucco
    Lot
    • Size: 0.28 Acres
    Details
    • Parcel number: 068Q-1-41-006.000

    Construction

    Type & style
    • Home type: SingleFamily
    Materials
    • Foundation: Slab
    • Roof: Other
    Condition
    • Year built: 2000

    Utilities & green energy

    • Sewer: City Sewer

    Community & neighborhood

    Location
    • Region: Diamondhead

    HOA & financial

    HOA
    • Has HOA: Yes
    • HOA fee: $56 monthly

    Other

    Other facts
    • Heat System: Central Gas
    • Heat Fuel: Electric, Butane/Propane
    • Walls: Sheet Rock
    • Cooling System: Central Electric
    • Interior Features: Fireplace, Window Treatments, Attic Storage, French Doors, Natural Stone Counter Tops, Walk-in Closets, Cathedral Ceiling
    • Levels: Two, One and a Half
    • Condo/HO Fee Frequency: Monthly
    • Exterior: Stucco
    • Foundation: Slab
    • Equipment/Appliances: Dishwasher, Disposal, Garage Door Opener, Microwave, Range/Oven
    • Flood Insurance Required?: Yes
    • Recreation/Amenities: Boating, Near Golf Course, Swimming, Clubhouse
    • Homestead Y/N: Yes
    • Water: City Water
    • Sewer: City Sewer
    • Water Heater: Butane/Propane, On Demand
    • N or S of I-10: North
    • Condo/HO Fees: Yes
    • Flooring: Ceramic Tile
    • Status: Pending Continue to Show

    Price history

    DateEventPrice
    6/4/2025Listing removed$277,900$115/sqft
    Source: MLS United #4111442 Report a problem
    5/28/2025Price change$277,900-0.4%$115/sqft
    Source: MLS United #4111442 Report a problem
    5/21/2025Price change$278,900-0.4%$116/sqft
    Source: MLS United #4111442 Report a problem
    5/9/2025Price change$279,900-1.8%$116/sqft
    Source: MLS United #4111442 Report a problem
    4/28/2025Listed for sale$284,900$118/sqft
    Source: MLS United #4111442 Report a problem
    4/24/2025Listing removed$284,900$118/sqft
    Source: MLS United #4099947 Report a problem
    1/28/2025Price change$284,900-3.4%$118/sqft
    Source: MLS United #4099947 Report a problem
    1/3/2025Listed for sale$295,000-1.6%$123/sqft
    Source: MLS United #4099947 Report a problem
    10/2/2024Listing removed$299,900$125/sqft
    Source: MLS United #4088875 Report a problem
    8/19/2024Listed for sale$299,900-2.9%$125/sqft
    Source: MLS United #4088875 Report a problem
    8/17/2024Listing removed--
    Source: MLS United #4086716 Report a problem
    7/26/2024Listed for sale$309,000+28.8%$128/sqft
    Source: MLS United #4086716 Report a problem
    3/1/2021Sold--
    Source: MLS United #3366131 Report a problem
    1/14/2021Price change$239,900+4.4%$100/sqft
    Source: MGCMLS #366131 Report a problem
    10/20/2020Price change$229,800-2.1%$95/sqft
    Source: RE/MAX Coast Delta Realty #366131 Report a problem
    9/4/2020Price change$234,8000%$98/sqft
    Source: RE/MAX Coast Delta Realty #366131 Report a problem
    8/17/2020Listed for sale$234,900+62.1%$98/sqft
    Source: RE/MAX Coast Delta Realty #365470 Report a problem
    7/29/2013Sold--
    Source: MLS United #18308001_3265079 Report a problem
    6/18/2013Price change$144,900-3.3%$60/sqft
    Source: Coldwell Banker Coast Delta Realty #265079 Report a problem
    6/12/2013Listed for sale$149,900$62/sqft
    Source: Coldwell Banker Coast Delta Realty #265079 Report a problem

    Public tax history

    YearProperty taxesTax assessment
    2025$3,572 $28,465
    2024$3,572 +6.2%$28,465 +5.5%
    2023$3,365 -0.4%$26,986 -0.3%
    2022$3,377 +94.3%$27,072 +65.7%
    2021$1,738 $16,335 +8.3%
    2020$1,738 +2.3%$15,079
    2019$1,699 -5.4%$15,079 -4.6%
    2018$1,795 $15,807
    2017$1,795 +12.1%$15,807
    2016$1,601 $15,807 +4%
    2015$1,601 +1.9%$15,197
    2014$1,572 +3.2%$15,197
    2013$1,523 -0.2%$15,197
    2012$1,527 +50.4%$15,197 -1.5%
    2011$1,016 $15,434 +1.2%
    2010$1,016 $15,257
    2009$1,016 -6.9%$15,257
    2008$1,091 $15,257 +17.5%
    2005-- $12,990
    2004-- $12,990 -8%
    2003-- $14,124
    2002-- $14,124

    Find assessor info on the county website

    Neighborhood: 39525

    Nearby schools

    GreatSchools rating
    Schools provided by the listing agent
    • Elementary: East Hancock
    • Middle: Hancock Middle School
    • High: Hancock High
    • District: Hancock County

    Source: The MLS. This data may not be complete. We recommend contacting the local school district to confirm school assignments for this home.

    Get pre-qualified for a loan
    At Zillow Home Loans, we can pre-qualify you in as little as 5 minutes with no impact to your credit score.

    An equal housing lender. NMLS #10287.

    Sell for more on Zillow
    Get a Zillow Showcase℠ listing at no additional cost and you could sell for .
    $303,400
    2% more
    +$6,068
    With Zillow Showcase(estimated)
    $309,468