A dreamy abode boasting not one but two cozy living spaces, a fancy dining room, a kitchen decked out with granite countertops and plenty of storage. All the bells and whistles are part of the package - stainless steel gas range, fridge, dishwasher, washer, and dryer. As a cherry on top, there's also a charming 480 sqft guest retreat with a three-door carriage house, perfect for your compact chariots. Outside, you'll find a cozy nook with sheltered seating, a striking fountain feature, and a snazzy outdoor fireplace. Don’t miss this one!
Sold
Price Unknown
725 Amarillo St, Abilene, TX 79602
3beds
1,848sqft
Single Family Residence
Built in 1928
0.32 Acres Lot
$373,900 Zestimate®
$--/sqft
$2,154 Estimated rent
Home value
$373,900
$355,000 - $393,000
$2,154/mo
Zestimate® history
Owner options
List your home for rent
$2,154/mo
Rent Zestimate®
Find your next renter with Zillow Rental Manager. Plus, with online applications, you can quickly screen prospective tenants – for free.
$2,154/mo
Rent Zestimate®
Refinance and save
Refinancing to a lower rate could help reduce your monthly payments and save thousands over the life of the loan.
Explore your selling options
Work with a Zillow partner agent
Leverage their expertise and Zillow's premium Showcase listings to get your home seen by more buyers.
Get startedList with your own agent
Get your home in front of millions of buyers by listing it on Zillow.
Learn how to do itSell it yourself
Take full control of how buyers see your home on Zillow by listing For Sale by Owner (FSBO).
List your homeWhat's special
Sheltered seatingCozy living spacesFancy dining roomPlenty of storageStainless steel gas range
Zillow last checked:
Listing updated:
Listed by:
Judith Puryear 0597123 325-695-8000,
Better Homes & Gardens Real Estate Senter, REALTORS 325-695-8000
Bought with:
Kay Spiva
Berkshire Hathaway HS Stovall
Source: NTREIS,MLS#: 20622105
Facts & features
Interior
Bedrooms & bathrooms
- Bedrooms: 3
- Bathrooms: 2
- Full bathrooms: 2
Primary bedroom
- Features: Walk-In Closet(s)
- Level: First
- Dimensions: 14 x 13
Bedroom
- Level: First
- Dimensions: 13 x 12
Bedroom
- Level: First
- Dimensions: 13 x 10
Dining room
- Level: First
- Dimensions: 15 x 12
Other
- Level: First
Other
- Level: First
Kitchen
- Features: Built-in Features, Granite Counters, Kitchen Island
- Level: First
- Dimensions: 17 x 15
Living room
- Level: First
- Dimensions: 24 x 11
Living room
- Level: First
- Dimensions: 15 x 12
Heating
- Central, Fireplace(s), Wood Stove
Cooling
- Central Air, Ceiling Fan(s)
Appliances
- Included: Some Gas Appliances, Built-In Gas Range, Dryer, Dishwasher, Disposal, Ice Maker, Plumbed For Gas, Refrigerator, Tankless Water Heater, Washer
- Laundry: In Kitchen
Features
- Built-in Features, Granite Counters, High Speed Internet, Cable TV
- Flooring: Ceramic Tile, Wood
- Windows: Bay Window(s), Window Coverings
- Has basement: No
- Number of fireplaces: 3
- Fireplace features: Decorative, Free Standing, Living Room, Outside, Wood Burning, Wood BurningStove
Interior area
- Total interior livable area: 1,848 sqft
Property
Parking
- Total spaces: 3
- Parking features: Driveway, Other, Shared Driveway
- Garage spaces: 3
- Has uncovered spaces: Yes
Features
- Levels: One
- Stories: 1
- Patio & porch: Front Porch, Patio, Covered
- Exterior features: Rain Gutters
- Pool features: None
- Fencing: Wood
Lot
- Size: 0.32 Acres
- Dimensions: 100 x 140
- Features: Landscaped, Sprinkler System
Details
- Parcel number: 17412
Construction
Type & style
- Home type: SingleFamily
- Architectural style: Detached
- Property subtype: Single Family Residence
- Attached to another structure: Yes
Materials
- Foundation: Pillar/Post/Pier
- Roof: Composition
Condition
- Year built: 1928
Utilities & green energy
- Sewer: Public Sewer
- Water: Public
- Utilities for property: Natural Gas Available, Sewer Available, Separate Meters, Water Available, Cable Available
Community & HOA
Community
- Features: Sidewalks
- Subdivision: Alta Vista
HOA
- Has HOA: No
Location
- Region: Abilene
Financial & listing details
- Tax assessed value: $335,608
- Annual tax amount: $7,813
- Date on market: 5/20/2024
- Cumulative days on market: 4 days
- Listing terms: Cash,Conventional
Price history
| Date | Event | Price |
|---|---|---|
| 6/24/2024 | Sold | -- |
Source: NTREIS #20622105 Report a problem | ||
| 5/24/2024 | Pending sale | $350,000$189/sqft |
Source: NTREIS #20622105 Report a problem | ||
| 5/20/2024 | Listed for sale | $350,000+37.3%$189/sqft |
Source: NTREIS #20622105 Report a problem | ||
| 7/27/2017 | Sold | -- |
Source: Agent Provided Report a problem | ||
| 4/25/2017 | Pending sale | $255,000$138/sqft |
Source: Arnold-REALTORS #13558589 Report a problem | ||
| 4/12/2017 | Listed for sale | $255,000$138/sqft |
Source: Arnold-REALTORS #13558589 Report a problem | ||
| 3/29/2017 | Pending sale | $255,000$138/sqft |
Source: Arnold-REALTORS #13558589 Report a problem | ||
| 3/28/2017 | Listed for sale | $255,000$138/sqft |
Source: Arnold-REALTORS #13558589 Report a problem | ||
| 3/22/2017 | Pending sale | $255,000$138/sqft |
Source: Arnold-REALTORS #13558589 Report a problem | ||
| 3/20/2017 | Listed for sale | $255,000$138/sqft |
Source: Arnold-REALTORS #13558589 Report a problem | ||
Public tax history
| Year | Property taxes | Tax assessment |
|---|---|---|
| 2025 | $5,699 -23.7% | $335,608 -6.4% |
| 2024 | $7,470 +62.5% | $358,475 +5.8% |
| 2023 | $4,596 -23.7% | $338,939 +4.3% |
| 2022 | $6,026 | $324,819 +10% |
| 2021 | -- | $295,290 +10% |
| 2020 | $6,026 -3.2% | $268,445 +4.3% |
| 2019 | $6,222 -2.4% | $257,320 +0.4% |
| 2018 | $6,373 | $256,356 +3.6% |
| 2017 | $6,373 +92.2% | $247,336 +57% |
| 2016 | $3,316 +3.2% | $157,508 +2.6% |
| 2015 | $3,213 | $153,444 +1.4% |
| 2014 | $3,213 | $151,398 +3.9% |
| 2013 | -- | $145,658 +0.5% |
| 2012 | -- | $144,862 |
| 2011 | -- | $144,862 -0.4% |
| 2010 | -- | $145,515 +27.6% |
| 2009 | -- | $114,053 +1.1% |
| 2008 | -- | $112,757 +37.4% |
| 2007 | -- | $82,068 +3.1% |
| 2006 | -- | $79,571 +10% |
| 2005 | -- | $72,337 +10% |
| 2004 | -- | $65,761 -0.7% |
| 2003 | -- | $66,243 -3.3% |
| 2002 | -- | $68,487 +4.4% |
| 2001 | -- | $65,588 |
Find assessor info on the county website
Neighborhood: Sayles Boulevard
Nearby homes
- $276,100-- bd2 ba2.3k sqft717 Amarillo St, Abilene, TX 79602Off Market
- $320,100-- bd3 ba2.9k sqft757 Amarillo St, Abilene, TX 79602Off Market
- $--2 bd1 ba1.4k sqft726 Meander St, Abilene, TX 79602Sold
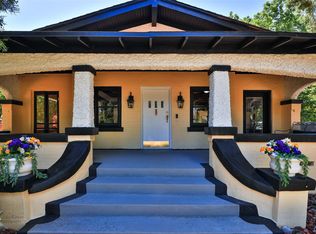
- $373,5005 bd4 ba2.7k sqft734 Meander St, Abilene, TX 79602Off Market

- $212,3002 bd3 ba1.3k sqft710 Meander St, Abilene, TX 79602Off Market
- $465,9006 bd4 ba3.4k sqft701 Amarillo St, Abilene, TX 79602Off Market
- $184,700-- bd1 ba1.8k sqft1942 S 8th St, Abilene, TX 79602Off Market
- $--4 bd3 ba2.4k sqft742 Meander St, Abilene, TX 79602Sold
Nearby schools
GreatSchools rating
- 3/10Bowie Elementary SchoolGrades: K-5Distance: 1.3 mi
- 4/10Madison Middle SchoolGrades: 6-8Distance: 2.1 mi
- 5/10Cooper High SchoolGrades: 9-12Distance: 2.5 mi
Schools provided by the listing agent
- Elementary: Bowie
- Middle: Madison
- High: Cooper
- District: Abilene ISD
Source: NTREIS. This data may not be complete. We recommend contacting the local school district to confirm school assignments for this home.
- Texas
- Taylor County
- Abilene
- 79602
- Sayles Boulevard
- 725 Amarillo St
