Skip main navigation
Sold for $365,000
  • $365,000

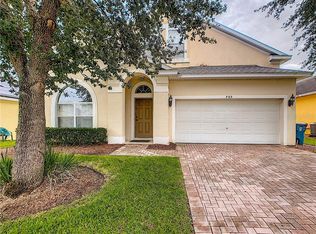
    725 Andalusia Loop, Davenport, FL 33897

    4beds
    1,937sqft
    Single Family Residence
    Built in 2007
    6,460 Square Feet Lot
    $355,200 Zestimate®
    $188/sqft
    $3,478 Estimated rent

    Home value

    $355,200

    $337,000 - $373,000

    $3,478/mo

    Zestimate® history
    Loading
    Loading...

    Owner options

    List your home for rent

    $3,478/mo

    Rent Zestimate®

    Find your next renter with Zillow Rental Manager. Plus, with online applications, you can quickly screen prospective tenants – for free.

    Learn more

    $3,478/mo

    Rent Zestimate®

    Refinance and save

    $2,616/mo

    Est. payment

    Refinancing to a lower rate could help reduce your monthly payments and save thousands over the life of the loan.

    See today's rates

    $2,616/mo

    Est. payment

    Explore your selling options

    Work with a Zillow partner agent

    Leverage their expertise and Zillow's premium Showcase listings to get your home seen by more buyers.

    Get started

    List with your own agent

    Get your home in front of millions of buyers by listing it on Zillow.

    Learn how to do it

    Sell it yourself

    Take full control of how buyers see your home on Zillow by listing For Sale by Owner (FSBO).

    List your home

    What's special

    Open-concept kitchen with islandScreened pool and patioPoolside half bath
    Discover this fully furnished 4BR/3.5BA pool home in a gated Davenport community, perfectly located near schools, shops, and hospitals. Designed for comfort and style, it offers two private suites with spa-like baths and direct access to the pool deck. The open-concept kitchen with island flows into the dining and great room, where sliding doors invite you to the screened pool and patio. A poolside half bath adds convenience, and the converted garage provides a fun games room. With short-term rentals allowed, this turnkey home is ideal as a residence, vacation escape, or investment. The A/C system was replaced in 2023 and the seller will install a new roof prior to closing.

    Zillow last checked:

    Listing updated:

    Listing Provided by:

    Steven Silcock 407-574-0218,

    RE/MAX HERITAGE 863-424-2309,

    Anne Silcock 321-437-8919,

    RE/MAX HERITAGE

    Bought with:

    Wade Darius, 3362569

    CITY CAPITAL GROUP INC

    Source: Stellar MLS,MLS#: S5135760MLS LogoOriginating MLS: Osceola

    Facts & features

    Interior

    Bedrooms & bathrooms
    • Bedrooms: 4
    • Bathrooms: 4
    • Full bathrooms: 3
    • 1/2 bathrooms: 1
    Other
    • Features: En Suite Bathroom, Walk-In Closet(s)
    • Level: First
    • Area: 208 Square Feet
    • Dimensions: 16x13
    Primary bedroom
    • Features: En Suite Bathroom, Walk-In Closet(s)
    • Level: First
    • Area: 196.3 Square Feet
    • Dimensions: 15.1x13
    Bedroom 3
    • Features: Built-in Closet
    • Level: First
    • Area: 165 Square Feet
    • Dimensions: 15x11
    Bedroom 4
    • Features: Built-in Closet
    • Level: First
    • Area: 121 Square Feet
    • Dimensions: 11x11
    Primary bathroom
    • Features: Dual Sinks, Garden Bath, Tub with Separate Shower Stall
    • Level: First
    • Area: 93.6 Square Feet
    • Dimensions: 12x7.8
    Bathroom 2
    • Features: Dual Sinks, Garden Bath, Tub with Separate Shower Stall
    • Level: First
    Dining room
    • Level: First
    • Area: 120 Square Feet
    • Dimensions: 12x10
    Great room
    • Level: First
    • Area: 440 Square Feet
    • Dimensions: 22x20
    Kitchen
    • Features: Breakfast Bar, Pantry
    • Level: First
    • Area: 150 Square Feet
    • Dimensions: 15x10
    Heating
    • Central
    Cooling
    • Central Air
    Appliances
    • Included: Dishwasher, Disposal, Dryer, Microwave, Range, Refrigerator, Washer
    • Laundry: Laundry Closet
    Features
    • Ceiling Fan(s), Living Room/Dining Room Combo, Open Floorplan, Split Bedroom, Walk-In Closet(s)
    • Flooring: Carpet, Ceramic Tile
    • Windows: Blinds
    • Has fireplace: No
    • Furnished: Yes
    Interior area
    • Total structure area: 2,363
    • Total interior livable area: 1,937 sqft

    Property

    Parking
    • Total spaces: 2
    • Parking features: Driveway
    • Attached garage spaces: 2
    • Has uncovered spaces: Yes
    • Details: Garage Dimensions: 20x19
    Features
    • Levels: One
    • Stories: 1
    • Patio & porch: Covered
    • Exterior features: Irrigation System
    • Has private pool: Yes
    • Pool features: Screen Enclosure, Heated, Gunite
    Lot
    • Size: 6,460 sqft
    • Features: Sidewalk, Level
    Details
    • Parcel number: 272704725006000930
    • Zoning: PUD
    • Special conditions: None

    Construction

    Type & style
    • Home type: SingleFamily
    • Architectural style: Contemporary
    • Property subtype: Single Family Residence
    Materials
    • Brick, Stucco
    • Foundation: Slab
    • Roof: Shingle
    Condition
    • Completed
    • New construction: No
    • Year built: 2007

    Utilities & green energy

    • Sewer: Public Sewer
    • Water: Public
    • Utilities for property: Cable Connected, Electricity Connected, Public, Sewer Connected, Street Lights

    Community & neighborhood

    Community
    • Community features: Gated Community - No Guard, Playground, Tennis Court(s)
    Location
    • Region: Davenport
    • Subdivision: MARBELLA AT DAVENPORT

    HOA & financial

    HOA
    • Has HOA: Yes
    • HOA fee: $200 monthly
    • Services included: Cable TV, Internet, Maintenance Grounds
    • Association name: BRITTANY LAMPERT
    • Association phone: 407-228-8485
    Other fees
    • Pet fee: $0 monthly
    Other financial information
    • Total actual rent: 0

    Other

    Other facts
    • Listing terms: Cash,Conventional,FHA,VA Loan
    • Ownership: Fee Simple
    • Road surface type: Asphalt

    Price history

    DateEventPrice
    6/30/2026Sold$365,000$188/sqft
    Source: Stellar MLS #S5135760 Report a problem
    5/13/2026Pending sale$365,000$188/sqft
    Source: Stellar MLS #S5135760 Report a problem
    1/23/2026Price change$365,000-3.9%$188/sqft
    Source: Stellar MLS #S5135760 Report a problem
    10/2/2025Listed for sale$379,900+90%$196/sqft
    Source: Stellar MLS #S5135760 Report a problem
    10/1/2015Sold$200,000+68.8%$103/sqft
    Source: Stellar MLS #A4120696 Report a problem
    7/7/2011Sold$118,500$61/sqft
    Source: Public Record Report a problem
    5/11/2011Price change$118,500-9.5%$61/sqft
    Source: Watson Realty Corp #MS4683479 Report a problem
    3/31/2011Listed for sale$131,000$68/sqft
    Source: Watson Realty Corp #MS4683479 Report a problem

    Public tax history

    YearProperty taxesTax assessment
    2025$5,655 +6.1%$286,738 +10%
    2024$5,329 +7.6%$260,671 +10%
    2023$4,954 +10.1%$236,974 +10%
    2022$4,499 +12.2%$215,431 +10%
    2021$4,011 +2.8%$195,846 +3.4%
    2020$3,901 +5.1%$189,380 +7.3%
    2019$3,712 -1.6%$176,567 +4.3%
    2018$3,772 +5.1%$169,279 +2.6%
    2017$3,589 +5.3%$164,986 +3.7%
    2016$3,408 +10.1%$159,168 +16.9%
    2015$3,095 +15.7%$136,178 +10%
    2014$2,674 +3.4%$123,798 +10%
    2013$2,588 +11.2%$112,544 +10%
    2012$2,328 +1.3%$102,313 -2.4%
    2011$2,297 -3.4%$104,800 -2%
    2010$2,377 -36%$106,946 -34.8%
    2009$3,713 -30.3%$164,143 -39.5%
    2008$5,326 $271,184
    2007-- --

    Find assessor info on the county website

    Neighborhood: 33897

    Nearby schools

    GreatSchools rating
    Get a cash offer in 3 minutes
    Find out how much your home could sell for in as little as 3 minutes with a no-obligation cash offer.
    Estimated market value
    $355,200
    Get a cash offer in 3 minutes
    Find out how much your home could sell for in as little as 3 minutes with a no-obligation cash offer.
    Estimated market value
    $355,200