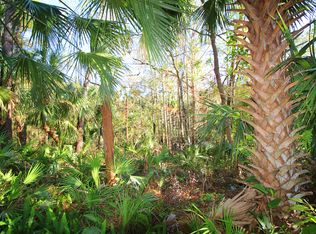
Welcome to 725 Bear Creek Circle! Nestled within the highly sought-after gated community of Bear Creek Estates in Winter Springs, this exceptional 4-bedroom, 3.5-bath custom brick estate sits on over an acre of land with a pristine natural backdrop, backing to a serene spring-fed creek. Step through the front door into a grand foyer with soaring ceilings and a direct view of your screen-enclosed pool, a private oasis perfect for relaxing or entertaining. The home’s open, thoughtful layout features a split floor plan for added privacy, with the primary suite tucked away on one side for a peaceful retreat. Highlights include: Cathedral ceilings with exposed beams in the family room. Spacious kitchen ideal for cooking and entertaining. Walk-in closets in all bedrooms. Oversized 3-car garage and circular driveway for ample parking. Solid brick construction with timeless architectural details. New roof (2022) and three HVAC systems (two replaced in 2019, one in 2024). Bear Creek Estates is a private enclave of just 67 custom homes, located within the exclusive Tuscawilla Golf & Tennis Country Club community, offering the perfect blend of privacy, elegance, and convenience. Situated just minutes from 417, UCF, top-rated Seminole County schools, shopping, dining, and Orlando International Airport, this home provides refined living in one of Central Florida’s most desirable and established neighborhoods. Schedule your private showing today!
Sold for $1,265,000
$1,265,000
725 BEAR CREEK CIRCLE, WINTER SPRINGS, FL 32708
4beds
4,220sqft
Single Family Residence
Built in 1988
1.07 Acres Lot
$1,243,500 Zestimate®
$300/sqft
$4,830 Estimated rent
Home value
$1,243,500
$1.12M - $1.38M
$4,830/mo
Zestimate® history
Owner options
List your home for rent
$4,830/mo
Rent Zestimate®
Find your next renter with Zillow Rental Manager. Plus, with online applications, you can quickly screen prospective tenants – for free.
$4,830/mo
Rent Zestimate®
Refinance and save
$8,630/mo
Est. payment
Refinancing to a lower rate could help reduce your monthly payments and save thousands over the life of the loan.
$8,630/mo
Est. payment
Explore your selling options
Work with a Zillow partner agent
Leverage their expertise and Zillow's premium Showcase listings to get your home seen by more buyers.
Get startedList with your own agent
Get your home in front of millions of buyers by listing it on Zillow.
Learn how to do itSell it yourself
Take full control of how buyers see your home on Zillow by listing For Sale by Owner (FSBO).
List your homeWhat's special
Screen-enclosed poolSolid brick constructionPristine natural backdropSpacious kitchenTimeless architectural detailsCircular driveway
Zillow last checked:
Listing updated:
Listed by:
Myriam Garcia 786-301-4142,
BALDWIN PARK REALTY LLC 407-986-9800
Bought with:
Albin Hubscher, 3107441
CENTRAL FLORIDA PRIME REAL ESTATE LLC
Source: Stellar MLS,MLS#: O6303719 Originating MLS: Orlando Regional
Originating MLS: Orlando Regional
Facts & features
Interior
Bedrooms & bathrooms
- Bedrooms: 4
- Bathrooms: 4
- Full bathrooms: 3
- 1/2 bathrooms: 1
Rooms
- Room types: Family Room, Utility Room
Primary bedroom
- Features: Walk-In Closet(s)
- Level: First
- Area: 400 Square Feet
- Dimensions: 20x20
Bedroom 2
- Features: Walk-In Closet(s)
- Level: First
- Area: 255 Square Feet
- Dimensions: 17x15
Bedroom 3
- Features: Walk-In Closet(s)
- Level: First
- Area: 255 Square Feet
- Dimensions: 17x15
Bedroom 4
- Features: Walk-In Closet(s)
- Level: First
- Area: 225 Square Feet
- Dimensions: 15x15
Primary bathroom
- Features: Bath w Spa/Hydro Massage Tub
- Level: First
Dinette
- Level: First
- Area: 110 Square Feet
- Dimensions: 11x10
Dining room
- Level: First
- Area: 270 Square Feet
- Dimensions: 18x15
Family room
- Level: First
- Area: 576 Square Feet
- Dimensions: 24x24
Kitchen
- Features: Breakfast Bar, Built-in Features, Kitchen Island
- Level: First
- Area: 522 Square Feet
- Dimensions: 29x18
Living room
- Level: First
- Area: 320 Square Feet
- Dimensions: 20x16
Heating
- Central
Cooling
- Central Air
Appliances
- Included: Dishwasher, Disposal, Electric Water Heater, Microwave, Range, Range Hood, Refrigerator, Trash Compactor
- Laundry: Inside
Features
- Cathedral Ceiling(s), Ceiling Fan(s), Eating Space In Kitchen, High Ceilings, Open Floorplan, Split Bedroom, Vaulted Ceiling(s), Walk-In Closet(s)
- Flooring: Ceramic Tile, Other, Hardwood
- Doors: Outdoor Kitchen
- Windows: Blinds
- Has fireplace: Yes
- Fireplace features: Living Room
Interior area
- Total structure area: 5,820
- Total interior livable area: 4,220 sqft
Property
Parking
- Total spaces: 3
- Parking features: Circular Driveway, Garage Door Opener, Garage Faces Rear, Garage Faces Side
- Garage spaces: 3
- Has uncovered spaces: Yes
Features
- Levels: One
- Stories: 1
- Patio & porch: Covered, Deck, Patio, Porch, Screened
- Exterior features: Irrigation System, Outdoor Kitchen
- Has private pool: Yes
- Pool features: Screen Enclosure
- Has view: Yes
- View description: Creek/Stream
- Has water view: Yes
- Water view: Creek/Stream
Lot
- Size: 1.07 Acres
- Residential vegetation: Mature Landscaping, Trees/Landscaped
Details
- Parcel number: 0721315GB00000170
- Zoning: R1
- Special conditions: None
Construction
Type & style
- Home type: SingleFamily
- Architectural style: Traditional
- Property subtype: Single Family Residence
Materials
- Block, Brick
- Foundation: Slab
- Roof: Shingle
Condition
- New construction: No
- Year built: 1988
Utilities & green energy
- Sewer: Public Sewer
- Water: Public
- Utilities for property: BB/HS Internet Available, Cable Available, Cable Connected, Street Lights
Community & HOA
Community
- Features: Deed Restrictions, Golf, Park
- Security: Gated Community, Smoke Detector(s)
- Pet fee: $0 monthly
- Subdivision: BEAR CREEK ESTS
HOA
- Has HOA: Yes
- Amenities included: Gated, Park
- HOA fee: $142 monthly
- HOA name: Bobby Pizzutti
- HOA phone: 407-636-6060
Location
- Region: Winter Springs
Financial & listing details
- Price per square foot: $300/sqft
- Tax assessed value: $1,104,120
- Annual tax amount: $7,969
- Date on market: 5/2/2025
- Cumulative days on market: 3 days
- Listing terms: Cash,Conventional
- Ownership: Fee Simple
- Total actual rent: 0
- Road surface type: Paved
Price history
| Date | Event | Price |
|---|---|---|
| 6/9/2025 | Sold | $1,265,000-2.7%$300/sqft |
Source:  Stellar MLS #O6303719 Report a problem Stellar MLS #O6303719 Report a problem | ||
| 5/7/2025 | Pending sale | $1,300,000$308/sqft |
Source: Stellar MLS #O6303719 Report a problem | ||
| 5/2/2025 | Listed for sale | $1,300,000+176.6%$308/sqft |
Source: Stellar MLS #O6303719 Report a problem | ||
| 4/19/2012 | Sold | $470,000-2.1%$111/sqft |
Source: Public Record Report a problem | ||
| 2/9/2012 | Listed for sale | $480,000$114/sqft |
Source: Stirling Sotheby's Intl. Rlty. Report a problem | ||
| 12/15/2011 | Listing removed | $480,000$114/sqft |
Source: Stirling Sotheby's International Realty #o4886846 Report a problem | ||
| 8/31/2011 | Price change | $480,000-90.4%$114/sqft |
Source: Stirling Sothebys International Realty #o4886846 Report a problem | ||
| 8/7/2011 | Listed for sale | $5,000,000+900%$1,185/sqft |
Source: Reachoo LLC Report a problem | ||
| 5/2/2011 | Listing removed | $500,000$118/sqft |
Source: Monica Nielsen Stirling Sotheby's International Realty #04886846 Report a problem | ||
| 3/18/2011 | Listed for sale | $500,000$118/sqft |
Source: Monica Nielsen Stirling Sotheby's International Realty #04886846 Report a problem | ||
| 1/24/2011 | Listing removed | $500,000$118/sqft |
Source: Reachoo LLC Report a problem | ||
| 1/9/2011 | Listed for sale | $500,000$118/sqft |
Source: Reachoo LLC Report a problem | ||
| 11/28/2010 | Listing removed | $500,000$118/sqft |
Source: Stirling Sothebys International Realty #o4886846 Report a problem | ||
| 9/3/2010 | Price change | $500,000-16.7%$118/sqft |
Source: Stirling Sotheby's Intl. Rlty. #O4886846 Report a problem | ||
| 3/14/2010 | Listed for sale | $600,000$142/sqft |
Source: Stirling Sotheby's Intl. Rlty. #o4886846 Report a problem | ||
| 1/16/2010 | Listing removed | $600,000$142/sqft |
Source: Stirling Sotheby's Intl. Rlty. #O4886846 Report a problem | ||
| 6/12/2009 | Listed for sale | $600,000$142/sqft |
Source: Stirling Sotheby's Intl. Rlty. #O4886846 Report a problem | ||
Public tax history
| Year | Property taxes | Tax assessment |
|---|---|---|
| 2025 | $8,649 +8.5% | $564,523 +2.9% |
| 2024 | $7,969 +3.9% | $548,613 +3% |
| 2023 | $7,667 +2.6% | $532,634 +3% |
| 2022 | $7,474 -1.4% | $517,120 +3% |
| 2021 | $7,577 +0.7% | $502,058 +1.4% |
| 2020 | $7,521 +1% | $495,126 +2.3% |
| 2019 | $7,446 | $483,994 +1.9% |
| 2018 | $7,446 +3.3% | $474,970 +2.1% |
| 2017 | $7,211 -2.1% | $465,201 +1.4% |
| 2016 | $7,364 +0.8% | $458,822 +2.6% |
| 2015 | $7,304 +0.5% | $447,181 +0.8% |
| 2014 | $7,266 -1.1% | $443,632 +1.5% |
| 2013 | $7,345 -13.7% | $437,076 -8.6% |
| 2012 | $8,515 -7.9% | $478,393 -6.9% |
| 2011 | $9,247 -3.5% | $514,029 -2.5% |
| 2010 | $9,579 -7% | $527,073 -7.4% |
| 2009 | $10,304 -6.5% | $569,424 -9.4% |
| 2008 | $11,017 +45.8% | $628,473 +24% |
| 2007 | $7,555 -9.4% | $506,730 +2.5% |
| 2006 | $8,336 -0.3% | $494,371 +3% |
| 2005 | $8,362 -0.2% | $479,972 +1.4% |
| 2004 | $8,383 +35.8% | $473,416 +34.9% |
| 2003 | $6,172 +3.1% | $350,909 +2.4% |
| 2002 | $5,984 +7.1% | $342,685 +4.6% |
| 2000 | $5,585 | $327,464 |
Find assessor info on the county website
Neighborhood: 32708
Nearby homes
- $1,235,6004 bd4 ba3.5k sqft723 Bear Creek Cir, Winter Springs, FL 32708Off Market
- $796,6004 bd4 ba3.3k sqft727 Bear Creek Cir, Winter Springs, FL 32708Off Market
- $457,2003 bd2 ba1.7k sqft1478 Connors Ln, Winter Springs, FL 32708Off Market
- $421,1003 bd2 ba1.7k sqft1478 Connors, Winter Springs, FL 32708Off Market
- $418,7003 bd2 ba1.7k sqft1480 Connors Ln, Winter Springs, FL 32708Off Market
- $479,9004 bd4 ba2.2k sqft1476 Connors Ln, Winter Springs, FL 32708Off Market
- $453,7004 bd3 ba2.2k sqft1476 Conners Ln, Winter Springs, FL 32708Off Market
- $398,0003 bd2 ba1.5k sqft1482 Connors Ln, Winter Springs, FL 32708Off Market
Nearby schools
GreatSchools rating
- 9/10Keeth Elementary SchoolGrades: PK-5Distance: 1.1 mi
- 7/10Indian Trails Middle SchoolGrades: 6-8Distance: 1.1 mi
- 6/10Winter Springs High SchoolGrades: 9-12Distance: 2.1 mi
Schools provided by the listing agent
- Elementary: Keeth Elementary
- Middle: Indian Trails Middle
- High: Winter Springs High
Source: Stellar MLS. This data may not be complete. We recommend contacting the local school district to confirm school assignments for this home.
Get a cash offer in 3 minutes
Find out how much your home could sell for in as little as 3 minutes with a no-obligation cash offer.
Estimated market value
$1,243,500
Get a cash offer in 3 minutes
Find out how much your home could sell for in as little as 3 minutes with a no-obligation cash offer.
Estimated market value
$1,243,500
- Florida
- Seminole County
- Winter Springs
- 32708
- 725 BEAR CREEK CIRCLE
Nearby cities
Nearby zip codes
Other Winter Springs Topics
