Prime Location in Sea Trail Plantation!
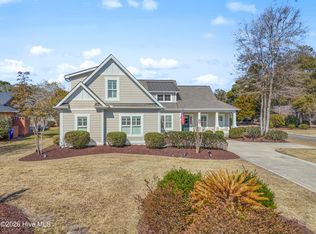
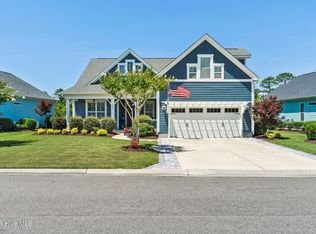
This beautiful 4-bedroom, 3-bath Low Country style home is located in the highly desirable Sea Trail Plantation in Sunset Beach, NC, offering access to private parking on Sunset Beach and exceptional community amenities.
The home features an open and inviting floor plan with vaulted ceilings and a gas log fireplace, creating a warm and elegant living space perfect for both relaxing and entertaining. The gourmet kitchen is a standout, featuring a large oversized island, gas cooktop, wall oven with convection capabilities, and bright white quartz countertops that provide both style and functionality.
The spacious primary suite offers a peaceful retreat with a custom en-suite bath featuring a beautifully tiled walk-in shower and a large custom walk-in closet with ample storage.
Additional features include a two-car garage with finished walls, epoxied floors, built-in cabinetry, and a custom workbench, perfect for storage or hobby space.
Upgrades throughout the home include a walk-in attic, tiled screened rear porch, whole-yard irrigation system, fiber optic internet, security system, hidden dog fence surrounding the entire property, 50-amp outdoor camper receptacle, and a manual generator transfer switch for added convenience and peace of mind.
Sea Trail residents enjoy access to three championship golf courses, swimming pools, recreation areas, an on-site restaurant, and private beach parking at Sunset Beach. Ideally located near shopping, dining, and the pristine beaches of the Carolina coast, this home offers the perfect combination of luxury, comfort, and coastal living.
This is truly a must-see home!
Pending
Price cut: $10K (5/26)
$589,777
725 Bermuda Walk, Sunset Beach, NC 28468
4beds
2,070sqft
Single Family Residence
Built in 2021
0.26 Acres Lot
$577,600 Zestimate®
$285/sqft
$90/mo HOA
What's special
- 92 days |
- 116 |
- 0 |
Zillow last checked:
Listing updated:
Listed by:
Mike Donovan 910-228-3732,
Donovan Realty, LLC.
Source: Hive MLS,MLS#: 100558918 Originating MLS: Brunswick County Association of Realtors
Originating MLS: Brunswick County Association of RealtorsFacts & features
Interior
Bedrooms & bathrooms
- Bedrooms: 4
- Bathrooms: 3
- Full bathrooms: 3
Rooms
- Room types: Master Bedroom, Bedroom 2, Bedroom 3, Great Room, Dining Room, Fnshd Room over Garage, Laundry, Other
Primary bedroom
- Level: Main
- Dimensions: 16.67 x 14.25
Bedroom 2
- Level: Main
- Dimensions: 12.25 x 10.1
Bedroom 3
- Level: Main
- Dimensions: 11.75 x 9.9
Dining room
- Level: Main
- Dimensions: 12.1 x 16.4
Other
- Level: Second
- Dimensions: 18.5 x 11.75
Great room
- Level: Main
- Dimensions: 18.67 x 17
Kitchen
- Level: Main
- Dimensions: 17 x 9.5
Laundry
- Level: Main
- Dimensions: 7.1 x 5.5
Other
- Level: Main
- Dimensions: 19 x 13
Heating
- Propane, Heat Pump, Fireplace(s), Electric, Forced Air, Zoned
Cooling
- Central Air, Heat Pump
Appliances
- Included: Vented Exhaust Fan, Gas Cooktop, Built-In Microwave, Built-In Electric Oven, Self Cleaning Oven, Dishwasher, Tankless Water Heater
- Laundry: Dryer Hookup, Washer Hookup, Laundry Room
Features
- Sound System, Master Downstairs, Walk-in Closet(s), Vaulted Ceiling(s), Tray Ceiling(s), High Ceilings, Generator Plug, Kitchen Island, Ceiling Fan(s), Pantry, Walk-in Shower, Blinds/Shades, Gas Log, Walk-In Closet(s)
- Flooring: Carpet, Laminate, Tile
- Doors: Thermal Doors
- Windows: Thermal Windows
- Attic: Partially Floored,Walk-In
- Has fireplace: Yes
- Fireplace features: Gas Log
Interior area
- Total structure area: 2,070
- Total interior livable area: 2,070 sqft
Property
Parking
- Total spaces: 2
- Parking features: Workshop in Garage, Garage Faces Front, Attached, Garage Door Opener
- Attached garage spaces: 2
Accessibility
- Accessibility features: None
Features
- Levels: One and One Half
- Patio & porch: Covered, Patio, Porch, Screened
- Exterior features: Irrigation System, DP50 Windows, Thermal Doors
- Fencing: Full,Invisible
- Has view: Yes
- View description: See Remarks
- Waterfront features: None
- Frontage type: See Remarks
Lot
- Size: 0.26 Acres
- Dimensions: 60 x 165 x 75 x 165
Details
- Parcel number: 242ha083
- Zoning: Sb-Mr-3
- Special conditions: Standard
Construction
Type & style
- Home type: SingleFamily
- Property subtype: Single Family Residence
Materials
- Brick Veneer, Fiber Cement, Wood Frame
- Foundation: Raised, Slab
- Roof: Architectural Shingle
Condition
- New construction: No
- Year built: 2021
Utilities & green energy
- Sewer: County Sewer
- Water: Public, County Water
- Utilities for property: Cable Available, Sewer Connected, Underground Utilities, Water Connected
Green energy
- Energy efficient items: Lighting, Thermostat
Community & HOA
Community
- Security: Security Lights, Security System, Smoke Detector(s)
- Subdivision: Sea Trail Plantation
HOA
- Has HOA: Yes
- Amenities included: Beach Access, Clubhouse, Pool, Fitness Center, Game Room, Golf Course, Maintenance Common Areas, Maintenance Roads, Management, Meeting Room, Party Room, Pickleball, Restaurant, Street Lights, Tennis Court(s)
- HOA fee: $1,085 annually
- HOA name: Sea Trail Master Association
- HOA phone: 910-579-5374
Location
- Region: Sunset Beach
Financial & listing details
- Price per square foot: $285/sqft
- Tax assessed value: $536,420
- Annual tax amount: $3,092
- Date on market: 3/17/2026
- Cumulative days on market: 93 days
- Listing agreement: Exclusive Right To Sell
- Listing terms: Cash,Conventional,FHA,VA Loan
Estimated market value
$577,600
$549,000 - $606,000
$2,253/mo
Price history
| Date | Event | Price |
|---|---|---|
| 6/7/2026 | Pending sale | $589,777$285/sqft |
Source:  CCAR #2608818 Report a problem CCAR #2608818 Report a problem | ||
| 5/26/2026 | Price change | $589,777-1.7%$285/sqft |
Source:  Hive MLS #100558918 Report a problem Hive MLS #100558918 Report a problem | ||
| 5/14/2026 | Price change | $599,777-1.6%$290/sqft |
Source: Hive MLS #100558918 Report a problem | ||
| 5/11/2026 | Price change | $609,777-1.6%$295/sqft |
Source: Hive MLS #100558918 Report a problem | ||
| 4/9/2026 | Price change | $619,777-1.6%$299/sqft |
Source: Hive MLS #100558918 Report a problem | ||
| 3/17/2026 | Listed for sale | $629,777-6%$304/sqft |
Source: Hive MLS #100558918 Report a problem | ||
| 11/23/2025 | Listing removed | $669,777+0.8%$324/sqft |
Source: CCAR #2523076 Report a problem | ||
| 9/24/2025 | Price change | $664,777-0.7%$321/sqft |
Source: Hive MLS #100528987 Report a problem | ||
| 9/9/2025 | Listed for sale | $669,777+8.9%$324/sqft |
Source: Hive MLS #100528987 Report a problem | ||
| 2/21/2025 | Listing removed | $615,000$297/sqft |
Source: Hive MLS #100471983 Report a problem | ||
| 1/29/2025 | Price change | $615,000-1.6%$297/sqft |
Source: Hive MLS #100471983 Report a problem | ||
| 11/1/2024 | Listed for sale | $625,000+44.3%$302/sqft |
Source: Hive MLS #100471983 Report a problem | ||
| 12/1/2021 | Sold | $433,270+4.4%$209/sqft |
Source: Hive MLS #100300625 Report a problem | ||
| 11/12/2021 | Pending sale | $414,860+842.9%$200/sqft |
Source: Hive MLS #100300625 Report a problem | ||
| 5/17/2021 | Sold | $44,000-70.1%$21/sqft |
Source: Public Record Report a problem | ||
| 7/12/2006 | Sold | $147,000$71/sqft |
Source: Public Record Report a problem | ||
Public tax history
| Year | Property taxes | Tax assessment |
|---|---|---|
| 2025 | $3,093 | $536,420 |
| 2024 | $3,093 +0% | $536,420 |
| 2023 | $3,092 +41.5% | $536,420 +93.7% |
| 2022 | $2,185 +606.5% | $276,950 +515.4% |
| 2021 | $309 | $45,000 |
| 2020 | $309 | $45,000 |
| 2019 | $309 +1.8% | $45,000 |
| 2018 | $304 +1.2% | $45,000 |
| 2017 | $300 | $45,000 |
| 2016 | $300 | $45,000 |
| 2015 | $300 | $45,000 |
Find assessor info on the county website
Monthly payment
Est. payment$--/mo
Payment breakdown
Explore the cost of this home by adjusting the details. Changes won't be saved.All calculations are estimates and provided by Zillow, Inc. for informational purposes only. Actual amounts may vary.
HOA fees may include property taxes on listings classified as Co-Ops. Contact the listing agent and/or owner for fee details.
Mortgage interest rates are dependent on a number of factors, including credit score, down payment, and repayment length. Interest rate data provided by Zillow Group Marketplace, Inc. as of 1/1/1970 from various mortgage lenders with which we have lead or other similar arrangements; the Estimated Payment is an average of those rates.
See how much you could borrow to make a competitive offer.
Climate risks
Neighborhood: 28468
Nearby schools
GreatSchools rating
- 4/10Jessie Mae Monroe ElementaryGrades: PK-5Distance: 3.1 mi
- 4/10Shallotte MiddleGrades: 6-8Distance: 8.6 mi
- 4/10West Brunswick HighGrades: 9-12Distance: 8.1 mi
Schools provided by the listing agent
- Elementary: Jessie Mae Monroe Elementary
- Middle: Shallotte Middle
- High: West Brunswick
Source: Hive MLS. This data may not be complete. We recommend contacting the local school district to confirm school assignments for this home.
A local agent can set up tours, give advice and negotiate with sellers.
A local lender can help you make sure your offer is ready when you are.


- North Carolina
- Brunswick County
- Sunset Beach
- 28468
- 725 Bermuda Walk
Nearby cities
Nearby zip codes
Other Sunset Beach Topics
