Welcome to 725 Bernard Ave SW in Massillon! This well maintained 3 BR, 1.5 bath two-story home is filled with classic charm and character. From the moment you arrive, the large covered front porch sets the tone and welcomes you home. Step inside to a charming foyer featuring crown molding and a beautiful wood bainster. The Living rm continues the classic feel with decorative wood beams that add warmth character. Upstairs 3 BR and a full hall bath. A convenient 1/2 bath is located on main level as you make your way toward the back of the home. A spacious Dining rm or additional sitting rm opens to the kitchen, creating a wonderful open layout. The large kitchen features an eat-at island and plenty of cabinetry storage. From the kitchen, step outside to the covered back patio complete with ceiling fans and lighting-the perfect spot for morning coffee, evening meals, or relaxing with family and friends. The fully fenced backyard offers plenty of space for family gatherings, pets. Car enthusiasts will love a 3-car garage with its own covered patio. The stamped concrete area off the back patio provides additional parking & flexible outdoor space. New Roof 2026. Massillon City Schools. Schedule your private showing today!
Pending
$230,000
725 Bernard St SW, Massillon, OH 44647
3beds
1,365sqft
Single Family Residence
Built in 1909
6,708 Square Feet Lot
$-- Zestimate®
$168/sqft
$-- HOA
What's special
Large covered front porchPlenty of cabinetry storage
- 9 days
- 490
- 41
Zillow last checked:
Listing updated:
Listed by:
Deborah L Pickens 330-697-7284 debbiepickens@howardhanna.com,
Howard Hanna
Source: MLS Now,MLS#: 5245704
Facts & features
Interior
Bedrooms & bathrooms
- Bedrooms: 3
- Bathrooms: 2
- Full bathrooms: 1
- 1/2 bathrooms: 1
- Main level bathrooms: 1
Bedroom
- Description: Sellers used primary. closets. ceiling fans,Flooring: Carpet
- Level: Second
- Dimensions: 12 x 13
Bedroom
- Description: Flooring: Carpet
- Level: Second
- Dimensions: 10 x 11
Bedroom
- Description: Flooring: Carpet
- Level: Second
- Dimensions: 10 x 11
Bathroom
- Description: Full Bath with tub,Flooring: Linoleum
- Level: Second
- Dimensions: 10 x 6
Bathroom
- Description: 1/2 bath in hall. Pocket door
- Level: First
- Dimensions: 5 x 3
Dining room
- Description: Dining room or sitting room,Flooring: Carpet
- Level: First
- Dimensions: 13 x 11
Eat in kitchen
- Description: Plenty cabintes/ eat at island. back window with counter space to open to back patio,Flooring: Laminate
- Features: Breakfast Bar
- Level: First
- Dimensions: 13 x 12
Entry foyer
- Description: Crown Molding. closet,Flooring: Hardwood
- Features: Natural Woodwork
- Level: First
- Dimensions: 8 x 6
Living room
- Description: Front LR 2 ceiling fans,Flooring: Carpet
- Features: Beamed Ceilings
- Level: First
- Dimensions: 12 x 15
Other
- Description: Back Covered Patio. Ceiling fan and lighting gated in.,Flooring: Other
- Level: First
- Dimensions: 24 x 6
Heating
- Gas
Cooling
- Central Air
Appliances
- Included: Dryer, Dishwasher, Microwave, Range, Refrigerator, Washer
- Laundry: Washer Hookup, Gas Dryer Hookup, In Basement
Features
- Beamed Ceilings, Ceiling Fan(s), Crown Molding, Entrance Foyer, Eat-in Kitchen, Kitchen Island, Natural Woodwork
- Windows: Window Treatments
- Basement: Full
- Has fireplace: No
- Fireplace features: None
Interior area
- Total structure area: 1,365
- Total interior livable area: 1,365 sqft
- Finished area above ground: 1,365
- Finished area below ground: 0
Video & virtual tour
Property
Parking
- Parking features: Garage
- Garage spaces: 3
Accessibility
- Accessibility features: None
Features
- Levels: Two
- Stories: 2
- Patio & porch: Deck
- Exterior features: Private Yard
- Fencing: Back Yard,Vinyl
- View description: None
Lot
- Size: 6,708 Square Feet
- Dimensions: 47 x 143
- Features: Back Yard, Front Yard
Details
- Additional structures: Garage(s)
- Parcel number: 00612830
- Lease amount: $0
Construction
Type & style
- Home type: SingleFamily
- Architectural style: Conventional
- Property subtype: Single Family Residence
Materials
- Frame, Vinyl Siding, Wood Siding
- Foundation: Other
- Roof: Asphalt
Condition
- Year built: 1909
Utilities & green energy
- Sewer: Public Sewer
- Water: Public
Community & HOA
Community
- Security: Smoke Detector(s)
- Subdivision: Massillon
HOA
- Has HOA: No
Location
- Region: Massillon
Financial & listing details
- Price per square foot: $168/sqft
- Annual tax amount: $2,161
- Date on market: 9/17/2026
- Cumulative days on market: 7 days
- Listing agreement: Exclusive Right To Sell
- Listing terms: Cash,Conventional,FHA,VA Loan
Estimated market value
Not available
Estimated sales range
Not available
Not available
Price history
| Date | Event | Price |
|---|---|---|
| 9/21/2026 | Pending sale | $230,000$168/sqft |
Source: MLS Now #5245704 Report a problem | ||
| 9/17/2026 | Listed for sale | $230,000$168/sqft |
Source: MLS Now #5245704 Report a problem | ||
Public tax history
Tax history is unavailable.
Monthly payment
Est. payment
Payment breakdown
Explore the cost of this home by adjusting the details. Changes won't be saved.Climate risks
Neighborhood: 44647
Nearby schools
Schools provided by the listing agent
- District: Massillon CSD - 7609
Source: MLS Now. This data may not be complete. We recommend contacting the local school district to confirm school assignments for this home.
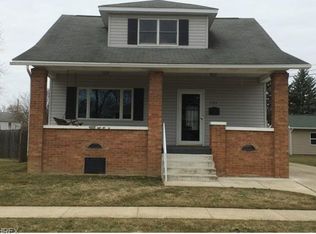
Similar homes
- $225,0003 bd2 ba1.8k sqft748 Hemlock St NW, Massillon, OH 44647For Sale
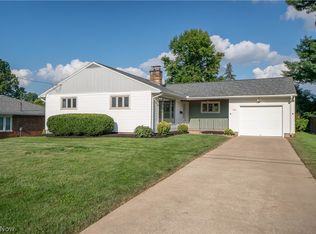 MLS ID #5244187, Jose Medina, Keller Williams Legacy Group Realty. MLS Now
 - $249,9003 bd2 ba1.5k sqft1120 20th St SW, Massillon, OH 44647For Sale
 MLS ID #5235045, Brenda K Wise, Keller Williams Legacy Group Realty. MLS Now
 - $235,0003 bd1 ba1.4k sqft12780 Barbara St SW, Massillon, OH 44647For Sale
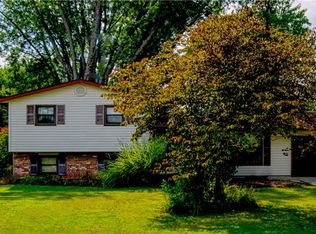 MLS ID #5243676, Sara Eddy, Real of Ohio. MLS Now
 - $255,0004 bd2 ba1.6k sqft4128 Princeton Ave NW, Massillon, OH 44646For Sale
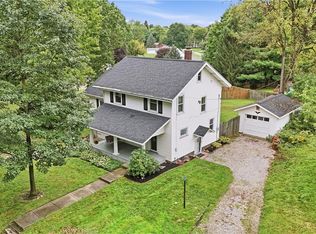 MLS ID #5246324, Kelly M Robinson, Real of Ohio. MLS Now
