Skip main navigation
Sold
  • Price Unknown

    725 Beth Dr, Tyler, TX 75703

    3beds
    1,814sqft
    Single Family Residence
    Built in 1993
    7,840 Square Feet Lot
    $283,700 Zestimate®
    $--/sqft
    $2,104 Estimated rent

    Home value

    $283,700

    $270,000 - $298,000

    $2,104/mo

    Zestimate® history
    Loading
    Loading...

    Owner options

    List your home for rent

    $2,104/mo

    Rent Zestimate®

    Find your next renter with Zillow Rental Manager. Plus, with online applications, you can quickly screen prospective tenants – for free.

    Learn more

    $2,104/mo

    Rent Zestimate®

    Refinance and save

    Refinancing to a lower rate could help reduce your monthly payments and save thousands over the life of the loan.

    See today's rates

    Explore your selling options

    Work with a Zillow partner agent

    Leverage their expertise and Zillow's premium Showcase listings to get your home seen by more buyers.

    Get started

    List with your own agent

    Get your home in front of millions of buyers by listing it on Zillow.

    Learn how to do it

    Sell it yourself

    Take full control of how buyers see your home on Zillow by listing For Sale by Owner (FSBO).

    List your home

    What's special

    Minimal yard maintenanceTwo-car garageWarm wood flooringWelcoming entryCharming breakfast nookBackyard provides privacyElegant crown molding
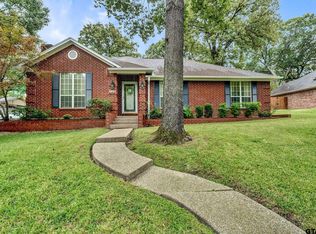
    Welcome to 725 Beth Street, a well-maintained and inviting home located in the heart of Tyler. Built in 1993, this 3-bedroom, 2-bath residence offers 1,814 square feet of comfortable living space with a functional layout and timeless features. From the moment you step inside, you’ll appreciate the welcoming entry that opens into a spacious living room highlighted by warm wood flooring and tall ceilings that create an airy, open feel. Elegant crown molding adds a touch of character, while the focal-point fireplace with gas logs anchors the space, making it ideal for both everyday living and entertaining. Just off the living room, a charming breakfast nook reminder windows provides natural light and peaceful views of the backyard. The kitchen is conveniently located adjacent to the dining area and features ample counter space, abundant cabinetry, and a window over the sink which makes it perfect for enjoying natural light while preparing meals. All bedrooms are thoughtfully positioned on one side of the home for added privacy. The generously sized primary suite offers a relaxing retreat with neutral paint tones and an en suite bathroom complete with a standalone shower, garden tub, and two separate closets. The secondary bedrooms are well sized and versatile for family, guests, or home office needs. Step outside to enjoy the sunroom located just off the living area, offering additional flexible living space year-round. The backyard provides privacy and a nice patio area, ideal for outdoor dining or quiet evenings at home. Additional highlights include a new roof, minimal yard maintenance, and a two-car garage. Priced at $285,000, this home presents a wonderful opportunity for comfortable living in an established neighborhood close to shopping, dining, and schools.

    Zillow last checked:

    Listing updated:

    Listed by:

    Myriah Boles 903-714-9724,

    Standard Real Estate,

    Camille Burton 903-521-2523

    Bought with:

    Gina Russell, TREC# 0755328

    Source: GTARMLS,MLS#: 26001712MLS Logo

    Facts & features

    Interior

    Bedrooms & bathrooms
    • Bedrooms: 3
    • Bathrooms: 2
    • Full bathrooms: 2
    Rooms
    • Room types: Utility Room, Sunroom, 1 Living Area
    Primary bedroom
    • Features: Master Bedroom Split
    Bedroom
    • Features: Separate Walk-in Closets
    • Level: Main
    Bathroom
    • Features: Shower and Tub, Separate Lavatories, Separate Water Closet, Separate Walk-In Closets, Bar, Carpet, Linen Closet, Soaking Tub
    Kitchen
    • Features: Breakfast Room
    Heating
    • Central/Electric
    Cooling
    • Central Electric
    Appliances
    • Included: Range/Oven-Electric, Dishwasher, Disposal, Microwave, Gas Water Heater
    Features
    • Ceiling Fan(s), Vaulted Ceiling(s), Pantry
    • Flooring: Carpet, Laminate, Tile, Vinyl Plank
    • Windows: Blinds
    • Attic: Attic Stairs
    • Has fireplace: Yes
    • Fireplace features: Gas Log
    Interior area
    • Total structure area: 1,814
    • Total interior livable area: 1,814 sqft

    Property

    Parking
    • Total spaces: 2
    • Parking features: Door w/Opener w/Controls, Garage Faces Front
    • Garage spaces: 2
    • Has uncovered spaces: Yes
    Features
    • Levels: One
    • Stories: 1
    • Patio & porch: Deck Open, Porch
    • Exterior features: Sprinkler System, Gutter(s)
    • Pool features: None
    • Fencing: Wood
    Lot
    • Size: 7,840 Square Feet
    • Dimensions: 80 x 100
    • Features: Subdivision Lot
    Details
    • Additional structures: None
    • Parcel number: 150000101325009000
    • Special conditions: None

    Construction

    Type & style
    • Home type: SingleFamily
    • Architectural style: Traditional
    • Property subtype: Single Family Residence
    Materials
    • Brick and Wood
    • Foundation: Slab
    • Roof: Composition
    Condition
    • Year built: 1993
    Details
    • Warranty included: Yes

    Utilities & green energy

    • Sewer: Public Sewer
    • Water: Public, Company: City Of Tyler
    • Utilities for property: Cable Connected, Cable Internet

    Community & HOA

    Community
    • Security: Security Lights
    • Subdivision: Edgewood
    HOA
    • Has HOA: No
    Location
    • Region: Tyler

    Financial & listing details

    • Tax assessed value: $258,523
    • Annual tax amount: $3,008
    • Date on market: 2/5/2026
    • Listing terms: Conventional,FHA,VA Loan,Must Qualify,Cash
    • Road surface type: Paved

    Price history

    DateEventPrice
    4/20/2026Sold--
    Source: GTARMLS #26001712 Report a problem
    3/18/2026Pending sale$285,000$157/sqft
    Source: NTREIS #21169091 Report a problem
    3/11/2026Contingent$285,000$157/sqft
    Source: NTREIS #21169091 Report a problem
    3/11/2026Pending sale$285,000$157/sqft
    Source: GTARMLS #26001712 Report a problem
    2/5/2026Listed for sale$285,000+43.6%$157/sqft
    Source: GTARMLS #26001712 Report a problem
    7/20/2018Sold--
    Source: GTARMLS #10094845 Report a problem
    7/2/2018Pending sale$198,500$109/sqft
    Source: Coldwell Banker Residential Brokerage - Tyler #10094845 Report a problem
    6/4/2018Price change$198,500-3.2%$109/sqft
    Source: Coldwell Banker Residential Brokerage - Tyler #10094845 Report a problem
    5/16/2018Listed for sale$205,000$113/sqft
    Source: Coldwell Banker Residential Brokerage - Tyler #10094845 Report a problem

    Public tax history

    YearProperty taxesTax assessment
    2024$3,426 +4.7%$258,523 -10.8%
    2023$3,273 -15.2%$289,692 +11.9%
    2022$3,858 -1%$258,968 +26.9%
    2021$3,896 +4.8%$204,071 +4.6%
    2020$3,718 -2.5%$195,183 -0.5%
    2019$3,814 +3%$196,225 +4.7%
    2018$3,702 +7.3%$187,471 +6.1%
    2017$3,450 +5.9%$176,731 +3.7%
    2016$3,257 +5.2%$170,472 +2%
    2015$3,097 $167,106
    2014$3,097 +3.5%--
    2013$2,992 +3.2%--
    2012$2,900 -2.5%--
    2011$2,975 --
    2010-- $154,424 +0.8%
    2009-- $153,200
    2008-- $153,200 -0.8%
    2007-- $154,400
    2006-- $154,400 +15.4%
    2005-- $133,800 +7.2%
    2004-- $124,800 +3%
    2003-- $121,200 +3.6%
    2002-- $117,000 +2.2%
    2001-- $114,500 +7.1%
    2000-- $106,900
    Find assessor info on the county website

    Neighborhood: 75703

    Nearby schools

    GreatSchools rating
    Schools provided by the listing agent
    • Elementary: Rice
    • Middle: Hubbard
    • High: Tyler Legacy

    Source: GTARMLS. This data may not be complete. We recommend contacting the local school district to confirm school assignments for this home.

    Sell for more on Zillow
    Get a Zillow Showcase℠ listing at no additional cost and you could sell for .
    $283,700
    2% more
    +$5,674
    With Zillow Showcase(estimated)
    $289,374