Nothing to do here but move in and enjoy! Gorgeous east-facing ranch home with so many updates. Stainless appliances (2025), oak hardwood flooring (2021), roof (2020), siding on back of home (2020), HVAC (2020), new front door handle set with keyless entry (2025), blinds on every window, and neutral paint throughout. This home is so warm and inviting. It includes an eat-in kitchen with maple cabinets, recessed lighting, double oven, and Corian counters. For more casual mealtimes, there is additional bar-height seating between the kitchen and family room. Cozy up in the family room and enjoy the gas fireplace and take in the backyard views through the sliding glass doors. Towards the front of the home sits a den which can be used as a sitting or reading room or repurposed as a bedroom if needed. The master bedroom includes a walk-in closet and an ensuite bathroom with walk-in shower. The back patio includes a stone patio with mature trees and lattice privacy fence. Garage is heated, includes epoxy flooring and shelving for storage. Steeplechase of Oswego is a 55+ community that offers a community pool, clubhouse & fitness center with low monthly association dues. The community is located just minutes from shopping, dining, and downtown Naperville, Aurora, Oswego, and Plainfield. A Trader Joe's is being built within walking distance! This is the one you've been waiting for! ADT system (equipment cost covered by seller) will be transferred to buyer if interested. Two freestanding fireplaces and three flat screens + mounting brackets convey with the sale. Home is in excellent condition, but seller is offering a 1 YR HOME WARRANTY to buyer as well.
Closed
$395,000
725 Bohannon Cir, Oswego, IL 60543
2beds
1,825sqft
Single Family Residence
Built in 2007
6,969 Square Feet Lot
$400,500 Zestimate®
$216/sqft
$2,483 Estimated rent
Home value
$400,500
$364,000 - $441,000
$2,483/mo
Zestimate® history
Owner options
List your home for rent
$2,483/mo
Rent Zestimate®
Find your next renter with Zillow Rental Manager. Plus, with online applications, you can quickly screen prospective tenants – for free.
$2,483/mo
Rent Zestimate®
Refinance and save
$3,027/mo
Est. payment
Refinancing to a lower rate could help reduce your monthly payments and save thousands over the life of the loan.
$3,027/mo
Est. payment
Explore your selling options
Work with a Zillow partner agent
Leverage their expertise and Zillow's premium Showcase listings to get your home seen by more buyers.
Get startedList with your own agent
Get your home in front of millions of buyers by listing it on Zillow.
Learn how to do itSell it yourself
Take full control of how buyers see your home on Zillow by listing For Sale by Owner (FSBO).
List your homeWhat's special
Gas fireplaceRecessed lightingBlinds on every windowLattice privacy fenceEast-facing ranch homeNeutral paint throughoutDouble oven
Zillow last checked:
Listing updated:
Listed by:
Julianne Croegaert, ABR,RENE,SFR,SRES 630-849-8052,
@properties Christie's International Real Estate
Bought with:
Bob Dellutri
Wall Street Property Group, Inc
Source: MRED as distributed by MLS GRID,MLS#: 12539950
Facts & features
Interior
Bedrooms & bathrooms
- Bedrooms: 2
- Bathrooms: 2
- Full bathrooms: 2
Rooms
- Room types: Eating Area
Primary bedroom
- Features: Flooring (Carpet), Window Treatments (Blinds), Bathroom (Full)
- Level: Main
- Area: 289 Square Feet
- Dimensions: 17X17
Bedroom 2
- Features: Flooring (Carpet), Window Treatments (Blinds)
- Level: Main
- Area: 130 Square Feet
- Dimensions: 10X13
Eating area
- Features: Flooring (Hardwood), Window Treatments (Blinds)
- Level: Main
- Area: 121 Square Feet
- Dimensions: 11X11
Family room
- Features: Flooring (Hardwood), Window Treatments (Blinds)
- Level: Main
- Area: 330 Square Feet
- Dimensions: 15X22
Kitchen
- Features: Kitchen (Eating Area-Table Space), Flooring (Hardwood), Window Treatments (Blinds)
- Level: Main
- Area: 154 Square Feet
- Dimensions: 11X14
Laundry
- Features: Flooring (Ceramic Tile)
- Level: Main
- Area: 72 Square Feet
- Dimensions: 9X8
Living room
- Features: Flooring (Hardwood), Window Treatments (Blinds)
- Level: Main
- Area: 144 Square Feet
- Dimensions: 12X12
Heating
- Natural Gas
Cooling
- Central Air
Appliances
- Laundry: In Unit, Sink
Features
- Basement: Crawl Space
- Number of fireplaces: 1
- Fireplace features: Gas Log, Gas Starter, Family Room
Interior area
- Total structure area: 0
- Total interior livable area: 1,825 sqft
Property
Parking
- Total spaces: 2
- Parking features: Asphalt, Heated Garage, Yes, Garage Owned, Attached, Garage
- Attached garage spaces: 2
Accessibility
- Accessibility features: Door Width 32 Inches or More, Bath Grab Bars, No Interior Steps, Disability Access
Features
- Stories: 1
Lot
- Size: 6,969 Square Feet
- Dimensions: 64X110
Details
- Parcel number: 0311101030
- Special conditions: Home Warranty
Construction
Type & style
- Home type: SingleFamily
- Architectural style: Ranch,Traditional
- Property subtype: Single Family Residence
Materials
- Vinyl Siding
- Foundation: Concrete Perimeter
- Roof: Asphalt
Condition
- New construction: No
- Year built: 2007
- Major remodel year: 2021
Details
- Warranty included: Yes
Utilities & green energy
- Sewer: Public Sewer
- Water: Public
Community & HOA
Community
- Subdivision: Steeplechase
HOA
- Has HOA: Yes
- Services included: Insurance, Clubhouse, Pool
- HOA fee: $105 monthly
Location
- Region: Oswego
Financial & listing details
- Price per square foot: $216/sqft
- Tax assessed value: $314,466
- Annual tax amount: $7,550
- Date on market: 1/4/2026
- Listing terms: Conventional
- Ownership: Fee Simple w/ HO Assn.
Price history
| Date | Event | Price |
|---|---|---|
| 2/19/2026 | Sold | $395,000$216/sqft |
Source:  MRED as distributed by MLS GRID #12539950 Report a problem MRED as distributed by MLS GRID #12539950 Report a problem | ||
| 2/5/2026 | Pending sale | $395,000$216/sqft |
Source: MRED as distributed by MLS GRID #12539950 Report a problem | ||
| 1/10/2026 | Contingent | $395,000$216/sqft |
Source: MRED as distributed by MLS GRID #12539950 Report a problem | ||
| 1/4/2026 | Listed for sale | $395,000$216/sqft |
Source: MRED as distributed by MLS GRID #12539950 Report a problem | ||
| 7/27/2025 | Listing removed | $395,000$216/sqft |
Source: MRED as distributed by MLS GRID #12391667 Report a problem | ||
| 6/24/2025 | Price change | $395,000-1.3%$216/sqft |
Source: MRED as distributed by MLS GRID #12391667 Report a problem | ||
| 6/12/2025 | Listed for sale | $400,000+3.2%$219/sqft |
Source: MRED as distributed by MLS GRID #12391667 Report a problem | ||
| 1/3/2025 | Sold | $387,500-0.6%$212/sqft |
Source: MRED as distributed by MLS GRID #12222409 Report a problem | ||
| 12/13/2024 | Contingent | $390,000$214/sqft |
Source: MRED as distributed by MLS GRID #12222409 Report a problem | ||
| 12/6/2024 | Listed for sale | $390,000$214/sqft |
Source: MRED as distributed by MLS GRID #12222409 Report a problem | ||
| 11/20/2024 | Listing removed | $390,000$214/sqft |
Source: MRED as distributed by MLS GRID #12201069 Report a problem | ||
| 11/14/2024 | Listed for sale | $390,000$214/sqft |
Source: MRED as distributed by MLS GRID #12201069 Report a problem | ||
| 11/9/2024 | Contingent | $390,000$214/sqft |
Source: MRED as distributed by MLS GRID #12201069 Report a problem | ||
| 11/1/2024 | Listed for sale | $390,000+64.9%$214/sqft |
Source: MRED as distributed by MLS GRID #12201069 Report a problem | ||
| 2/2/2007 | Sold | $236,500$130/sqft |
Source: Public Record Report a problem | ||
Public tax history
| Year | Property taxes | Tax assessment |
|---|---|---|
| 2024 | $7,550 +11.5% | $104,822 +12% |
| 2023 | $6,770 -8.9% | $93,591 +6% |
| 2022 | $7,431 | $88,294 +6% |
| 2021 | -- | $83,329 +1% |
| 2020 | -- | $82,504 +5.6% |
| 2019 | $6,419 | $78,154 +3.9% |
| 2018 | $6,419 +7.4% | $75,214 +8.5% |
| 2017 | $5,979 +5.1% | $69,322 +5.5% |
| 2016 | $5,690 0% | $65,708 +4% |
| 2015 | $5,692 | $63,181 +4% |
| 2014 | $5,692 | $60,751 -1% |
| 2013 | -- | $61,365 -7.1% |
| 2012 | -- | $66,042 -8% |
| 2011 | -- | $71,785 -3% |
| 2010 | -- | $74,005 -10.2% |
| 2009 | -- | $82,398 +5.1% |
| 2008 | -- | $78,387 +3% |
| 2007 | -- | $76,104 +8499.3% |
| 2006 | $67 | $885 |
| 2005 | -- | $885 |
Find assessor info on the county website
Neighborhood: 60543
Nearby homes
- $482,100-- bd-- ba-- sqft727 Bohannon Cir, Oswego, IL 60543Off Market
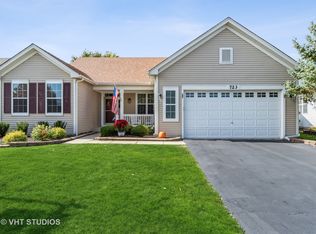
- $370,0002 bd2 ba2k sqft723 Bohannon Cir, Oswego, IL 60543Sold
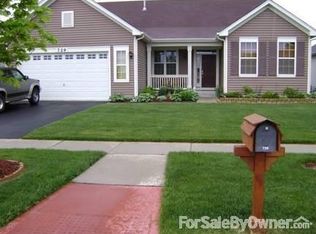
- $415,1002 bd2 ba2k sqft729 Bohannon Cir, Oswego, IL 60543Off Market
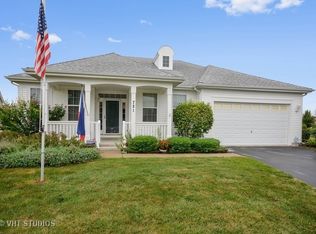
- $433,4002 bd2 ba2.1k sqft721 Bohannon Cir, Oswego, IL 60543Off Market
- $404,1002 bd2 ba1.7k sqft601 Queen Dr, Oswego, IL 60543Off Market
- $407,0002 bd2 ba2k sqft731 Bohannon Cir, Oswego, IL 60543Off Market
- $389,2002 bd2 ba1.8k sqft714 Bohannon Cir, Oswego, IL 60543Off Market
- $437,4002 bd2 ba2.1k sqft719 Bohannon Cir, Oswego, IL 60543Off Market
Nearby schools
GreatSchools rating
- 8/10Churchill Elementary SchoolGrades: K-5Distance: 0.7 mi
- 5/10Plank Junior High SchoolGrades: 6-8Distance: 0.9 mi
- 9/10Oswego East High SchoolGrades: 9-12Distance: 1.1 mi
Schools provided by the listing agent
- District: 308
Source: MRED as distributed by MLS GRID. This data may not be complete. We recommend contacting the local school district to confirm school assignments for this home.
Get a cash offer in 3 minutes
Find out how much your home could sell for in as little as 3 minutes with a no-obligation cash offer.
Estimated market value
$400,500
Get a cash offer in 3 minutes
Find out how much your home could sell for in as little as 3 minutes with a no-obligation cash offer.
Estimated market value
$400,500
- Illinois
- Kendall County
- Oswego
- 60543
- 725 Bohannon Cir
Nearby cities
Nearby neighborhoods
Nearby zip codes
Other Oswego Topics
