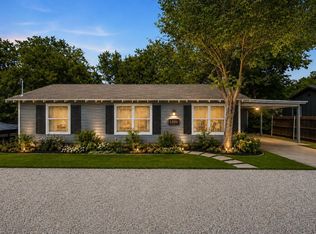
OPEN HOUSE SATURDAY AUGUST 22ND 1PM TO 3PM.....RAREST OF OPPORTUNITY TO OWN A VITAL PIECE OF EARLY DENTON'S 1800'S HOME HISTORY AT ITS FINEST. NESTLED ON THE MAGNIFICENT TREED CORNER LOT OF BOLIVAR AND PANHANDLE ST. WALKING DISTANCE TO DENTON'S HISTORIC SQUARE, SHOPS, RESTAURANTS AND MUCH MORE..... ONCE IN OVER 50 YEAR OPPORTUNITY TO PURCHASE AND FROM CURRENT OWNERS THAT BRING OWNERSHIP AS ALSO BEING A VITAL PART OF DENTON'S COMMUNITY AND POPULAR HISTORICAL RESTAURANT HISTORY. HOME IS FROM THE ORIGINAL ROBERT BEAUMONT FAMILY OF THE 1840'S THROUGH 1870'S. HOME WAS A PART OF THE HISTORICAL BEAUMONT ESTATE AND APPROX 1476 ACRE FARM AND USED AS A FARM HOUSE OR GUEST HOUSE- BUYER TO VERIFY. AN INCREDIBLE AMOUNT OF DOCUMENTED HISTORY WILL CONVEY WITH THE HOME. THIS HOME FROM A MUCH GENTLER ERA IS ENVELOPED WITH CHARM, CHARACTER AND PRIDE OF OWNERSHIP IN EVERY INCH FROM CURB TO CURB, AND SIDE TO SIDE. AMAZING ORIGINAL SINGLE BOARD WALL TO WALL HARDWOOD FLOORS, SOME ORIGINAL INTERIOR WALLS, HARDWARE,PORCHES AND MORE. THIS JEWEL OF A HOME SPEAKS VOLUMES FOR DENTON AND HAS EVEN BEEN SHOWCASED ON PAST DENTON HISTORICAL HOME TOURS.... WILL NOT LAST! MUST SEE TO APPRECIATE!! AWARD YOURSELF THE CHANCE TO CONTINUE TO BE AN INTEGRAL PART OF DENTON'S VIBRANT HISTORY AS NEW OWNERSHIP AWAITS!!
For sale
Price cut: $10K (8/19)
$329,000
725 Bolivar St, Denton, TX 76201
2beds
1,176sqft
Single Family Residence
Built in 1879
6,969 Square Feet Lot
$321,200 Zestimate®
$280/sqft
$-- HOA
What's special
Magnificent treed corner lotSome original interior walls
- 115 days
- 625
- 60
Zillow last checked:
Listing updated:
Listed by:
BRENT CHOW 0524359 (940)595-2458,
EBS Realty 940-595-2458
Source: NTREIS,MLS#: 21244575
Facts & features
Interior
Bedrooms & bathrooms
- Bedrooms: 2
- Bathrooms: 1
- Full bathrooms: 1
Primary bedroom
- Level: First
- Dimensions: 11 x 13
Bedroom
- Level: First
- Dimensions: 12 x 11
Dining room
- Level: First
- Dimensions: 17 x 11
Kitchen
- Level: First
- Dimensions: 10 x 11
Living room
- Level: First
- Dimensions: 17 x 12
Heating
- Central
Cooling
- Central Air
Appliances
- Included: Gas Range
- Laundry: Laundry in Utility Room
Features
- Decorative/Designer Lighting Fixtures, High Speed Internet, Open Floorplan, Other, Cable TV
- Flooring: Carpet, Vinyl, Wood
- Has basement: No
- Has fireplace: No
Interior area
- Total interior livable area: 1,176 sqft
Video & virtual tour
Property
Parking
- Parking features: Driveway, On Site, Side By Side
Features
- Levels: One
- Stories: 1
- Patio & porch: Rear Porch, Covered
- Exterior features: Other, Storage
- Pool features: None
- Fencing: None
Lot
- Size: 6,969 Square Feet
- Features: Corner Lot, Landscaped, Many Trees
Details
- Parcel number: R28351
Construction
Type & style
- Home type: SingleFamily
- Architectural style: Prairie,Traditional,Detached,Historic/Antique
- Property subtype: Single Family Residence
- Attached to another structure: Yes
Materials
- Frame
- Foundation: Pillar/Post/Pier
- Roof: Composition
Condition
- Resale
- Year built: 1879
Utilities & green energy
- Sewer: Public Sewer
- Water: Public
- Utilities for property: Electricity Connected, Sewer Available, Underground Utilities, Water Available, Cable Available
Community & HOA
Community
- Security: Smoke Detector(s)
- Subdivision: Bacon
HOA
- Has HOA: No
Location
- Region: Denton
Financial & listing details
- Price per square foot: $280/sqft
- Tax assessed value: $230,115
- Annual tax amount: $315
- Date on market: 5/13/2026
- Cumulative days on market: 116 days
- Listing terms: Cash,Conventional
- Exclusions: All personal property. NO SURVEY
Estimated market value
$321,200
$305,000 - $337,000
$1,657/mo
Price history
| Date | Event | Price |
|---|---|---|
| 8/19/2026 | Price change | $329,000-2.9%$280/sqft |
Source: NTREIS #21244575 Report a problem | ||
| 7/13/2026 | Price change | $339,000-3.1%$288/sqft |
Source: NTREIS #21244575 Report a problem | ||
| 5/28/2026 | Listed for sale | $349,900$298/sqft |
Source: NTREIS #21244575 Report a problem | ||
| 5/21/2026 | Contingent | $349,900$298/sqft |
Source: NTREIS #21244575 Report a problem | ||
| 5/13/2026 | Listed for sale | $349,900$298/sqft |
Source: NTREIS #21244575 Report a problem | ||
Public tax history
| Year | Property taxes | Tax assessment |
|---|---|---|
| 2025 | $315 | $176,143 +10% |
| 2024 | $315 | $160,130 +10.8% |
| 2023 | $315 -22.5% | $144,483 +10% |
| 2022 | $406 | $131,348 +10% |
| 2021 | $406 | $119,407 +3.9% |
| 2020 | $406 | $114,940 -2.4% |
| 2019 | $406 +5.5% | $117,725 +23.4% |
| 2018 | $385 +22.8% | $95,384 +10% |
| 2017 | $314 | $86,713 +10% |
| 2016 | $314 -8.6% | $78,830 +10% |
| 2015 | $343 | $71,664 +10% |
| 2014 | $343 | $65,149 +10% |
| 2013 | $343 | $59,226 -1.2% |
| 2012 | -- | $59,932 -3.5% |
| 2011 | -- | $62,082 -3.8% |
| 2010 | -- | $64,530 -4.4% |
| 2009 | -- | $67,526 -3.7% |
| 2007 | $605 +0.1% | $70,094 -0.8% |
| 2006 | $605 +5.3% | $70,660 +4.8% |
| 2005 | $574 | $67,399 -1.7% |
| 2004 | -- | $68,565 -13.8% |
| 2003 | -- | $79,570 -1.2% |
| 2002 | -- | $80,576 +8.2% |
| 2001 | -- | $74,495 |
Find assessor info on the county website
Monthly payment
Est. payment
Payment breakdown
Explore the cost of this home by adjusting the details. Changes won't be saved.Climate risks
Neighborhood: Downtown
Nearby schools
Schools provided by the listing agent
- Elementary: Newton Rayzor
- Middle: Calhoun
- High: Denton
- District: Denton ISD
Source: NTREIS. This data may not be complete. We recommend contacting the local school district to confirm school assignments for this home.
Similar homes
- $294,9003 bd2 ba1.4k sqft1309 N Austin St, Denton, TX 76201For Sale
 MLS ID #21301892, BRAD MCKISSACK. NTREIS
 - $295,0003 bd1 ba1.1k sqft1001 N Carroll Blvd, Denton, TX 76201For Sale
 MLS ID #21302568, Morgan Tower. NTREIS
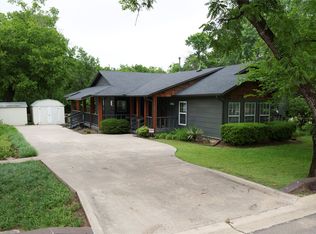
 - $341,5003 bd2 ba1.3k sqft1016 W Collins St, Denton, TX 76201For Sale
 MLS ID #21282789, Sonja Jordan. NTREIS
 - $307,0002 bd2 ba1.5k sqft433 Fulton St, Denton, TX 76201For Sale
 MLS ID #21216818, TAMMY METZLER. NTREIS
