Skip main navigation
Off market
  • $335,900

    725 Bremner Dr, Sycamore, IL 60178

    4beds
    1,686sqft
    Townhouse
    Built in 2005
    2,178 Square Feet Lot
    $335,900 Zestimate®
    $199/sqft
    $2,402 Estimated rent

    Home value

    $335,900

    $319,000 - $353,000

    $2,402/mo

    Zestimate® history
    Loading
    Loading...

    Owner options

    List your home for rent

    $2,402/mo

    Rent Zestimate®

    Find your next renter with Zillow Rental Manager. Plus, with online applications, you can quickly screen prospective tenants – for free.

    Learn more

    $2,402/mo

    Rent Zestimate®

    Refinance and save

    $2,578/mo

    Est. payment

    Refinancing to a lower rate could help reduce your monthly payments and save thousands over the life of the loan.

    See today's rates

    $2,578/mo

    Est. payment

    Explore your selling options

    Work with a Zillow partner agent

    Leverage their expertise and Zillow's premium Showcase listings to get your home seen by more buyers.

    Get started

    List with your own agent

    Get your home in front of millions of buyers by listing it on Zillow.

    Learn how to do it

    Sell it yourself

    Take full control of how buyers see your home on Zillow by listing For Sale by Owner (FSBO).

    List your home

    What's special

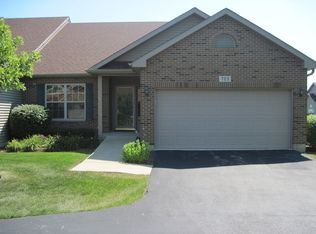
    TOWNHOMES OF HERON CREEK PRIOR MODEL-HOME! This RARE 3,000 SQ. FT. FLOOR-PLAN offers a 1st LEVEL PRIMARY SUITE & LAUNDRY, AND COMES COMPLETE WITH A CUSTOM FINISHED BASEMENT! The welcoming Living Room showcases a 18' vaulted ceiling, hardwood flooring and elegant gas lot lit fireplace with tile surround and mantle. Looking for a spacious upscale kitchen? Enjoy the beauty and convenience of 42' Thomasville cabinetry with spice rack, pullout and dovetail drawers. Gorgeous granite counter-tops and diamond copper-detailed back-splash add style and class to the heart of this lovely home. Bosch stainless steel oven/range, dishwasher and microwave, large pantry and glowing sun-tube complete this gourmet kitchen. Elegant Dining Room displays more hardwood flooring, window blinds and chandelier. Double doors with illuminated upper display ledge open into the 1st level Primary Suite with a cozy window nook. Private full bath comes equipped with a custom roll-in shower with grab bars and glass shower doors, and 2 sinks. Charming 1/2 bath is like stepping into a beautiful garden! Oak spindled staircase leads you to the upper level overlooking the Living Room. Neutral full bathroom, linen closet, 2 bedrooms with window blinds, ceiling-light fans and walk-in closets offer amazing private "guest suites!" The lower level basement features a Chicago spirited decor with recessed lighting and wood laminate flooring. 4th bathroom displays barn wood-look tiled flooring, brush nickel fixtures, glass tiled shower accents, decorated in an attractive gray and white color scheme! 4th bedroom with tropical egress window awaits your guests! Lots of storage, utility sink, passive radon system and 200 amp electric service are additional valued features. NEW ROOF and GUTTER GUARDS IN 2020! NEWER DOUBLE-HUNG WINDOWS! NEWLY SEAL COATED STREETS AND DRIVEWAYS TOO! Automatic garage lighting, 2 covered patios, gas line for grilling and brick exterior accents offer excellent appeal and convenience! Enjoy carefree living with lawn care including trimming of trees and bushes, and fertilizer, seal coating and snow removal.

    This property is off market, which means it's not currently listed for sale or rent on Zillow. This may be different from what's available on other websites or public sources.

    Facts & features

    Interior

    Bedrooms & bathrooms
    • Bedrooms: 4
    • Bathrooms: 4
    • Full bathrooms: 3
    • 1/2 bathrooms: 1
    Heating
    • Forced air, Gas
    Cooling
    • Central
    Appliances
    • Included: Dishwasher, Garbage disposal, Microwave, Range / Oven
    Features
    • Flooring: Tile, Carpet, Hardwood, Laminate
    • Basement: Finished, Egress Window, Rec/Family Area, Concrete (Basement), 8 ft + pour, Storage Space
    Interior area
    • Total interior livable area: 1,686 sqft

    Property

    Parking
    • Total spaces: 6
    • Parking features: Garage - Attached
    Features
    • Exterior features: Vinyl, Brick
    Lot
    • Size: 2,178 sqft
    Details
    • Parcel number: 0621458028

    Construction

    Type & style
    • Home type: Townhouse
    Materials
    • Roof: Asphalt
    Condition
    • Year built: 2005

    Utilities & green energy

    • Sewer: Sewer-Public

    Community & neighborhood

    Location
    • Region: Sycamore

    HOA & financial

    HOA
    • Has HOA: Yes
    • HOA fee: $120 monthly

    Other

    Other facts
    • Addtl Room 3 Level: Not Applicable
    • Addtl Room 4 Level: Not Applicable
    • Addtl Room 5 Level: Not Applicable
    • Air Conditioning: Central Air
    • Appliances: Oven/Range, Microwave, Dishwasher, Disposal, All Stainless Steel Kitchen Appliances, Water Softener Rented, Gas Oven
    • 2nd Bedroom Level: 2nd Level
    • Dining Room: Separate
    • Driveway: Asphalt
    • Electricity: Circuit Breakers
    • Exterior Building Type: Brick, Vinyl Siding
    • Foundation: Concrete
    • Heat/Fuel: Gas, Forced Air
    • Sewer: Sewer-Public
    • Water: Public
    • Listing Type: Exclusive Right To Sell
    • Assessment Includes: Common Insurance, Lawn Care, Snow Removal, Other
    • Parking: Visitor Parking, Unassigned, Side Apron, Driveway
    • Parking Type: Garage, Space/s
    • Tax Exemptions: Homeowner, Senior, Other
    • Addtl Room 1 Level: Main Level
    • Addtl Room 1 Name: Foyer
    • Dining Room Level: Main Level
    • Equipment: Ceiling Fan, TV-Cable, CO Detectors, Sump Pump, Humidifier, Water-Softener Rented
    • Kitchen Level: Main Level
    • Lot Description: Landscaped Professionally, Common Grounds, Sidewalks, Level, Outdoor Lighting
    • Living Room Level: Main Level
    • Master Bedroom Level: Main Level
    • Common Area Amenities: Storage, On Site Manager/Engineer, School Bus, Patio, Private Laundry Hkup, Covered Porch, Ceiling Fan, Handicap Equipped
    • Roof Type: Asphalt/Glass (Shingles)
    • Sale Terms: Conventional
    • Kitchen Flooring: Ceramic Tile
    • Living Room Flooring: Hardwood
    • 3rd Bedroom Level: 2nd Level
    • Dining Room Flooring: Hardwood
    • Other Information: School Bus Service
    • Kitchen Type: Pantry-Closet, Eating Area-Table Space, Updated Kitchen, Granite Counters, Pantry
    • Master Bedroom Flooring: Hardwood
    • Basement Bathrooms (Y/N): Yes
    • 3rd Bedroom Flooring: Carpet
    • Special Assessments: Y
    • Fireplace Type/Details: Gas Starter, Gas Logs
    • Addtl Room 1 Flooring: Ceramic Tile
    • Basement: Finished, Egress Window, Rec/Family Area, Concrete (Basement), 8 ft + pour, Storage Space
    • Bath Amenities: Double Sink
    • Management: Self-Management
    • Family Room Level: Basement
    • Family Room Flooring: Wood Laminate
    • 4th Bedroom Level: Basement
    • Addtl Room 2 Flooring: Wood Laminate
    • Addtl Room 2 Level: Basement
    • Addtl Room 2 Name: Other
    • 4th Bedroom Flooring: Wood Laminate
    • Addtl Room 10 Level: Not Applicable
    • Addtl Room 6 Level: Not Applicable
    • Addtl Room 7 Level: Not Applicable
    • Addtl Room 8 Level: Not Applicable
    • Addtl Room 9 Level: Not Applicable
    • Frequency: Monthly
    • Status: Contingent
    • Square Feet Source: Assessor
    • Master Bedroom Bath (Y/N): Full
    • Living Room Window Treatments (Y/N): Curtains/Drapes, Shades, Double Pane Windows, Screens, Insulated Windows, Some Tilt-In Windows
    • Master Bedroom Window Treatments (Y/N): Curtains/Drapes, Shades
    • Dining Room Window Treatments (Y/N): Blinds
    • 2nd Bedroom Window Treatments (Y/N): Blinds
    • Age: 11-15 Years
    • 3rd Bedroom Window Treatments (Y/N): Blinds
    • Garage On-Site: Yes
    • Interior Property Features: 1st Floor Bedroom, Hardwood Floors, Vaulted/Cathedral Ceilings, 1st Floor Laundry, Solar Tubes/Light Tubes, 1st Floor Full Bath, Walk-In Closet(s), Some Carpeting, Some Wood Floors, Open Floorplan, Drapes/Blinds, Separate Dining Room, Some Window Treatmnt, Granite Counters, Some Insulated Wndws
    • Parking On-Site: Yes
    • Exterior Property Features: Patio, Porch, Storms/Screens
    • Parking Ownership: Owned
    • Fireplace Location: Living Room
    • Disability Access and/or Equipped: Yes
    • Disability Access/Equipment Details: 36 inch or more wide halls, Doors-Swing-In, Grab Bars in Bathroom(s), Wheelchair Accessible, Roll-In Shower, Low Closet Rods, Accessible Common Area, Accessible Full Bath, Accessible Closets, Accessible Kitchen, Accessible Doors, Accessible Hallway(s), Accessible Bedroom, Accessible Washer/Dryer
    • Additional Rooms: Other
    • Is Parking Included in Price: Yes
    • Garage Type: Attached2, Attached
    • Lot Dimensions: 37 X 60
    • Laundry Level: Main Level
    • Laundry Flooring: Ceramic Tile
    • Additional Rooms: Foyer
    • 2nd Bedroom Flooring: Carpet
    • Garage Ownership: Owned
    • Basement (Y/N): Full
    • Additional Media Type 1: 3D Tour
    • Aprox. Total Finished Sq Ft: 3000
    • Finished Basement Sq Ft: 1314
    • Main Sq Ft: 1686
    • Basement Sq Ft: 1686
    • Total Sq Ft: 1686
    • Unfinished Basement Sq Ft: 372
    • Tax Year: 2019
    • Parcel Identification Number: 0621458028

    Price history

    DateEventPrice
    10/23/2020Sold$235,000-2%$139/sqft
    Source: MRED as distributed by MLS GRID #10839386 Report a problem
    9/13/2020Pending sale$239,900$142/sqft
    Source: Coldwell Banker Real Estate Group #10839386 Report a problem
    8/29/2020Listed for sale$239,900+20%$142/sqft
    Source: Coldwell Banker Real Estate Group - Sycamore #10839386 Report a problem
    5/24/2007Sold$200,000$119/sqft
    Source: Public Record Report a problem

    Public tax history

    YearProperty taxesTax assessment
    2024$7,089 +1.9%$96,272 +9.5%
    2023$6,958 +5.4%$87,911 +9%
    2022$6,599 -9.6%$80,630 +6.5%
    2021$7,303 $75,695 +2.5%
    2020-- $73,835 +2.2%
    2019-- $72,217 +3.1%
    2018-- $70,025 +4.1%
    2017$4,906 -1.9%$67,254 +14.3%
    2016$5,002 $58,846 +6.2%
    2015-- $55,385 +5.3%
    2014-- $52,592 -1.9%
    2013-- $53,599 -5.8%
    2012-- $56,905 -9.3%
    2011-- $62,746 -5%
    2010-- $66,076 +3.4%
    2009-- $63,911 -15.6%
    2008-- $75,742 +59.3%
    2007-- $47,549 -29.1%
    2006-- $67,048

    Find assessor info on the county website

    Neighborhood: 60178

    Nearby schools

    GreatSchools rating
    Schools provided by the listing agent
    • Elementary: North Grove Elementary School
    • Middle: Sycamore Middle School
    • High: Sycamore High School

    Source: The MLS. This data may not be complete. We recommend contacting the local school district to confirm school assignments for this home.

    Get a cash offer in 3 minutes
    Find out how much your home could sell for in as little as 3 minutes with a no-obligation cash offer.
    Estimated market value
    $335,900
    Get a cash offer in 3 minutes
    Find out how much your home could sell for in as little as 3 minutes with a no-obligation cash offer.
    Estimated market value
    $335,900